
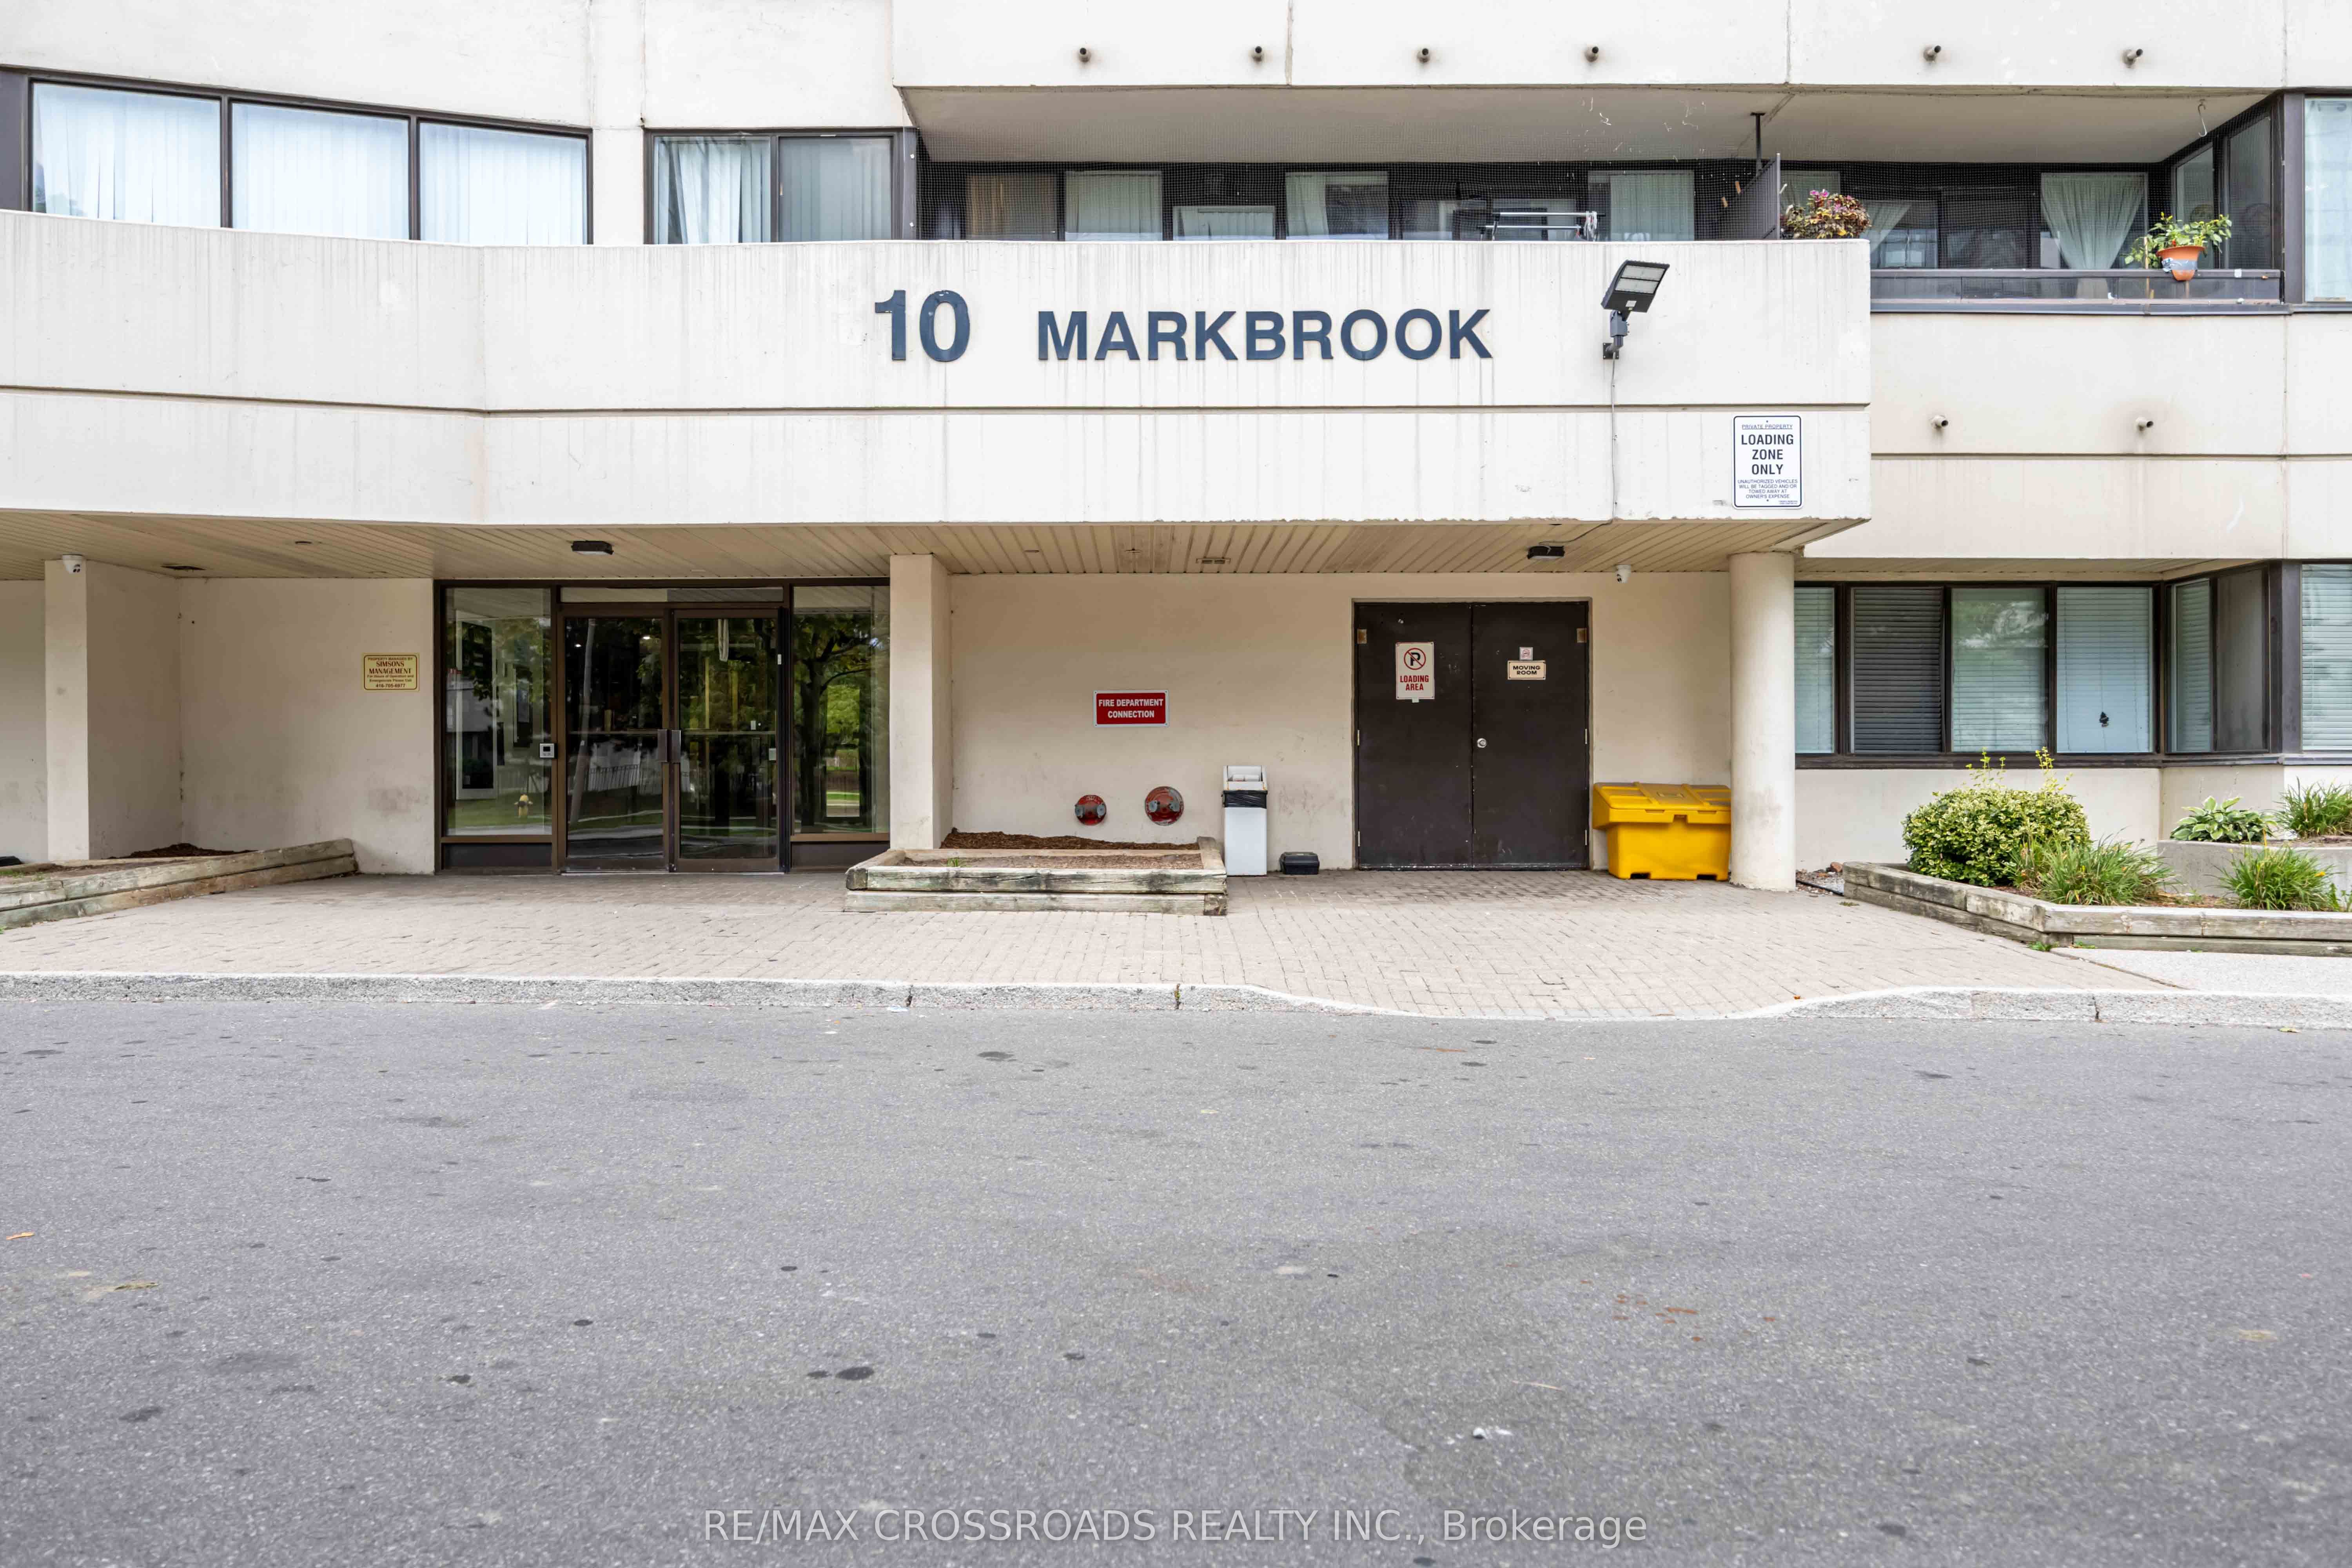
10 Markbrook Lane 209Toronto, ON M9V 5E3
Mortgage Calculator
Monthly Payment (Est.)
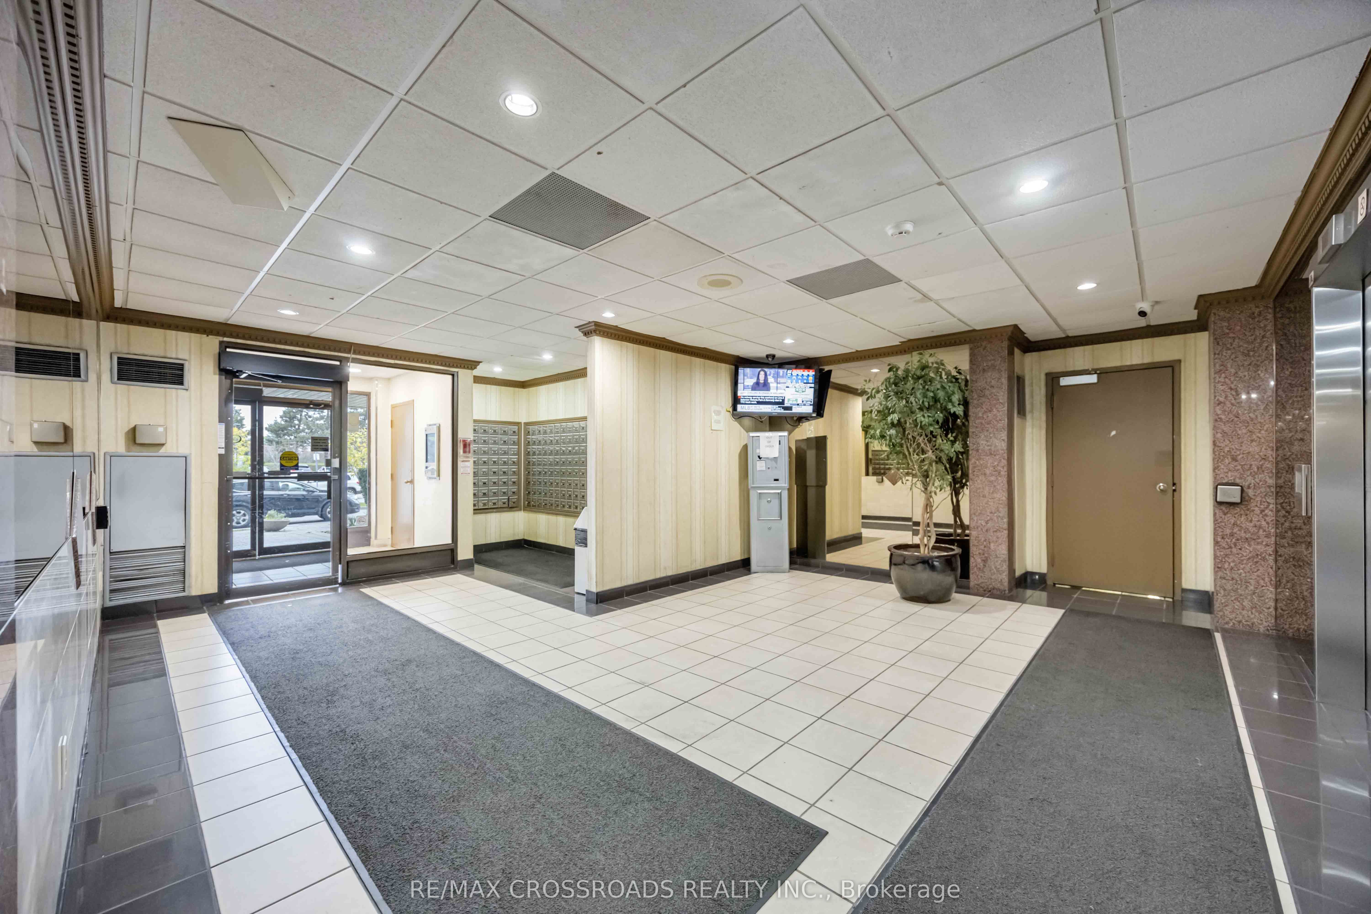
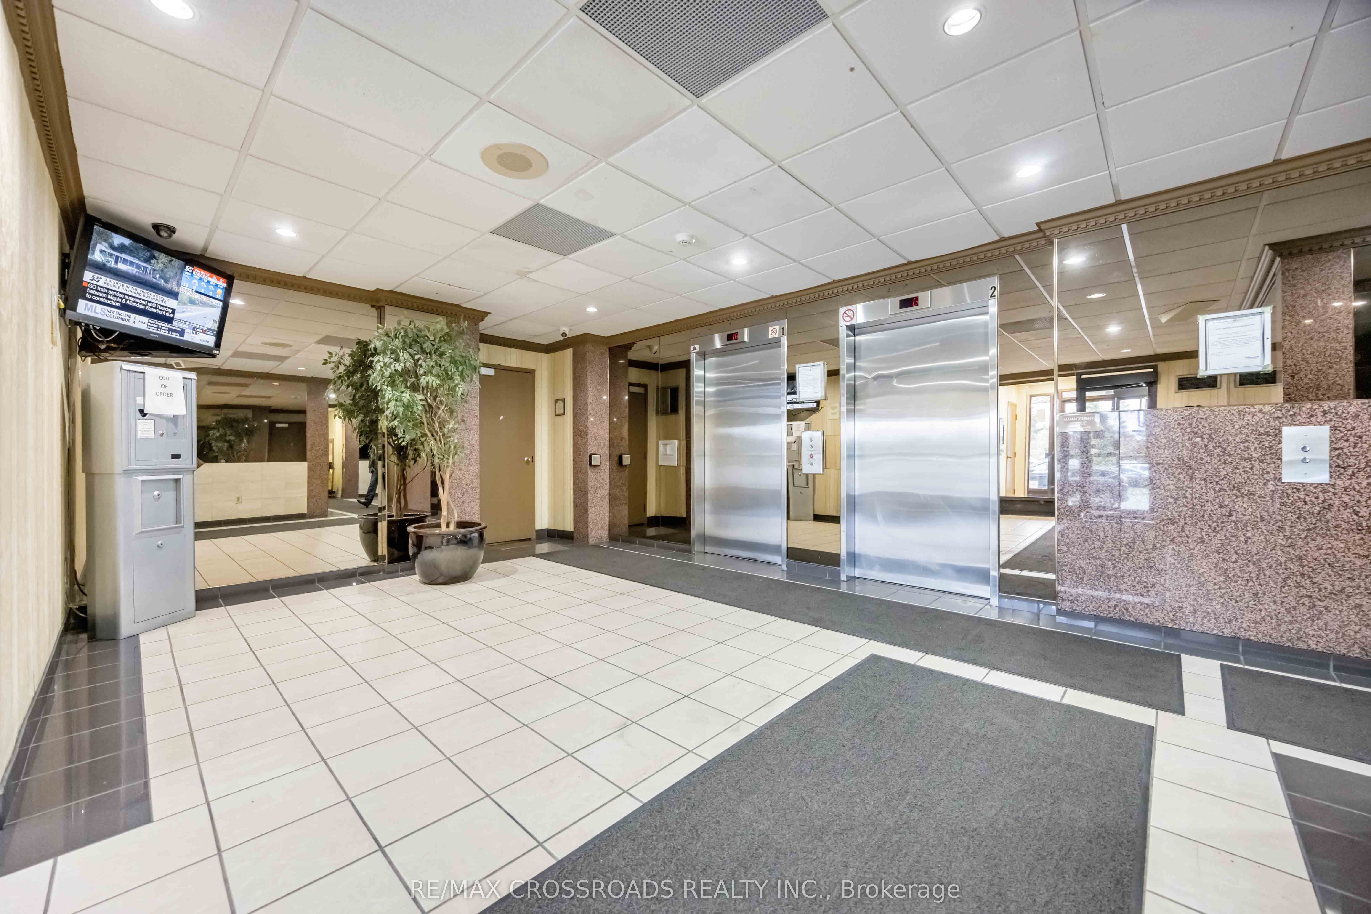
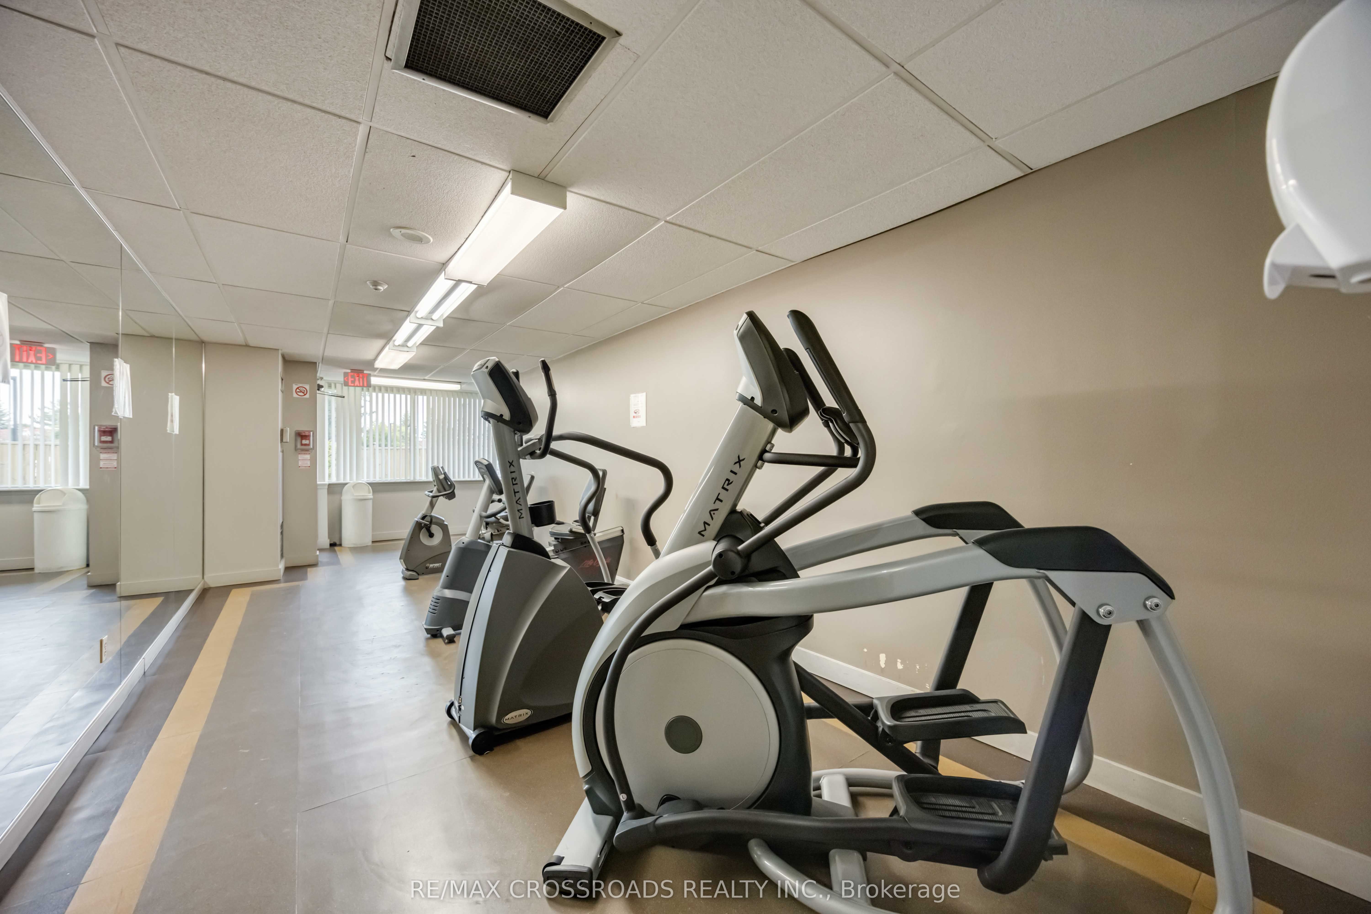
Enter an interest rate to see your estimated monthly payment.Spacious, Fully Renovated 2-Bedroom + Den Available November 1st! This Bright and Beautifully Updated Unit Offers Over 1,000 Sq. ft. Of Living Space, Featuring 2 Full Bathrooms, 2 Private Balconies, 1 Underground Parking Space, and Generous In-Unit Storage. The Versatile Den Is Perfect For A Home Office, Study Area, Or Additional Functional Space. Enjoy The Convenience Of All-Inclusive Utilities, A Brand-New Washer and Dryer, Stainless Steel Appliances, Upgraded Lighting, And Premium TORLYS Engineered Water-resistant Laminate Flooring With Upgraded Soundproof Underpadding For Added Comfort and Peace and Quiet. Freshly Painted and Move-In Ready, The Unit Features A Bright, Open-Concept Layout Ideal For Everyday Living and Entertaining. Enjoy Fantastic Building Amenities, Including An Indoor Swimming Pool, Fully Equipped Gym, Sauna, Games Room, And Party/Rec Room. Ideally Located At Kipling and Steeles, With TTC Transit Right At Your Doorstep and Convenient Access To Humber College, York University, Highways 401, 400, and 427, Making Commuting and Getting Around The City Easy. With Spacious Interiors, Desirable Amenities, and Utilities Included, This Home Offers An Excellent Combination Of Comfort and Convenience. Available November 1st. AAA Tenants Preferred. Contact Today For More Information OR To Schedule A Viewing! Please note photos are staged & from before the current tenant moved in.
| yesterday | Listing updated with changes from the MLS® | |
| 2 days ago | Listing first seen on site |

Listing information is provided by Participants of the Toronto Real Estate Board. IDX information is provided exclusively for personal, non-commercial use, and may not be used for any purpose other than to identify prospective properties consumers may be interested in purchasing. Information is deemed reliable but not guaranteed. Copyright 2026, Toronto Real Estate Board
Last checked 2026-10-15 07:59 PM UTC