
38 Annie Craig Drive 2511Toronto, ON M8V 0G9
Mortgage Calculator
Monthly Payment (Est.)
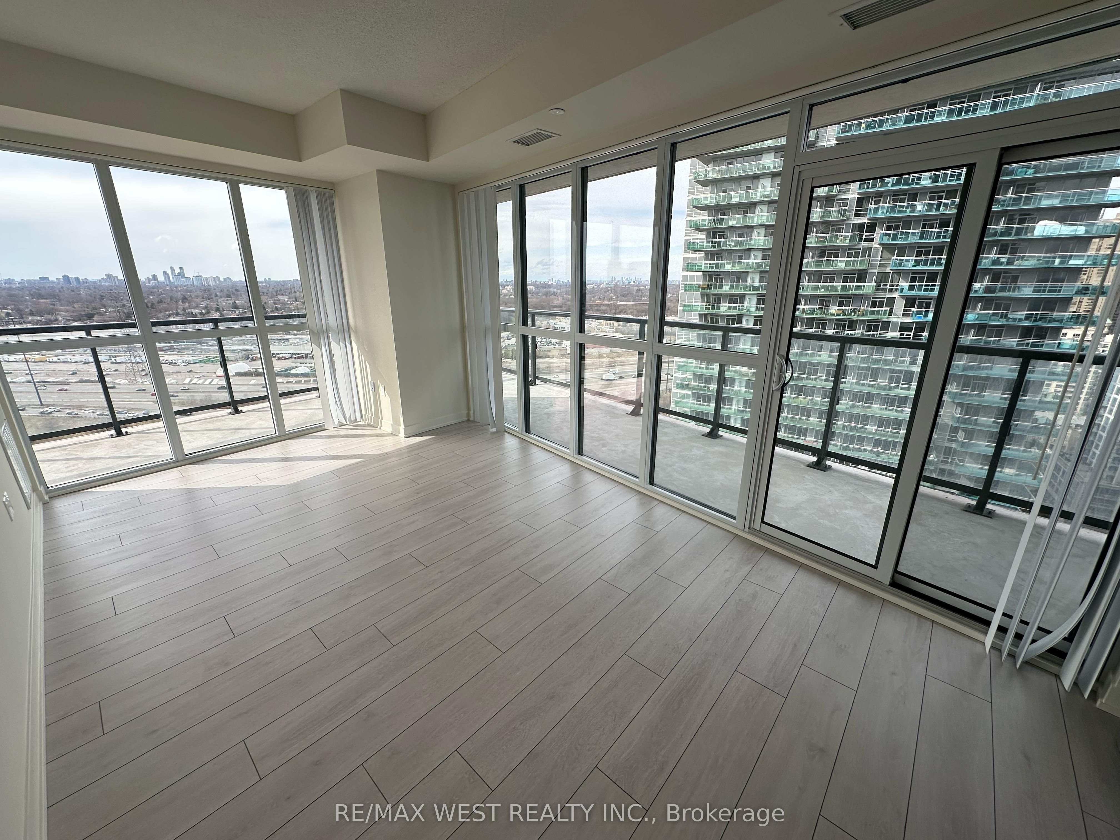
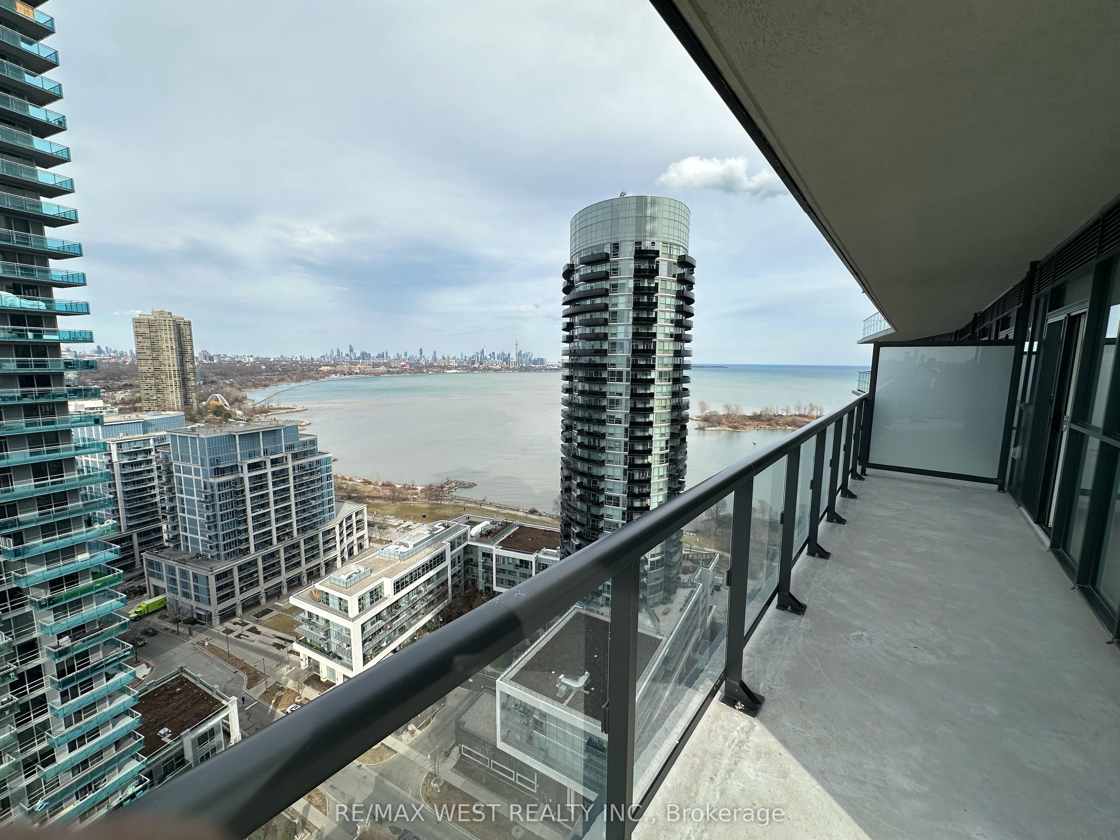
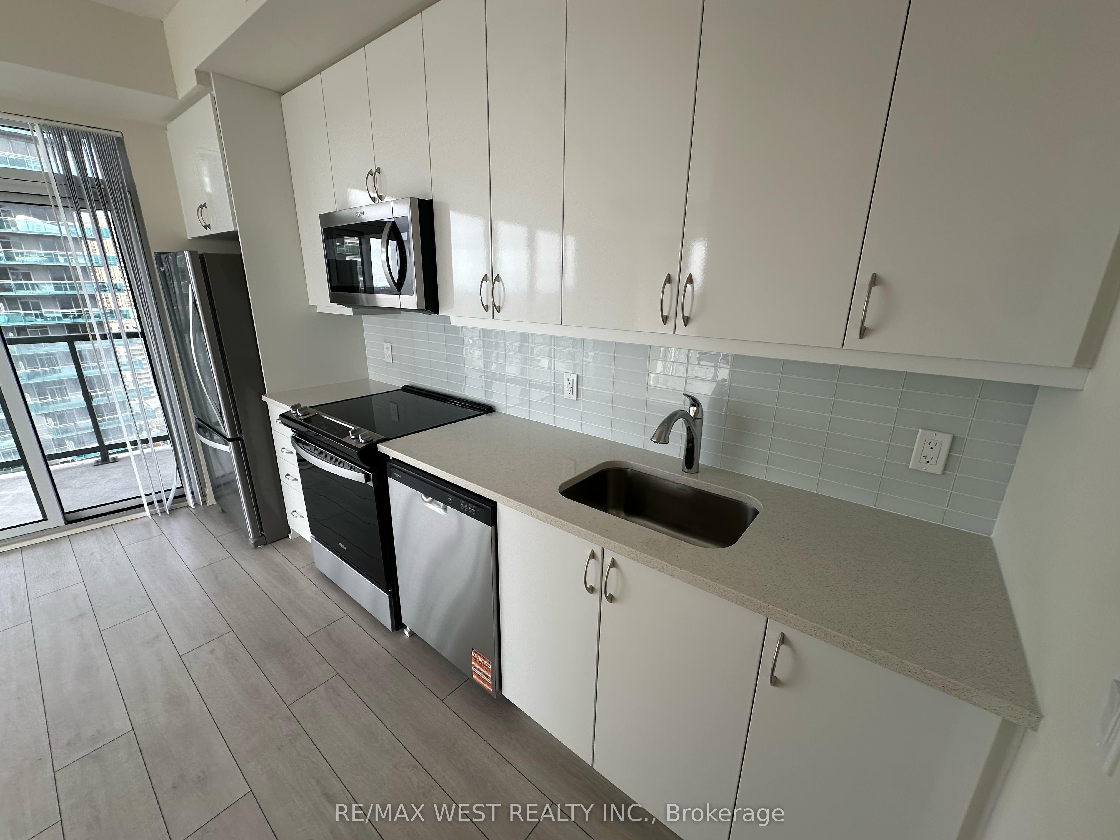
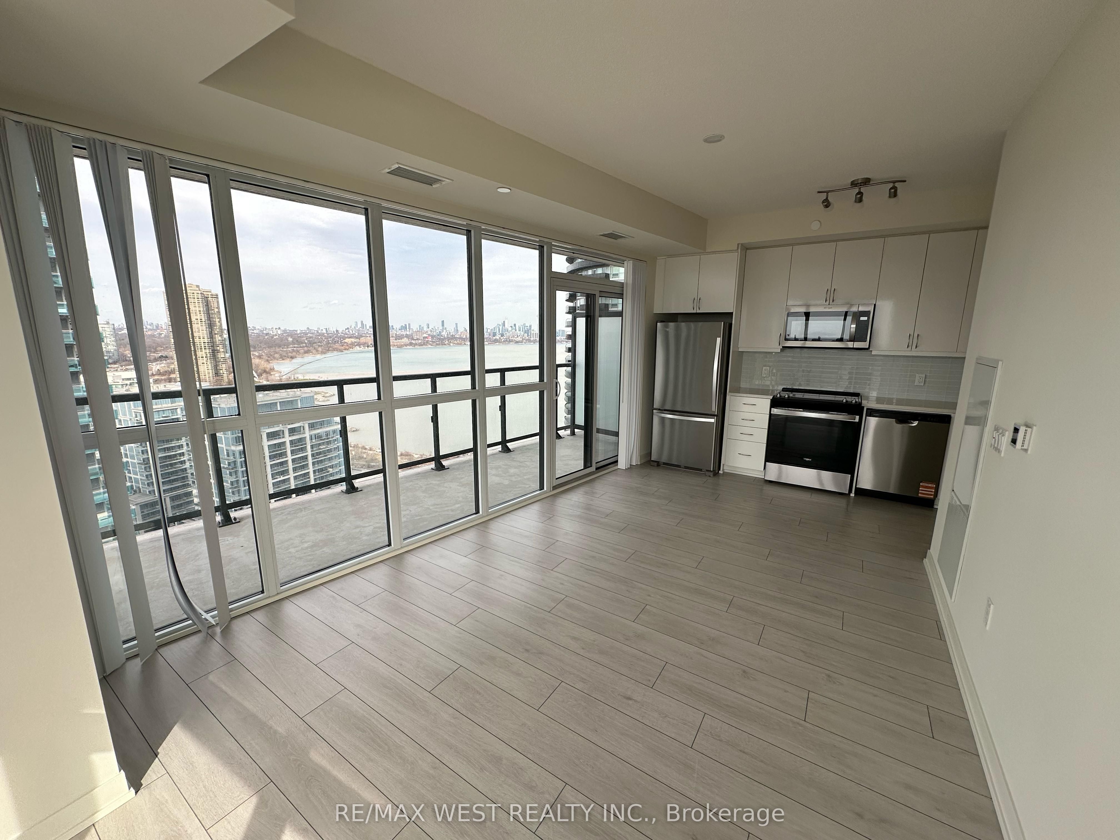
Enter an interest rate to see your estimated monthly payment.Best Lease Opportunity For This Spectacular 2 Bedroom Condo With Stunning Architecture With Panoramic Views From Large Balcony Overlooking Remarkable Lake Views. This Highly Coveted Large Open Concept Corner Unit Is Located In A Nestled Area Within One Of Best Condo Buildings. Functional Open Concept Layout, Modern Luxury Enhanced Features With High End Fixtures, White Modern Kitchen Cabinets With Stainless Appliances And Glass Backsplash, Good Sized Primary Bedroom With Large Wrap Around Balcony And 4 Piece Bath. Second Sun-Drenched Balcony with Large Windows and Gorgeous Panoramic Views Of Cityscape Providing Tons Of Natural Sun Light. Includes Upgraded Custom Bianco Drift Counters, Sleek Modern Upgraded Kitchen Cabinets, Stainless Steel Appliances. Sleek Design, With Glass Backsplash With Tons Of Prep Space & Great for Entertaining. Suite Includes Extra Wide Custom Upgraded 'Yves Antica' Strip Plank Flooring. Magnificent Corner Suite With Owned Parking And Locker Included.
| yesterday | Listing updated with changes from the MLS® | |
| yesterday | Listing first seen on site |

Listing information is provided by Participants of the Toronto Real Estate Board. IDX information is provided exclusively for personal, non-commercial use, and may not be used for any purpose other than to identify prospective properties consumers may be interested in purchasing. Information is deemed reliable but not guaranteed. Copyright 2026, Toronto Real Estate Board
Last checked 2026-10-15 07:59 PM UTC