Save
Ask
Tour
Hide
Share
$1,599,995
18 Days On Site

2442 Wynten Way
Oakville, ON L6J 7K9

For Sale|Single Family Residence|Active
5
Beds
4
Total Baths
3000-3500
SqFt
—
/SqFt
County:
Halton
2442 Wynten Way2442 Wynten Way2442 Wynten Way2442 Wynten Way
Save
Ask
Tour
Hide
Share

Mortgage Calculator

Monthly Payment (Est.)

Enter an interest rate to see your estimated monthly payment.
Calculator powered by Showcase IDX, a Constellation1 Company. Copyright ©2026 Information is deemed reliable but not guaranteed.

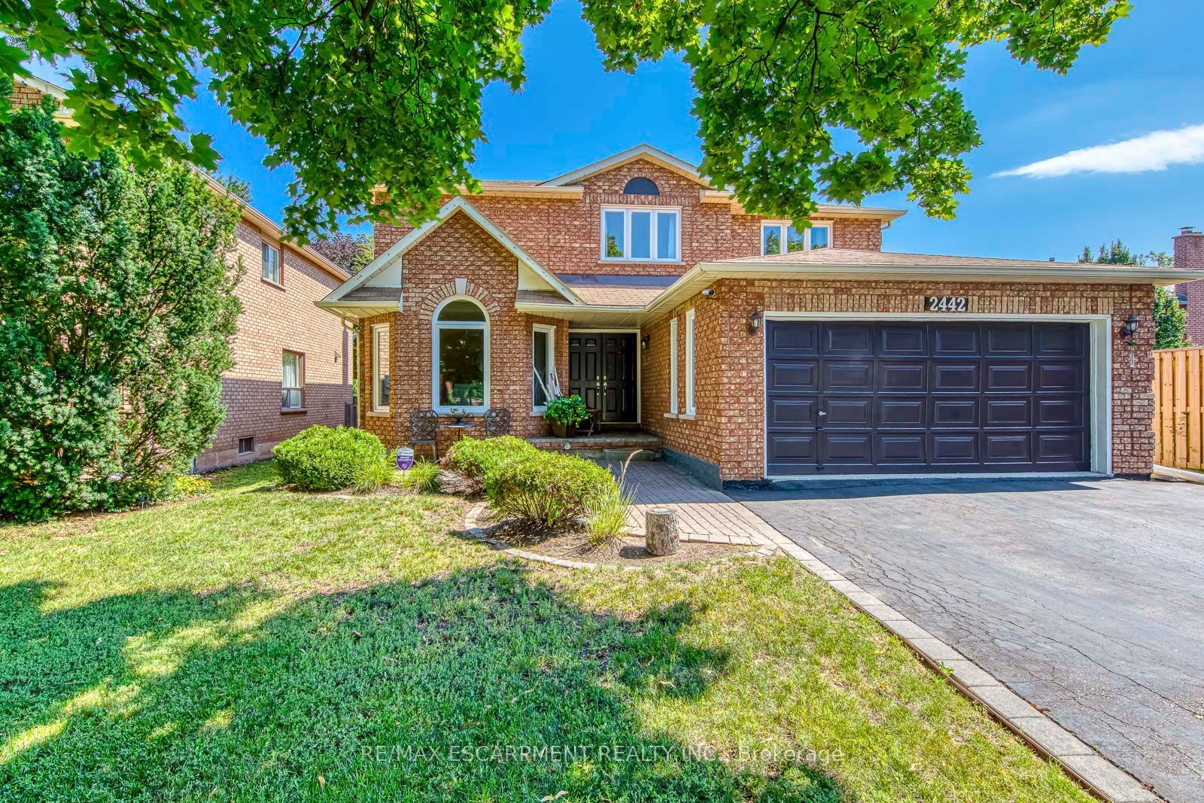
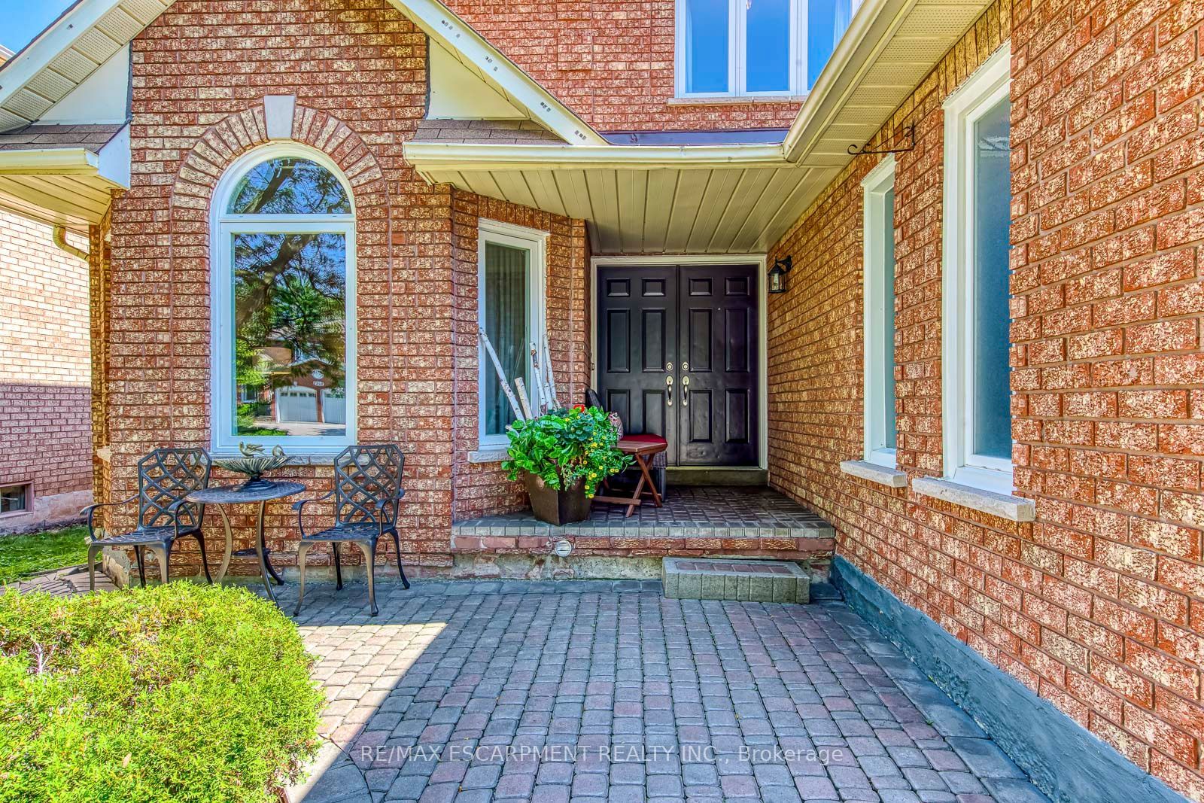
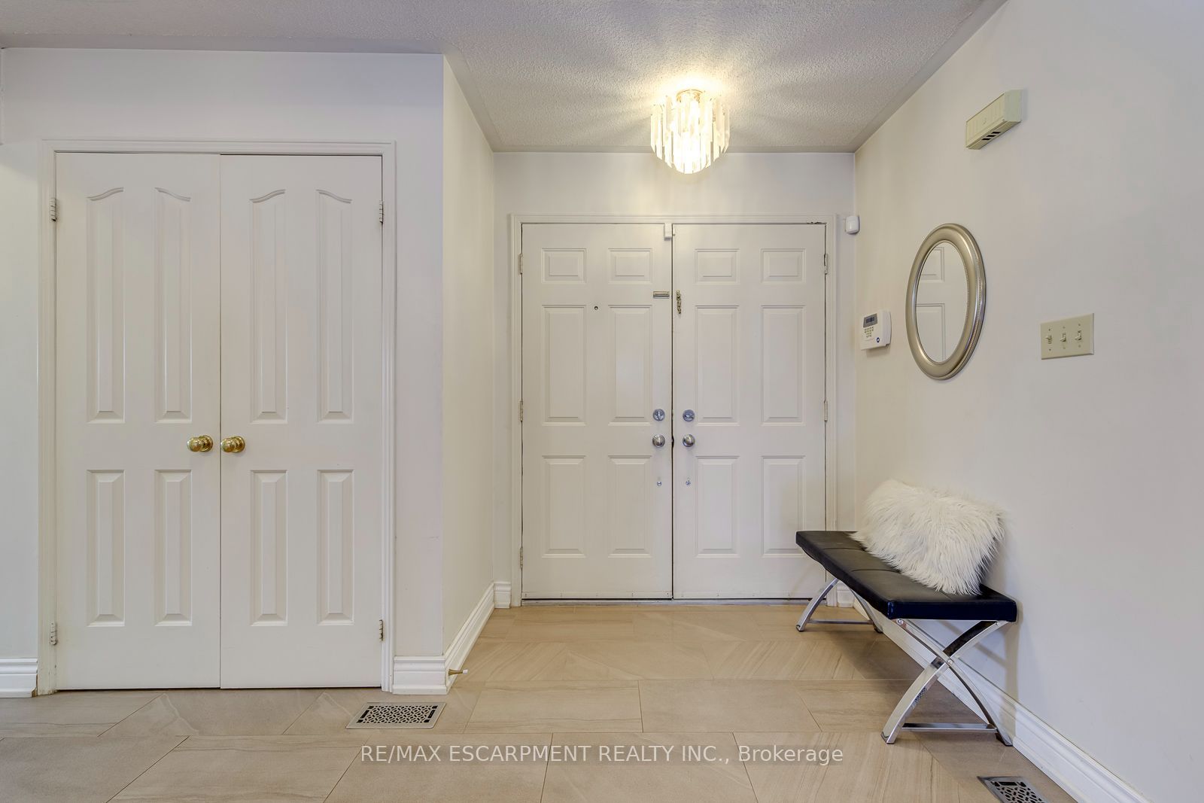
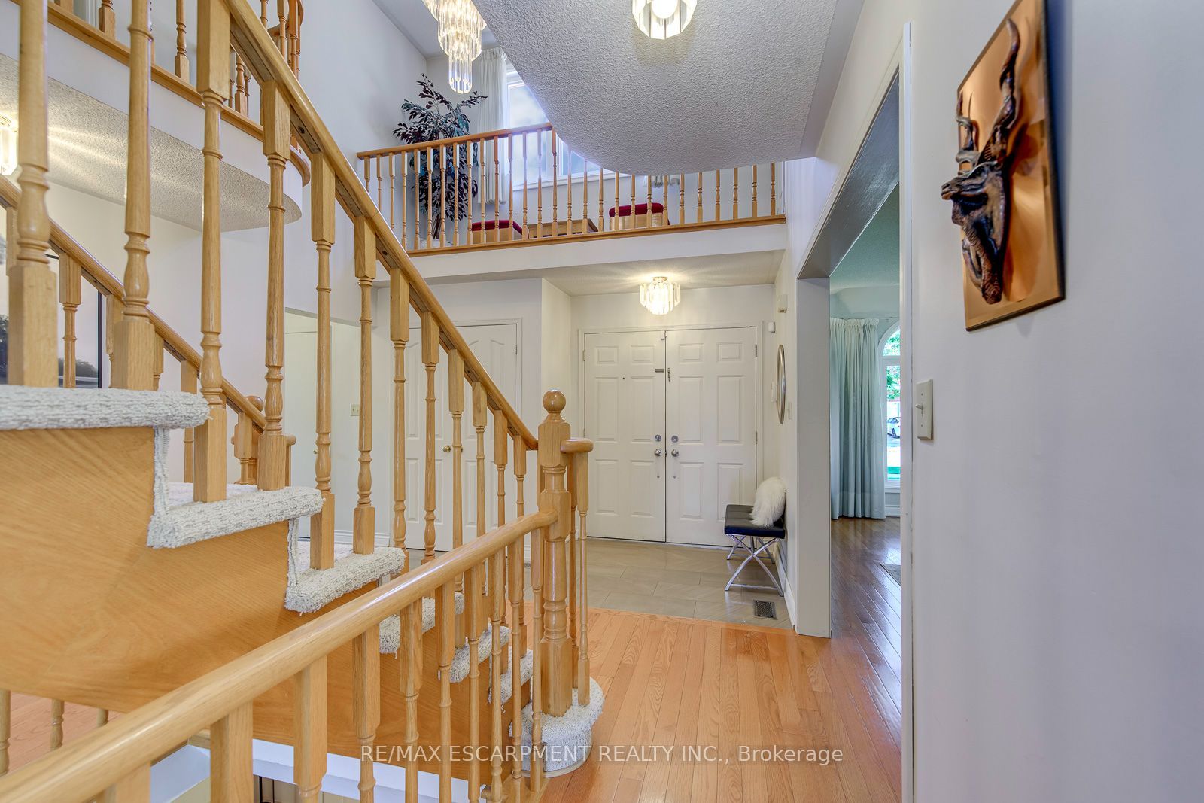
First Time On The Market! True pride of ownership! Spacious and sun-filled 4+1 bedroom, 4-bathroom executive home nestled on a beautifully landscaped lot with exceptional curb appeal in the top-ranked school district of St. Luke, James W. Hill & Oakville Trafalgar High School. This home has been lovingly maintained and thoughtfully upgraded by the original owners. Offering 3,068 sq. ft. above grade, this home features formal living and dining rooms, with a soaring cathedral ceiling in the living room-perfect for a grand Christmas tree. Separate main floor office (with potential to convert into a main floor bedroom), inviting family room with wood-burning fireplace, elegant Scarlett O'Hara staircase, and a renovated family-sized eat-in kitchen with custom cabinetry, gas stove, pantry, and walkout to an oversized deck. Convenient main floor laundry, separate side entrance, and direct access to the garage. The upper level offers a spacious primary suite with a 4-piece ensuite and walk-in closet, three generous-sized bedrooms, and a 5-piece bathroom. The fully finished basement is an entertainer's dream, featuring a huge recreation room with a wet bar and decorative fountain, additional space for a gym, a den, a fifth bedroom, and a 4-piece bathroom. Step outside to your private backyard paradise featuring a fully fenced yard, beautifully landscaped gardens, and a wooden deck with gazebo-perfect for family gatherings and summer entertaining. Plenty of storage throughout. Conveniently located near the QEW, 403, 407, and both Oakville and Clarkson GO stations. Just steps from shopping, top-ranked schools, and a park featuring a children's playground with splash pad, soccer and baseball fields, and tennis courts.

Save
Ask
Tour
Hide
Share
Listing Snapshot
Price 
$1,599,995
Days On Site 
18 Days
Bedrooms 
5
Inside Area (SqFt) 
3000-3500 sqft
Total Baths 
4
Full Baths 
N/A
Partial Baths 
N/A
Lot Size 
49.54x108.56 Acres
Year Built 
N/A
MLS® Number 
W14029506
Status 
Active
Property Tax 
$7,679
Maintenance Fees 
N/A
Sq Ft Source 
N/A
Friends & Family
Recent Activity
2 weeks agoListing updated with changes from the MLS®
3 weeks agoListing first seen on site
General Features
Attached Garage 
Yes
Cross Street 
Ford Drive and Kingsway Drive
Direction Faces 
South
Garage 
Yes
Land Lease 
No
Number Of Stories 
2
Parking 
PrivateAttached
Parking Spaces 
6
Property Sub Type 
Single Family Residence
Security 
Security SystemSmoke Detector(s)Carbon Monoxide Detector(s)
Style 
2-Storey
Utilities 
Cable Available
Interior Features
Appliances 
Water Heater
Basement 
FullFinished
Cooling 
Central Air
Fireplace 
Yes
Fireplace Features 
Wood Burning
Heating 
Natural GasForced Air
Interior 
Storage
Bedroom 
Dimensions - 4.56 x 3.84Level - BasementFeatures - Built-in Features
Bedroom 2 
Dimensions - 4.8 x 3.52Level - SecondFeatures - Built-in Features
Bedroom 3 
Dimensions - 3.64 x 3.52Level - SecondFeatures - Built-in Features
Bedroom 4 
Dimensions - 3.97 x 3.02Level - SecondFeatures - Built-in Features
Breakfast 
Dimensions - 2.85 x 4.84Level - Main
Den 
Dimensions - 4.0 x 3.39Level - Basement
Dining Room 
Dimensions - 3.92 x 3.29Level - Main
Exercise Room 
Dimensions - 3.26 x 3.29Level - Basement
Family Room 
Dimensions - 6.16 x 3.48Level - Main
Kitchen 
Dimensions - 4.64 x 2.65Level - MainFeatures - Eat-in Kitchen
Laundry 
Dimensions - 2.31 x 2.3Level - Main
Living Room 
Dimensions - 6.45 x 3.65379Level - MainFeatures - Cathedral Ceiling(s)
Master Bedroom 
Dimensions - 7.0 x 5.01Level - SecondFeatures - Walk-In Closet(s)
Office 
Dimensions - 3.47 x 3.01Level - Main
Recreation 
Dimensions - 11.02 x 3.79Level - BasementFeatures - Wet Bar
Save
Ask
Tour
Hide
Share
Exterior Features
Construction Details 
Brick
Exterior 
Lighting
Fencing 
Fenced
Lot Features 
Wooded
Other Structures 
Gazebo
Patio And Porch 
DeckPorch
Pool Features 
None
Roof 
Asphalt
View 
GardenTrees/Woods
Waterview 
GardenTrees/Woods
Listing courtesy of RE/MAX ESCARPMENT REALTY INC.

Listing information is provided by Participants of the Toronto Real Estate Board. IDX information is provided exclusively for personal, non-commercial use, and may not be used for any purpose other than to identify prospective properties consumers may be interested in purchasing. Information is deemed reliable but not guaranteed. Copyright 2026, Toronto Real Estate Board
Last checked 2026-11-01 05:37 PM UTC

Neighborhood & Commute
Source: Walkscore
Disclosure: Community information and market data powered by Constellation Data Labs. Information is deemed reliable but not guaranteed.
Save
Ask
Tour
Hide
Share
Scroll to Top