Save
Ask
Tour
Hide
Share
$399,000
1 Day On Site

Port Royal Place
7 Michael Power Place 101
Toronto, ON M9A 0A4

For Sale|Condominium|Active
1
Bed
1
Total Bath
500-599
SqFt
—
/SqFt
County:
Toronto
7 Michael Power Place 1017 Michael Power Place 1017 Michael Power Place 1017 Michael Power Place 101
Save
Ask
Tour
Hide
Share

Mortgage Calculator

Monthly Payment (Est.)

Enter an interest rate to see your estimated monthly payment.
Calculator powered by Showcase IDX, a Constellation1 Company. Copyright ©2026 Information is deemed reliable but not guaranteed.

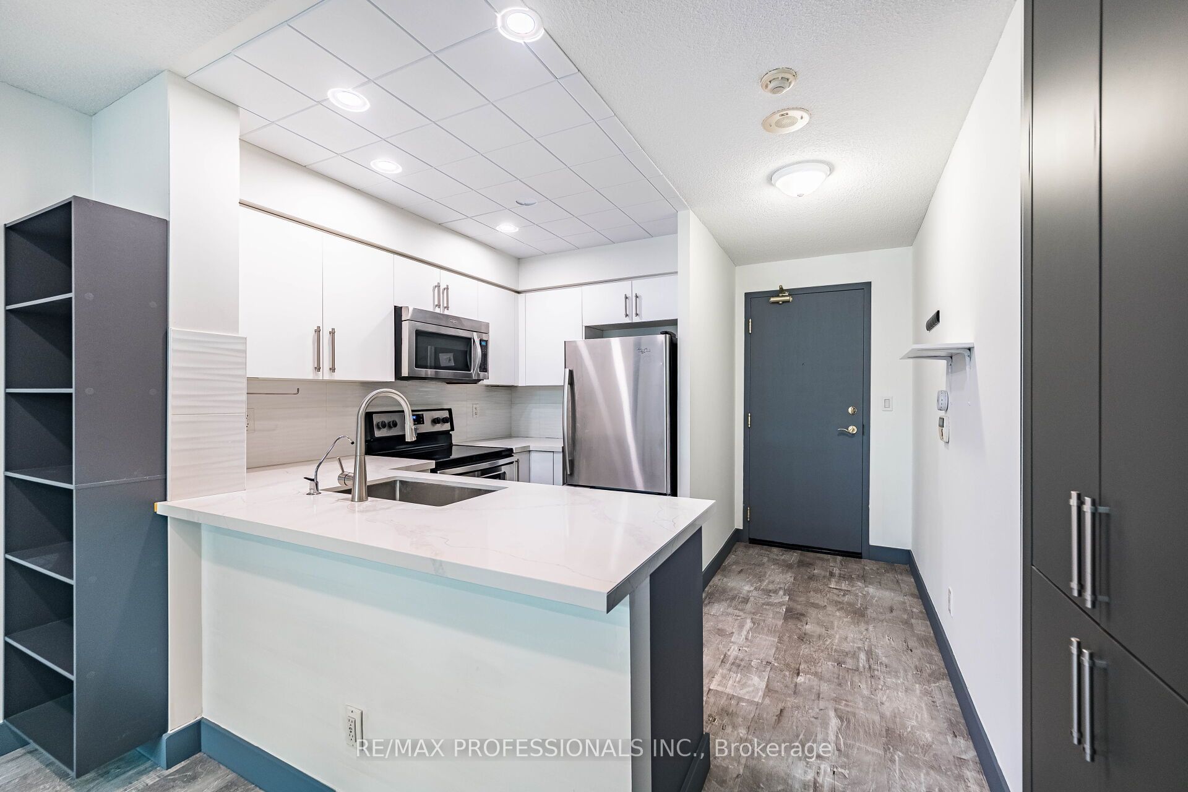
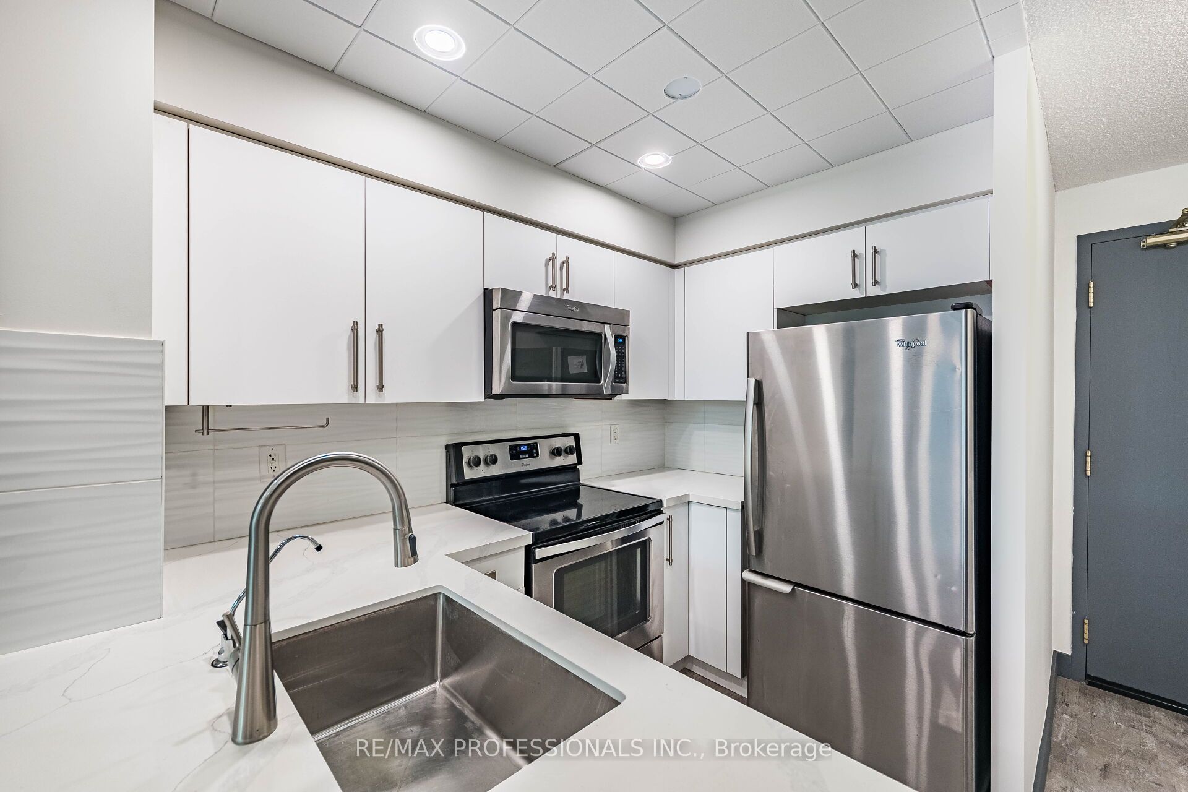
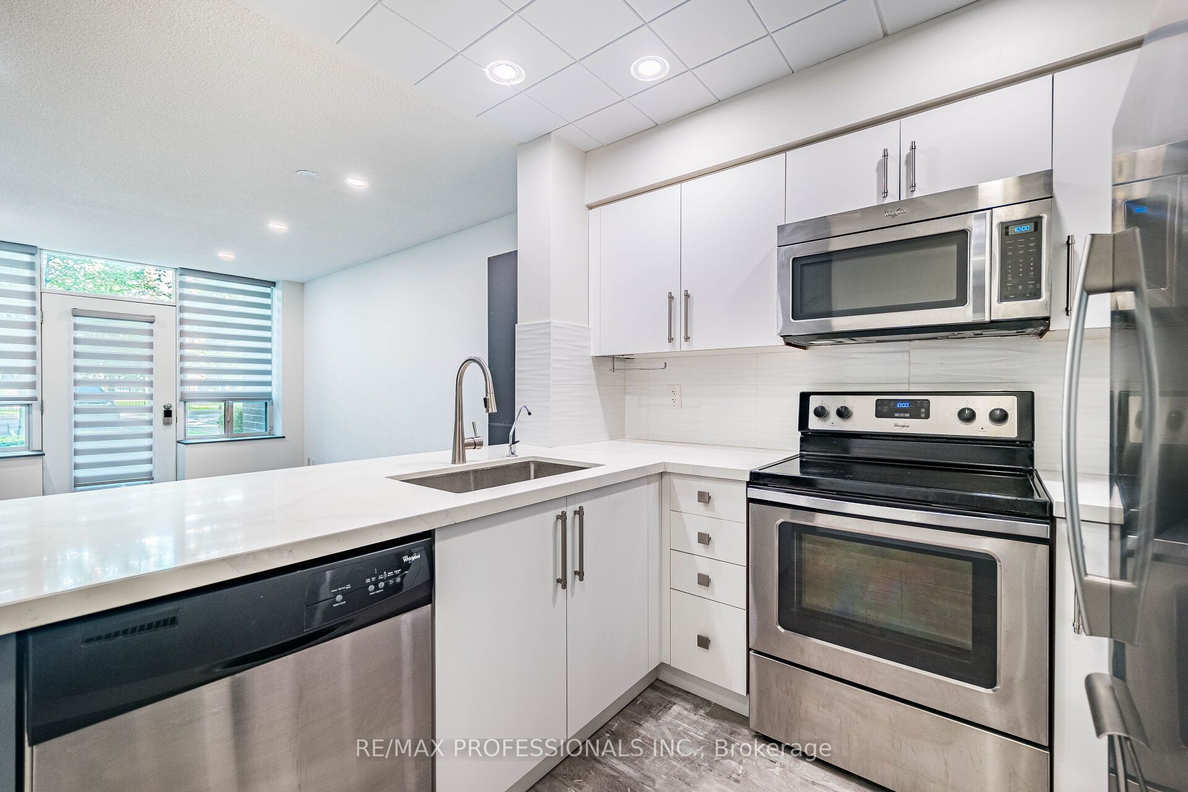
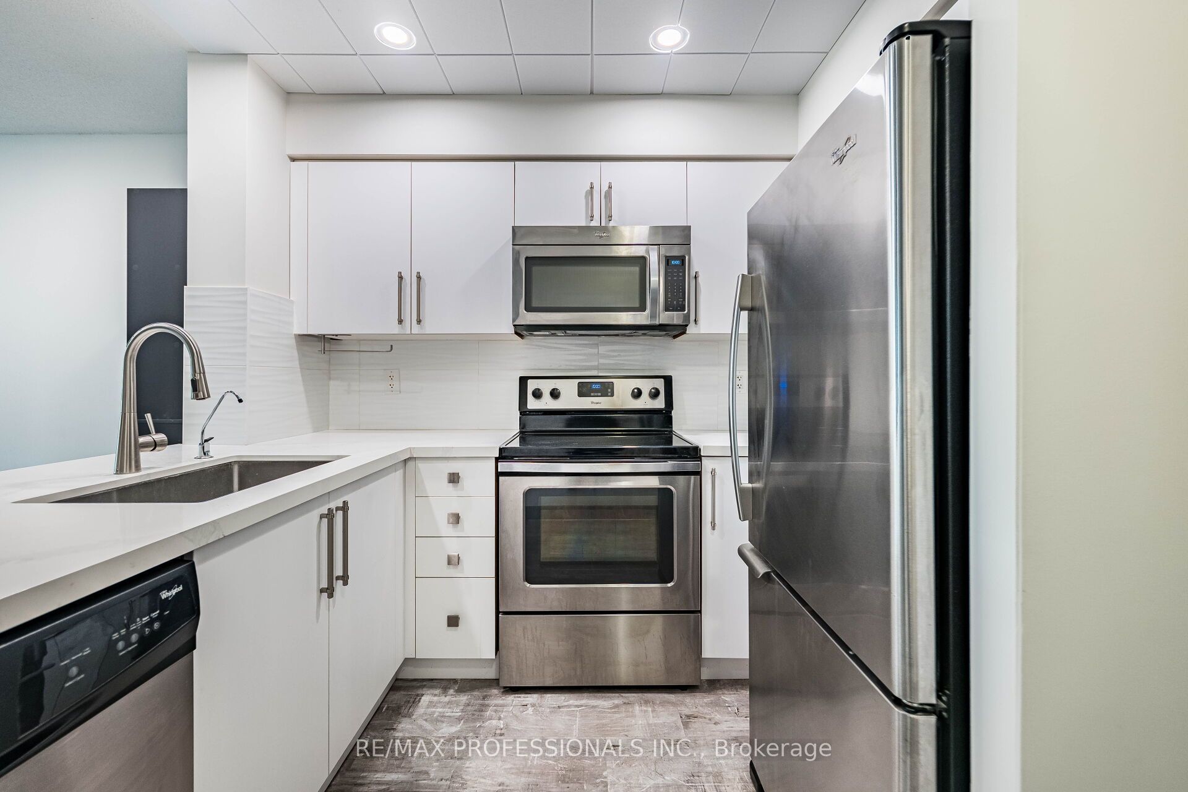
Beautifully renovated ground floor unit with walk out to your private patio ready to move in! Amazing location within walking distance to Islington Subway. Bright, airy and full of natural light all in a comfortable layout. Best of all the small condo fee of 634.68 covers: heat , hydro, water, building insurance & amenities - you only have to get your own internet or phone subscription! Fully eqiupt gym, party room and billiard room. Enjoy BBQ's, locker and a premium wide parking space. This complex is extremely desirable and well maintained! You have plenty of shops on Dundas, and Tom Riley Park is close by. Quartz counter top with excellent appliances + water softener. Built-in closet/pantry. This amazing neighbourhood offers convenience, excellent transit, and gorgeous park trails close by. It is the ideal first time buyer opportunity in Etobicoke's picture perfect, Islington Village.

Save
Ask
Tour
Hide
Share
Listing Snapshot
Price 
$399,000
Days On Site 
1 Day
Bedrooms 
1
Inside Area (SqFt) 
500-599 sqft
Total Baths 
1
Full Baths 
N/A
Partial Baths 
N/A
Lot Size 
N/A
Year Built 
N/A
MLS® Number 
W14029550
Status 
Active
Property Tax 
$1,879.91
Maintenance Fees 
$634.68
Sq Ft Source 
N/A
Friends & Family
Recent Activity
yesterdayListing updated with changes from the MLS®
yesterdayListing first seen on site
General Features
Cross Street 
Bloor & Dundas
Direction Faces 
North
Garage 
Yes
Number Of Stories 
1
Parking Spaces 
1
Pets 
Yes
Property Sub Type 
Condominium
Security 
Security Guard
Style 
Apartment
Interior Features
Appliances 
Water Softener
Basement 
None
Cooling 
Central Air
Heating 
Natural GasForced Air
Bedroom 
Dimensions - 3.27 x 2.65Level - Main
Dining Room 
Dimensions - 4.34 x 3.15Level - Main
Kitchen 
Dimensions - 2.54 x 3.15Level - Main
Living Room 
Dimensions - 4.34 x 3.15Level - MainFeatures - Built-in Features
Save
Ask
Tour
Hide
Share
Exterior Features
Construction Details 
BrickConcrete
Patio And Porch 
Patio
Community Features
Association Amenities 
ConciergeGame Room
Maintenance Fee 
$634.68
Listing courtesy of RE/MAX PROFESSIONALS INC.

Listing information is provided by Participants of the Toronto Real Estate Board. IDX information is provided exclusively for personal, non-commercial use, and may not be used for any purpose other than to identify prospective properties consumers may be interested in purchasing. Information is deemed reliable but not guaranteed. Copyright 2026, Toronto Real Estate Board
Last checked 2026-10-15 07:59 PM UTC

Neighborhood & Commute
Source: Walkscore
Disclosure: Community information and market data powered by Constellation Data Labs. Information is deemed reliable but not guaranteed.
Save
Ask
Tour
Hide
Share
Scroll to Top