
25 Viking Lane 2157Toronto, ON M9B 0A1
Mortgage Calculator
Monthly Payment (Est.)
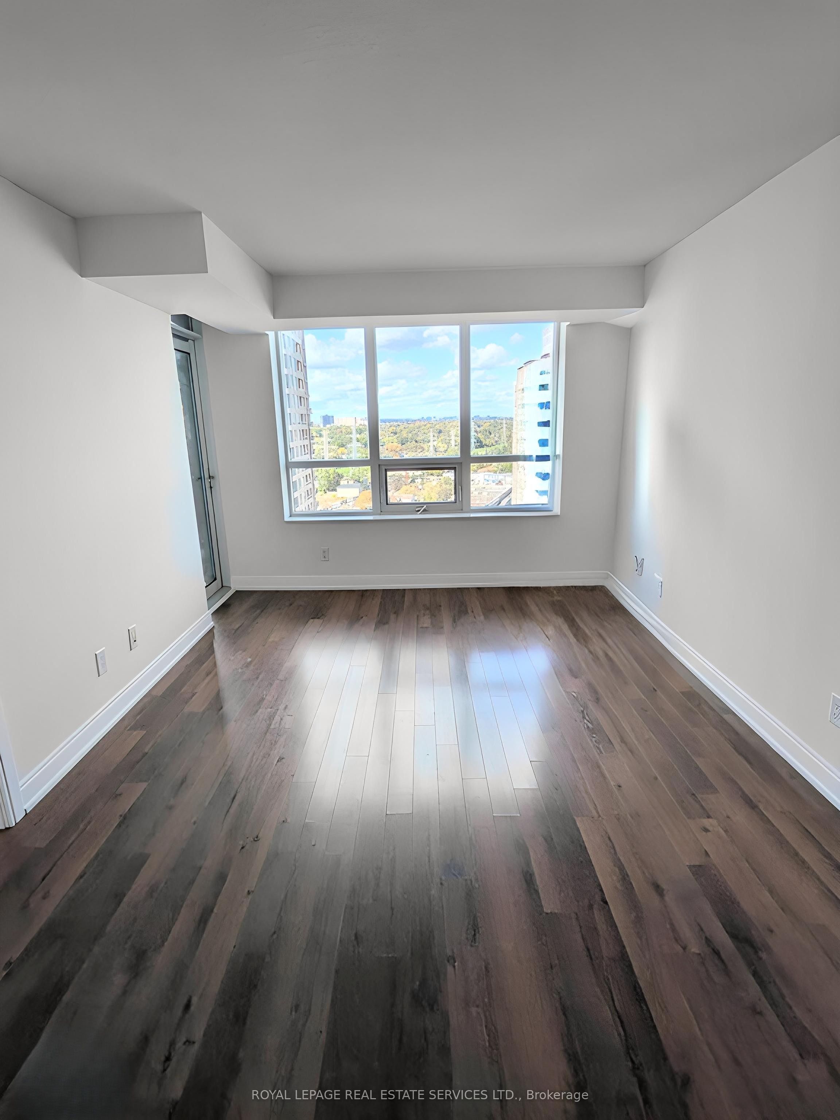
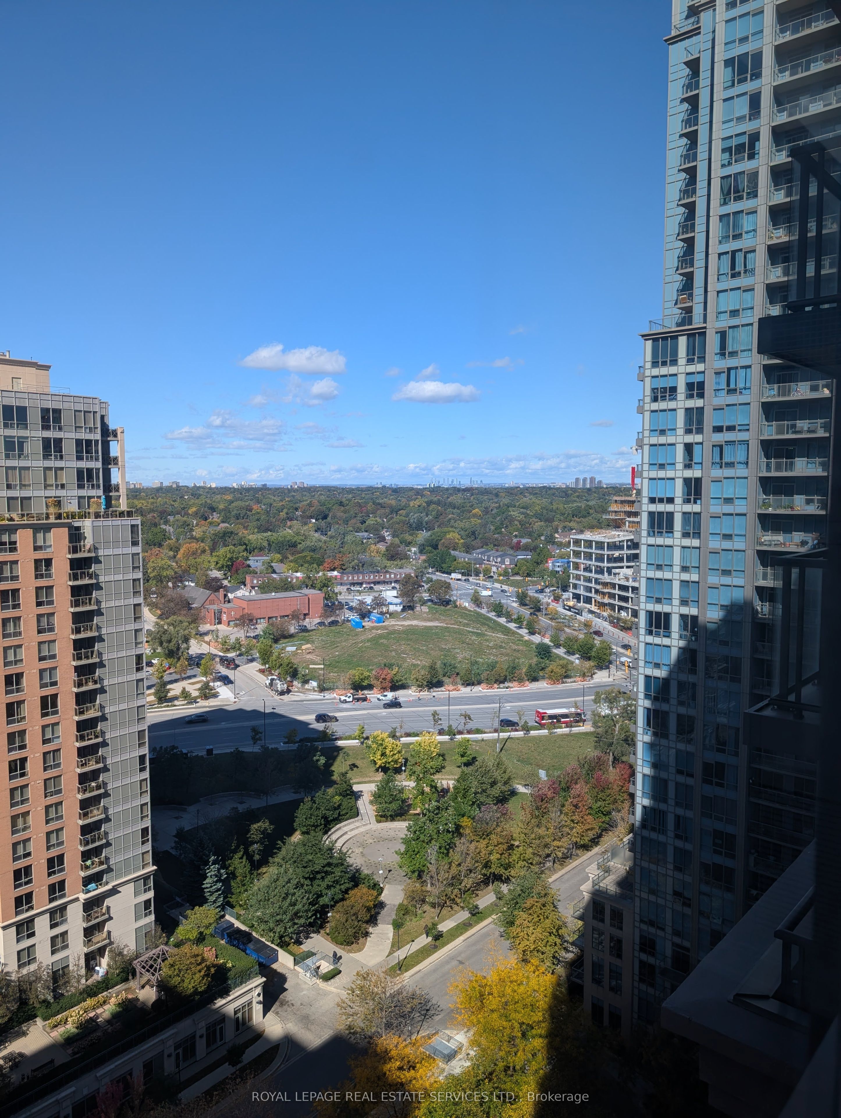
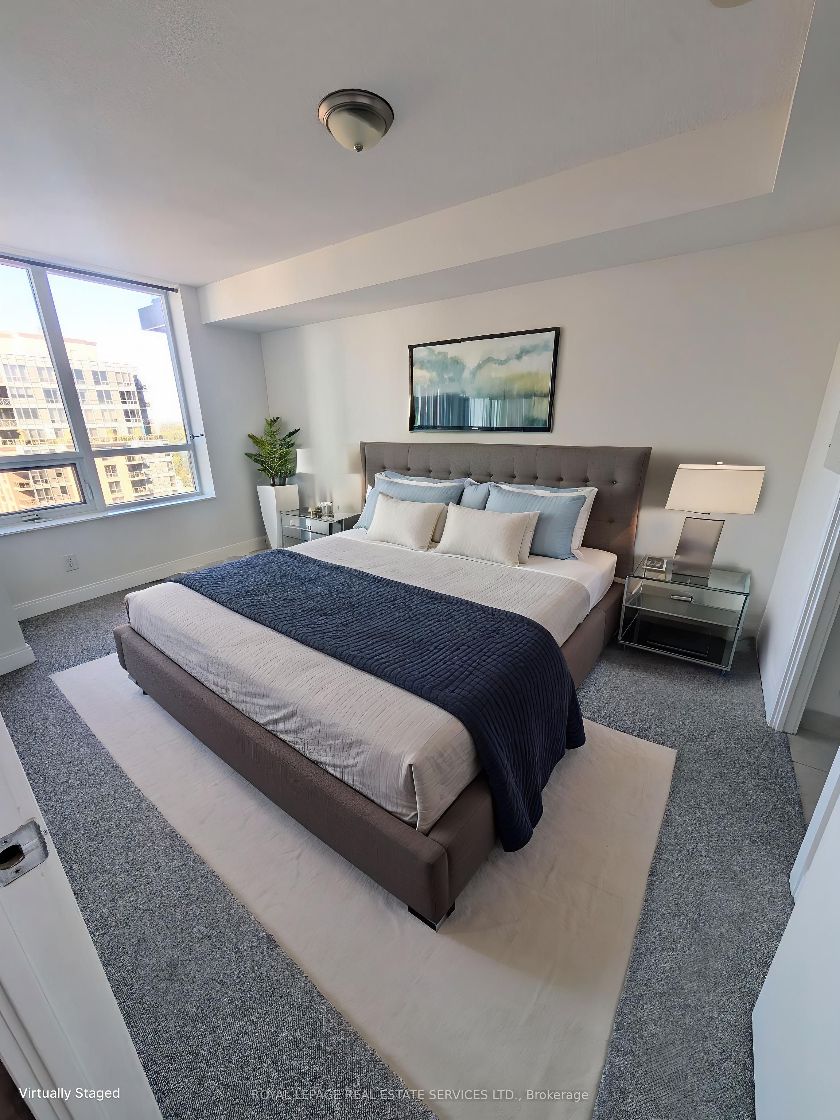
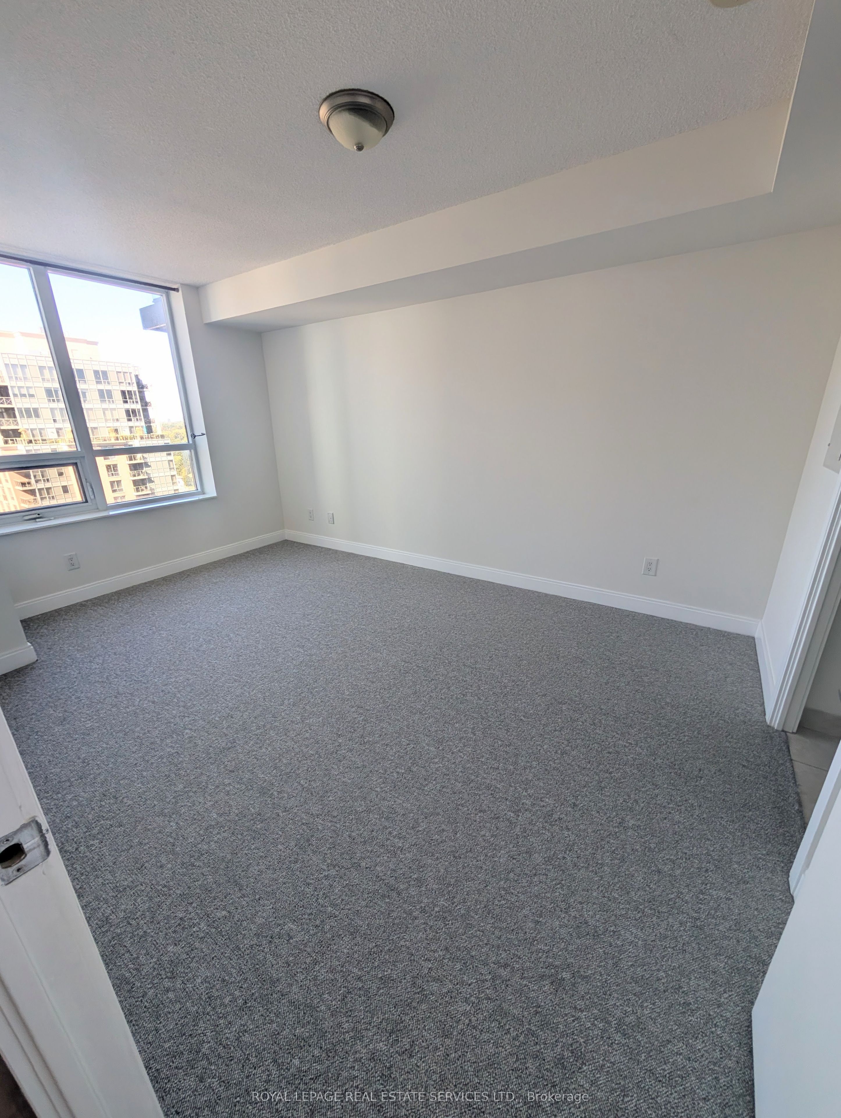
Enter an interest rate to see your estimated monthly payment.Prime Location & Move-In Ready! Spacious 2-bedroom, 2-bathroom condo with over 800 sq. ft. of living space, freshly painted throughout with brand-new carpeting in both bedrooms. The thoughtfully designed layout features an inviting open-concept living and dining area, well-appointed kitchen, spacious bedrooms, and two full bathrooms. One parking space is included. Enjoy an impressive suite of resort-inspired amenities, including 24-hour concierge/security, indoor pool & jacuzzi, fitness center, theatre, games room, guest suites and more - providing an exceptional level of service, recreation, and convenience right at home. The location is second to none. Kipling Subway and GO are directly across the street, offering effortless connectivity throughout Toronto and the GTA. With Highway 427 and the QEW just minutes away, commuting by car is equally seamless. Surrounded by shopping, dining, entertainment, parks, and everyday conveniences. A fantastic opportunity to lease a bright, spacious home in a highly connected location with exceptional amenities. Just move in and enjoy! **Please note: Living area and bedrooms have been virtually staged.
| 23 hours ago | Listing updated with changes from the MLS® | |
| yesterday | Listing first seen on site |

Listing information is provided by Participants of the Toronto Real Estate Board. IDX information is provided exclusively for personal, non-commercial use, and may not be used for any purpose other than to identify prospective properties consumers may be interested in purchasing. Information is deemed reliable but not guaranteed. Copyright 2026, Toronto Real Estate Board
Last checked 2026-10-15 07:59 PM UTC