Save
Ask
Tour
Hide
Share
$1,289,000
1 Day On Site

10 Yarn Road
Toronto, ON M9B 1H5

For Sale|Single Family Residence|Active
5
Beds
2
Total Baths
1100-1500
SqFt
—
/SqFt
County:
Toronto
10 Yarn Road10 Yarn Road10 Yarn Road10 Yarn Road
Save
Ask
Tour
Hide
Share

Mortgage Calculator

Monthly Payment (Est.)

Enter an interest rate to see your estimated monthly payment.
Calculator powered by Showcase IDX, a Constellation1 Company. Copyright ©2026 Information is deemed reliable but not guaranteed.

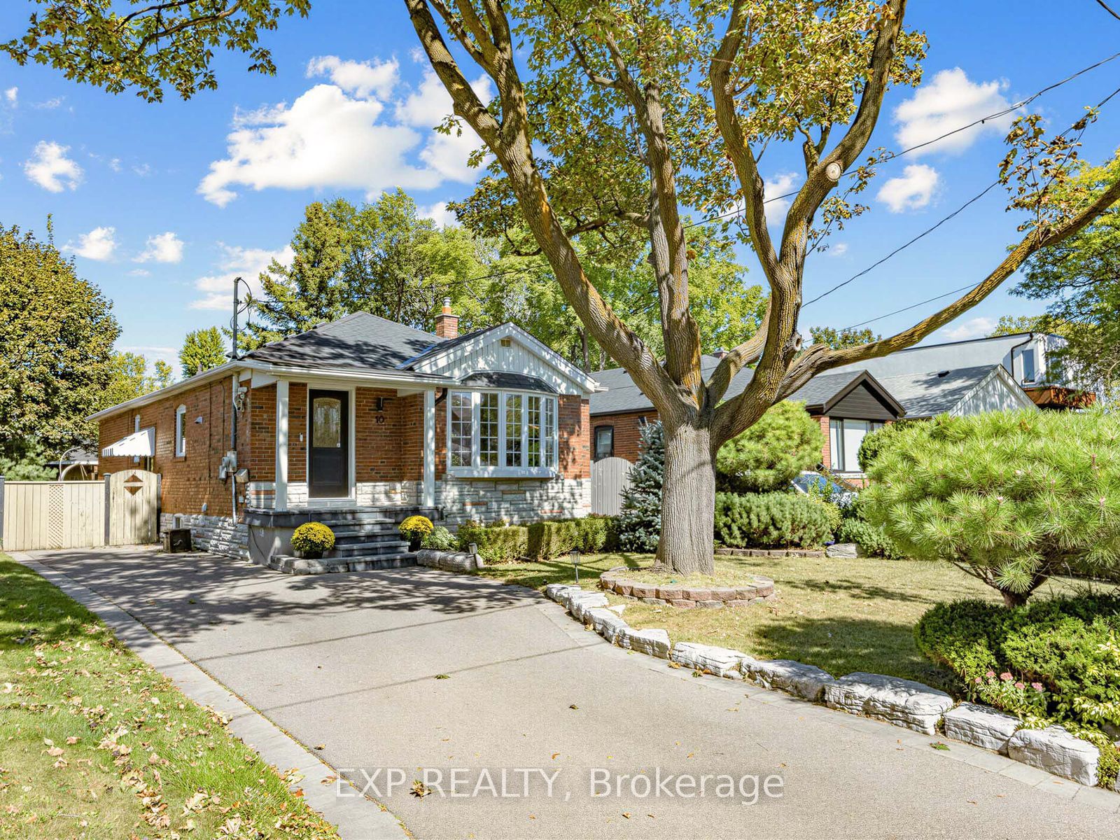
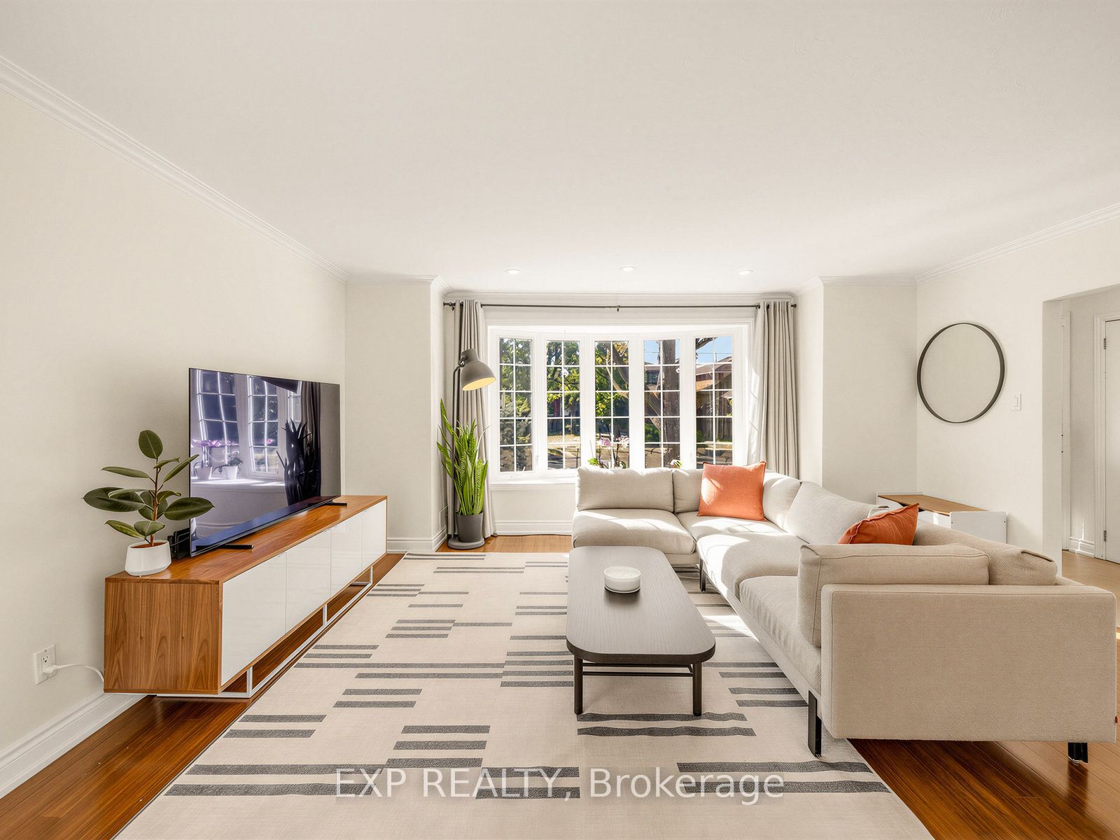
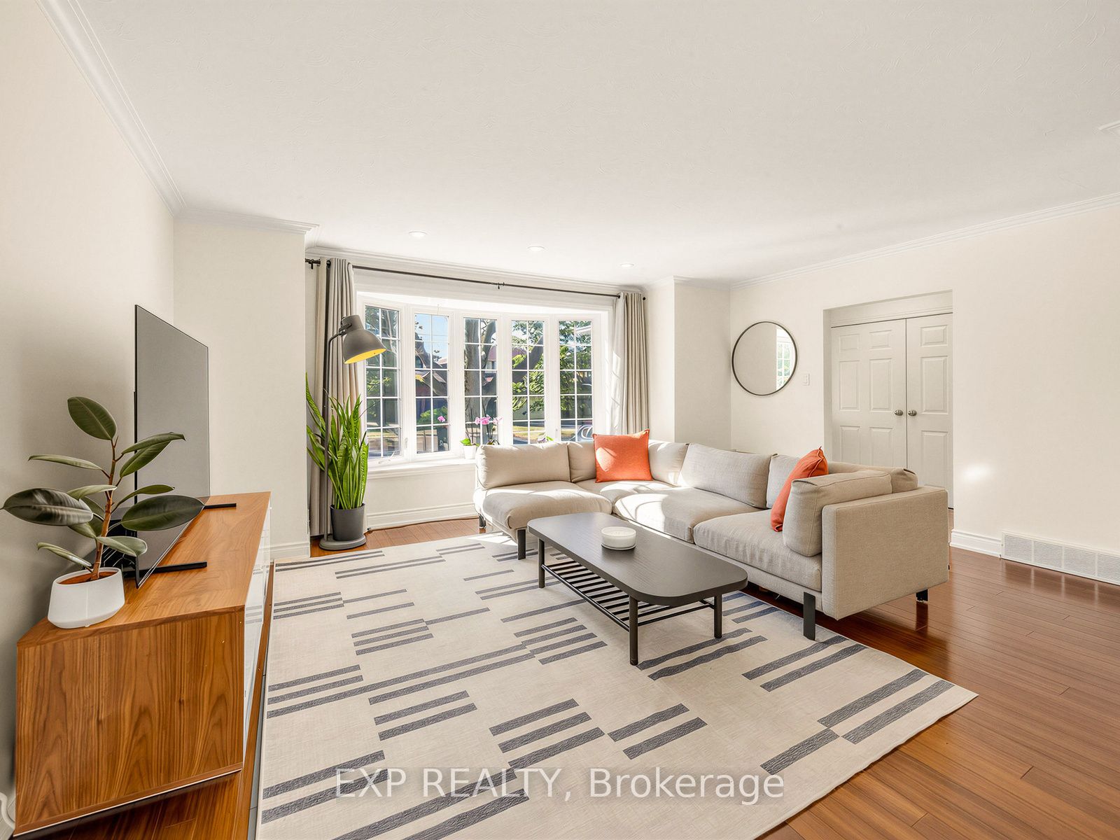
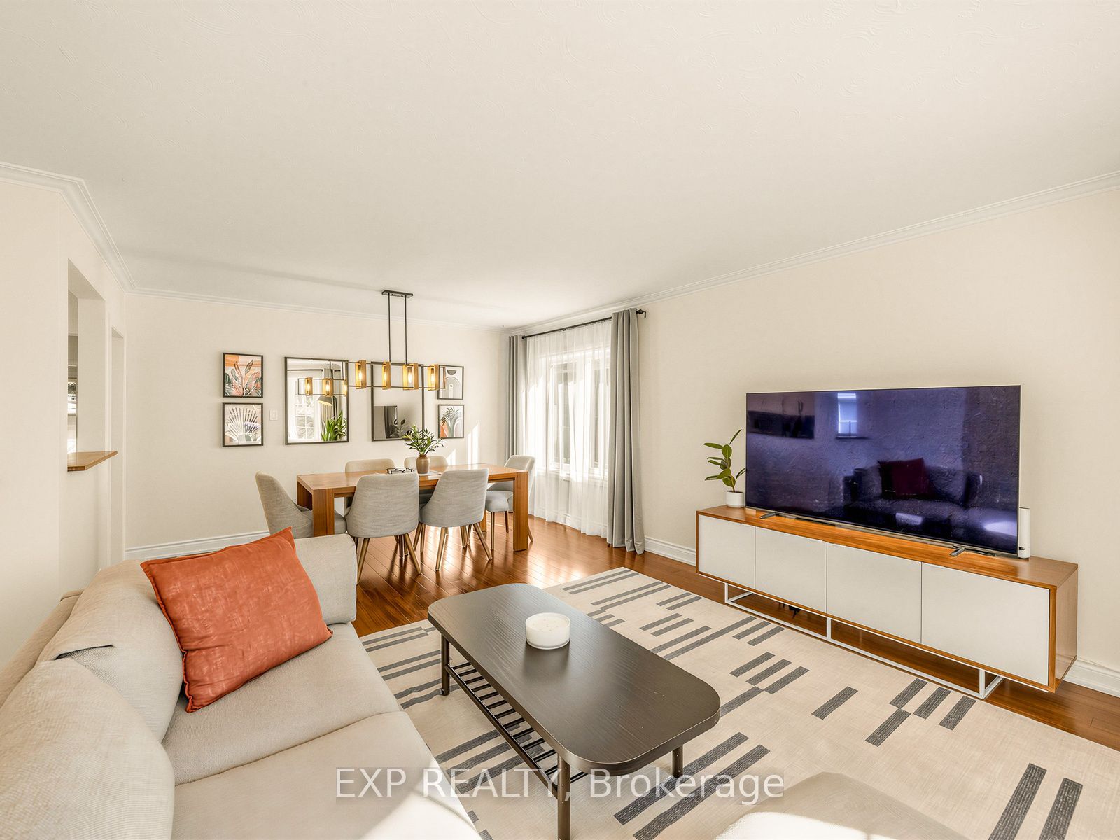
Welcome to 10 Yarn Road, a beautifully maintained detached bungalow situated on a generous 40 x 125 ft lot in a desirable Etobicoke neighbourhood. The bright and inviting main floor features three bedrooms, hardwood flooring, comfortable living and dining areas, and a renovated kitchen with white cabinetry and stainless steel appliances. The finished lower level offers a separate entrance, two additional bedrooms, a second kitchen, a bathroom and a spacious recreation area-ideal for extended family, guests or a home office. Step outside to a private patio and large backyard surrounded by mature trees, offering plenty of room to relax, entertain and play. Complete with a private driveway and conveniently located near schools, parks, shopping, transit and major routes. A move-in-ready home offering space, flexibility and an excellent opportunity in Etobicoke. Major updates include the roof (approximately 2021), all windows (2021), sliding patio doors (2025), furnace (2019), central air conditioning (2026), owned hot-water tank (2022), and upgraded R60 attic insulation (2021).

Save
Ask
Tour
Hide
Share
Listing Snapshot
Price 
$1,289,000
Days On Site 
1 Day
Bedrooms 
5
Inside Area (SqFt) 
1100-1500 sqft
Total Baths 
2
Full Baths 
N/A
Partial Baths 
N/A
Lot Size 
40.0x125.0 Acres
Year Built 
N/A
MLS® Number 
W14029832
Status 
Active
Property Tax 
$5,739.49
Maintenance Fees 
N/A
Sq Ft Source 
N/A
Friends & Family
Recent Activity
yesterdayListing updated with changes from the MLS®
yesterdayListing first seen on site
General Features
Cross Street 
Bloor/ The East Mall
Direction Faces 
North
Parking 
Private
Parking Spaces 
5
Property Sub Type 
Single Family Residence
Style 
Bungalow
Interior Features
Appliances 
Water Heater
Basement 
ApartmentFinished
Cooling 
Central Air
Heating 
Natural GasForced Air
Interior 
In-Law Floorplan
Bedroom 2 
Dimensions - 3.81 x 2.84Level - Main
Bedroom 3 
Dimensions - 3.12 x 3.0
Bedroom 4 
Dimensions - 5.56 x 3.23Level - Basement
Bedroom 5 
Dimensions - 2.64 x 3.53Level - Basement
Dining Room 
Dimensions - 2.46 x 3.91Level - Main
Kitchen 
Dimensions - 4.32 x 3.15Level - Main
Living Room 
Dimensions - 2.16 x 1.24Level - Main
Master Bedroom 
Dimensions - 3.61 x 3.35Level - Main
Recreation 
Dimensions - 3.3 x 5.61Level - Basement
Save
Ask
Tour
Hide
Share
Exterior Features
Construction Details 
Brick
Pool Features 
None
Roof 
Shingle
Listing courtesy of EXP REALTY

Listing information is provided by Participants of the Toronto Real Estate Board. IDX information is provided exclusively for personal, non-commercial use, and may not be used for any purpose other than to identify prospective properties consumers may be interested in purchasing. Information is deemed reliable but not guaranteed. Copyright 2026, Toronto Real Estate Board
Last checked 2026-10-15 07:59 PM UTC

Neighborhood & Commute
Source: Walkscore
Disclosure: Community information and market data powered by Constellation Data Labs. Information is deemed reliable but not guaranteed.
Save
Ask
Tour
Hide
Share
Scroll to Top