Save
Ask
Tour
Hide
Share
$2,488,000
1 Day On Site

60 Jopling Avenue N
Toronto, ON M9B 4G2

For Sale|Single Family Residence|Active
5
Beds
5
Total Baths
3000-3500
SqFt
—
/SqFt
County:
Toronto
60 Jopling Avenue N60 Jopling Avenue N60 Jopling Avenue N60 Jopling Avenue N
Save
Ask
Tour
Hide
Share

Mortgage Calculator

Monthly Payment (Est.)

Enter an interest rate to see your estimated monthly payment.
Calculator powered by Showcase IDX, a Constellation1 Company. Copyright ©2026 Information is deemed reliable but not guaranteed.

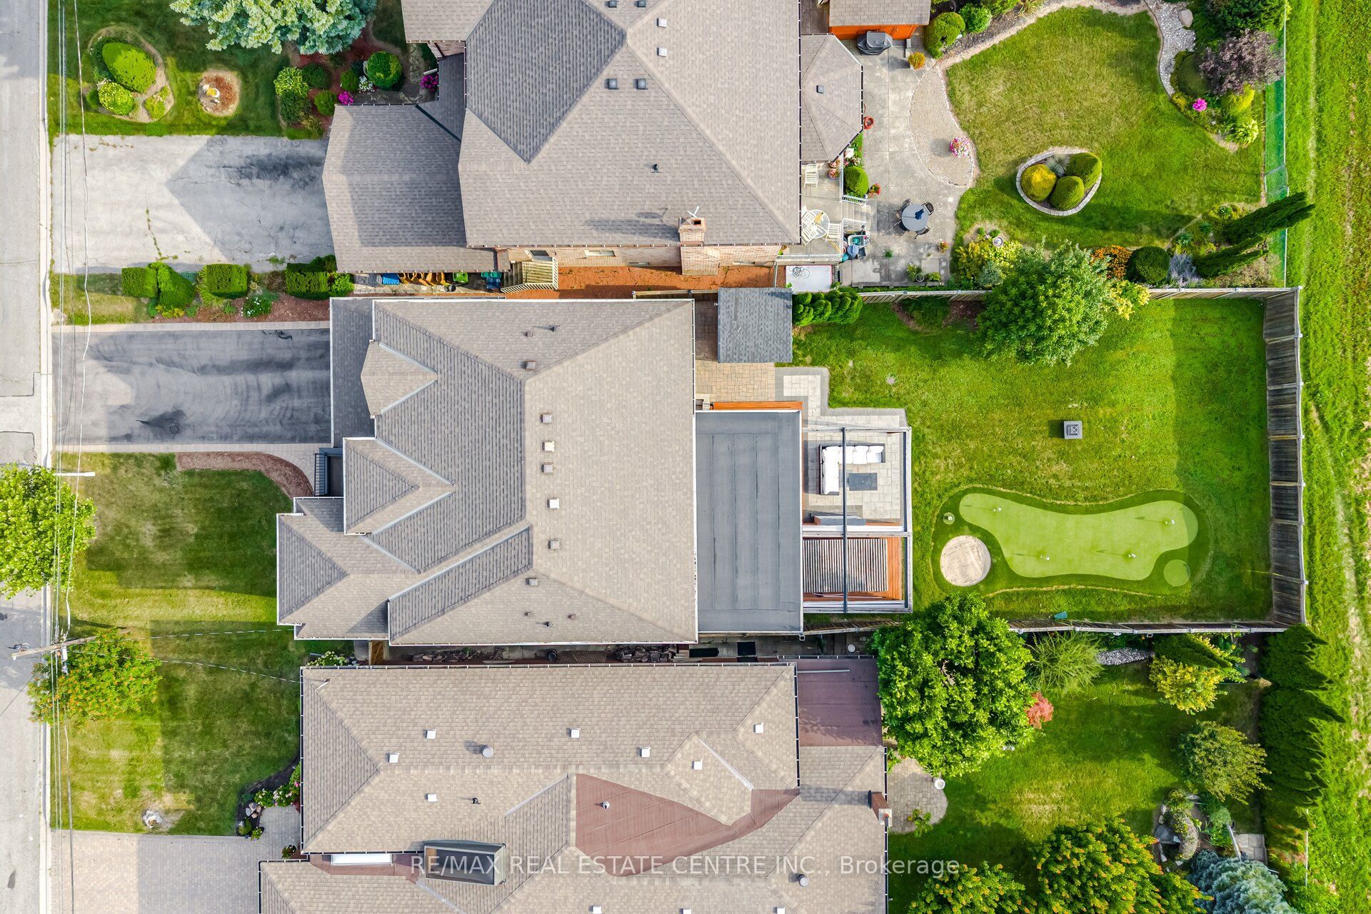
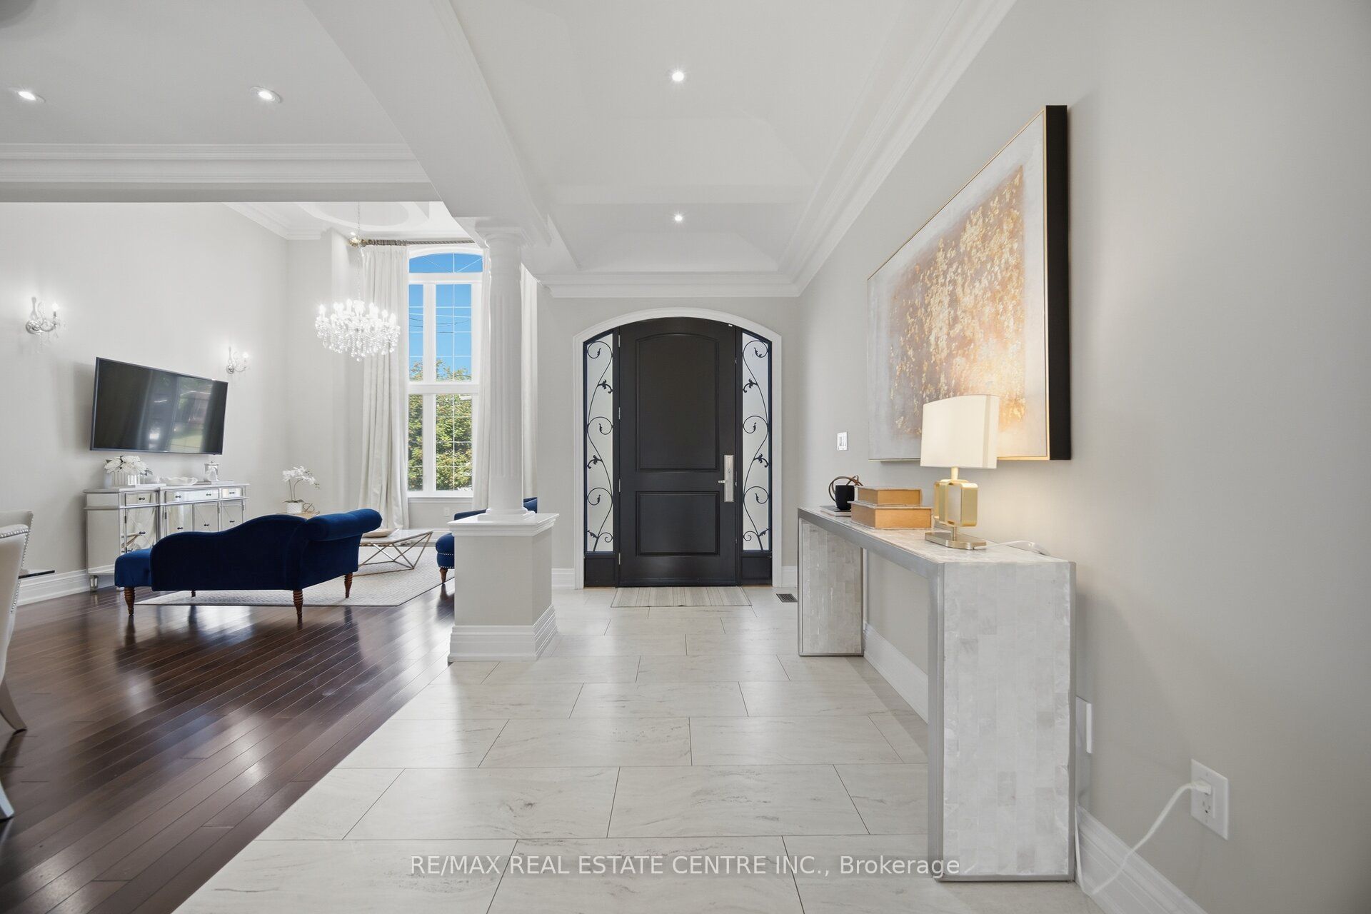
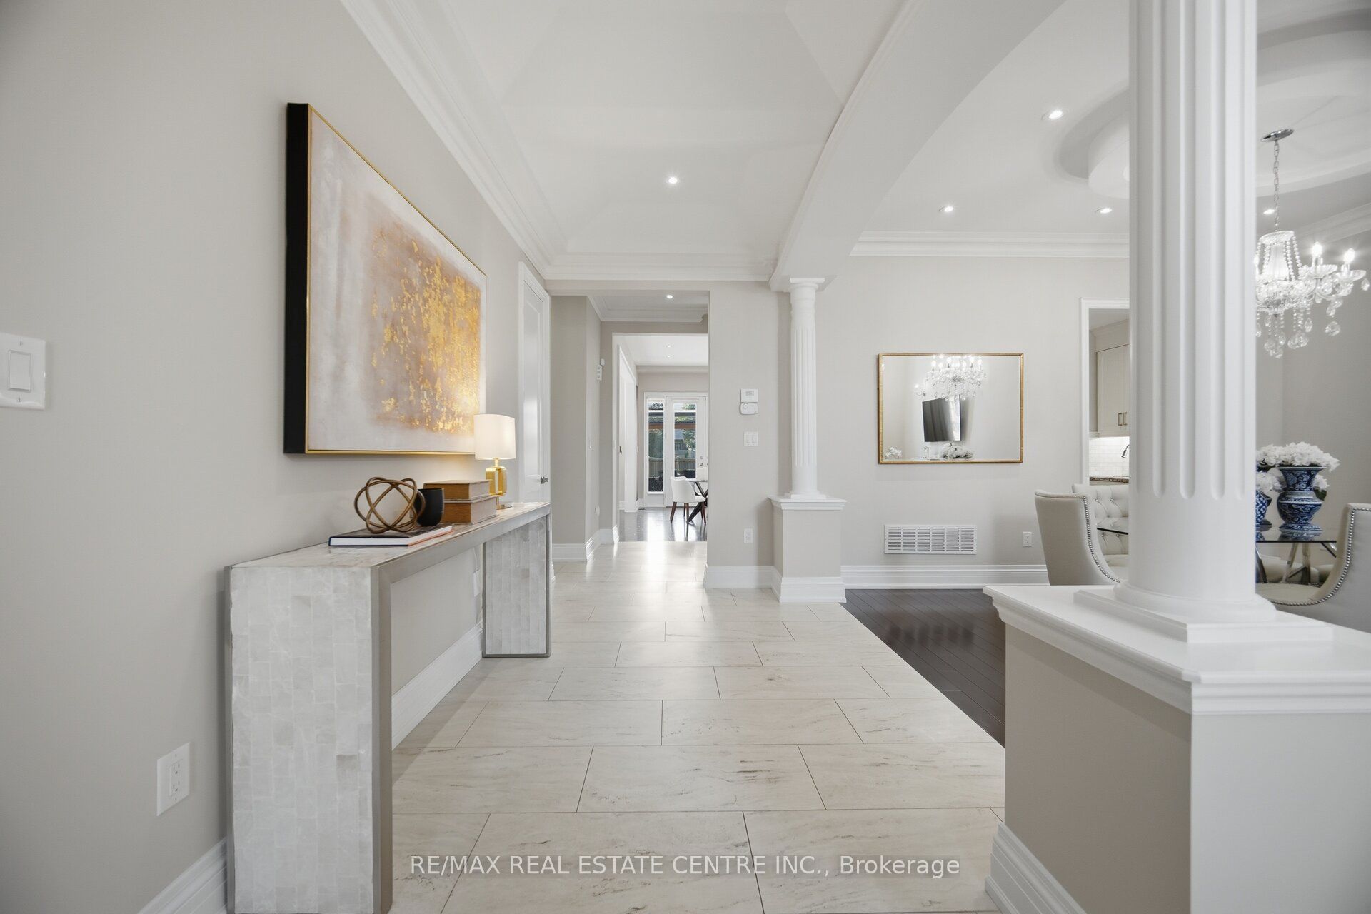
A SHOWSTOPPING ENTERTAINER'S DREAM! Welcome to 60 Jopling Ave N, where luxury, exceptional design and resort-style living come together in one spectacular residence! Offering approximately 4,364 sq ft of finished living space, this stunning 4-bedroom home is designed to impress. Soaring 10-ft ceilings, dramatic cathedral ceilings, elegant coffered details and extensive pot lighting create an atmosphere of sophistication throughout. The spacious second floor features 4 bedrooms, 2 private ensuites, a Jack & Jill bathroom and convenient second-floor laundry. The spectacular finished lower level is an entertainer's paradise, complete with a dedicated media room, private gym, billiards room, stylish bar and separate walk-out to the backyard. Step outside into your very own PRIVATE RESORT-STYLE OASIS! Designed for unforgettable gatherings and everyday relaxation, this incredible outdoor retreat features a fabulous outdoor kitchen, spacious deck,, private putting green and premium TidalFit Swim Spa! Whether swimming against the current, perfecting your golf game, dining under the stars or simply unwinding with family and friends, this backyard delivers the ultimate vacation-inspired lifestyle without ever leaving home! Perfectly situated in a prime Toronto location with convenient access to the subway, downtown Toronto, major highways, schools, parks, shopping, restaurants and everyday amenities. An extraordinary residence offering exceptional space, remarkable amenities and the perfect balance of elegance, comfort and entertainment. 60 JOPLING AVE N - MORE THAN JUST A HOME, IT'S A LIFESTYLE!

Save
Ask
Tour
Hide
Share
Listing Snapshot
Price 
$2,488,000
Days On Site 
1 Day
Bedrooms 
5
Inside Area (SqFt) 
3000-3500 sqft
Total Baths 
5
Full Baths 
N/A
Partial Baths 
N/A
Lot Size 
50.0x165.0 Acres
Year Built 
N/A
MLS® Number 
W14029940
Status 
Active
Property Tax 
$11,563.38
Maintenance Fees 
N/A
Sq Ft Source 
N/A
Friends & Family
Recent Activity
yesterdayListing updated with changes from the MLS®
yesterdayListing first seen on site
General Features
Attached Garage 
Yes
Cross Street 
Kipling/Bloor
Direction Faces 
West
Garage 
Yes
Number Of Stories 
2
Parking 
Garage Door OpenerAttached
Parking Spaces 
10
Property Sub Type 
Single Family Residence
Security 
Security System
Style 
2-Storey
Interior Features
Appliances 
Range
Basement 
Sump PumpFinished
Cooling 
Central Air
Fireplace 
Yes
Heating 
Natural GasForced Air
Bedroom 2 
Dimensions - 4.15 x 3.29Level - SecondArea - 13Area Source - OtherArea Units - Square MetersDescription - Bedroom 2
Bedroom 3 
Dimensions - 3.47 x 3.05Level - SecondArea - 10Area Source - OtherArea Units - Square MetersDescription - Bedroom 3
Bedroom 4 
Dimensions - 4.48 x 3.23Level - SecondArea - 14Area Source - OtherArea Units - Square MetersDescription - Bedroom 4
Dining Room 
Dimensions - 4.00 x 4.15Level - MainArea - 16Area Source - OtherArea Units - Square MetersFeatures - Coffered Ceiling(s)Description - Dining Room
Family Room 
Dimensions - 4.30 x 4.15Level - MainArea - 17Area Source - OtherArea Units - Square MetersFeatures - Coffered Ceiling(s)Description - Family Room
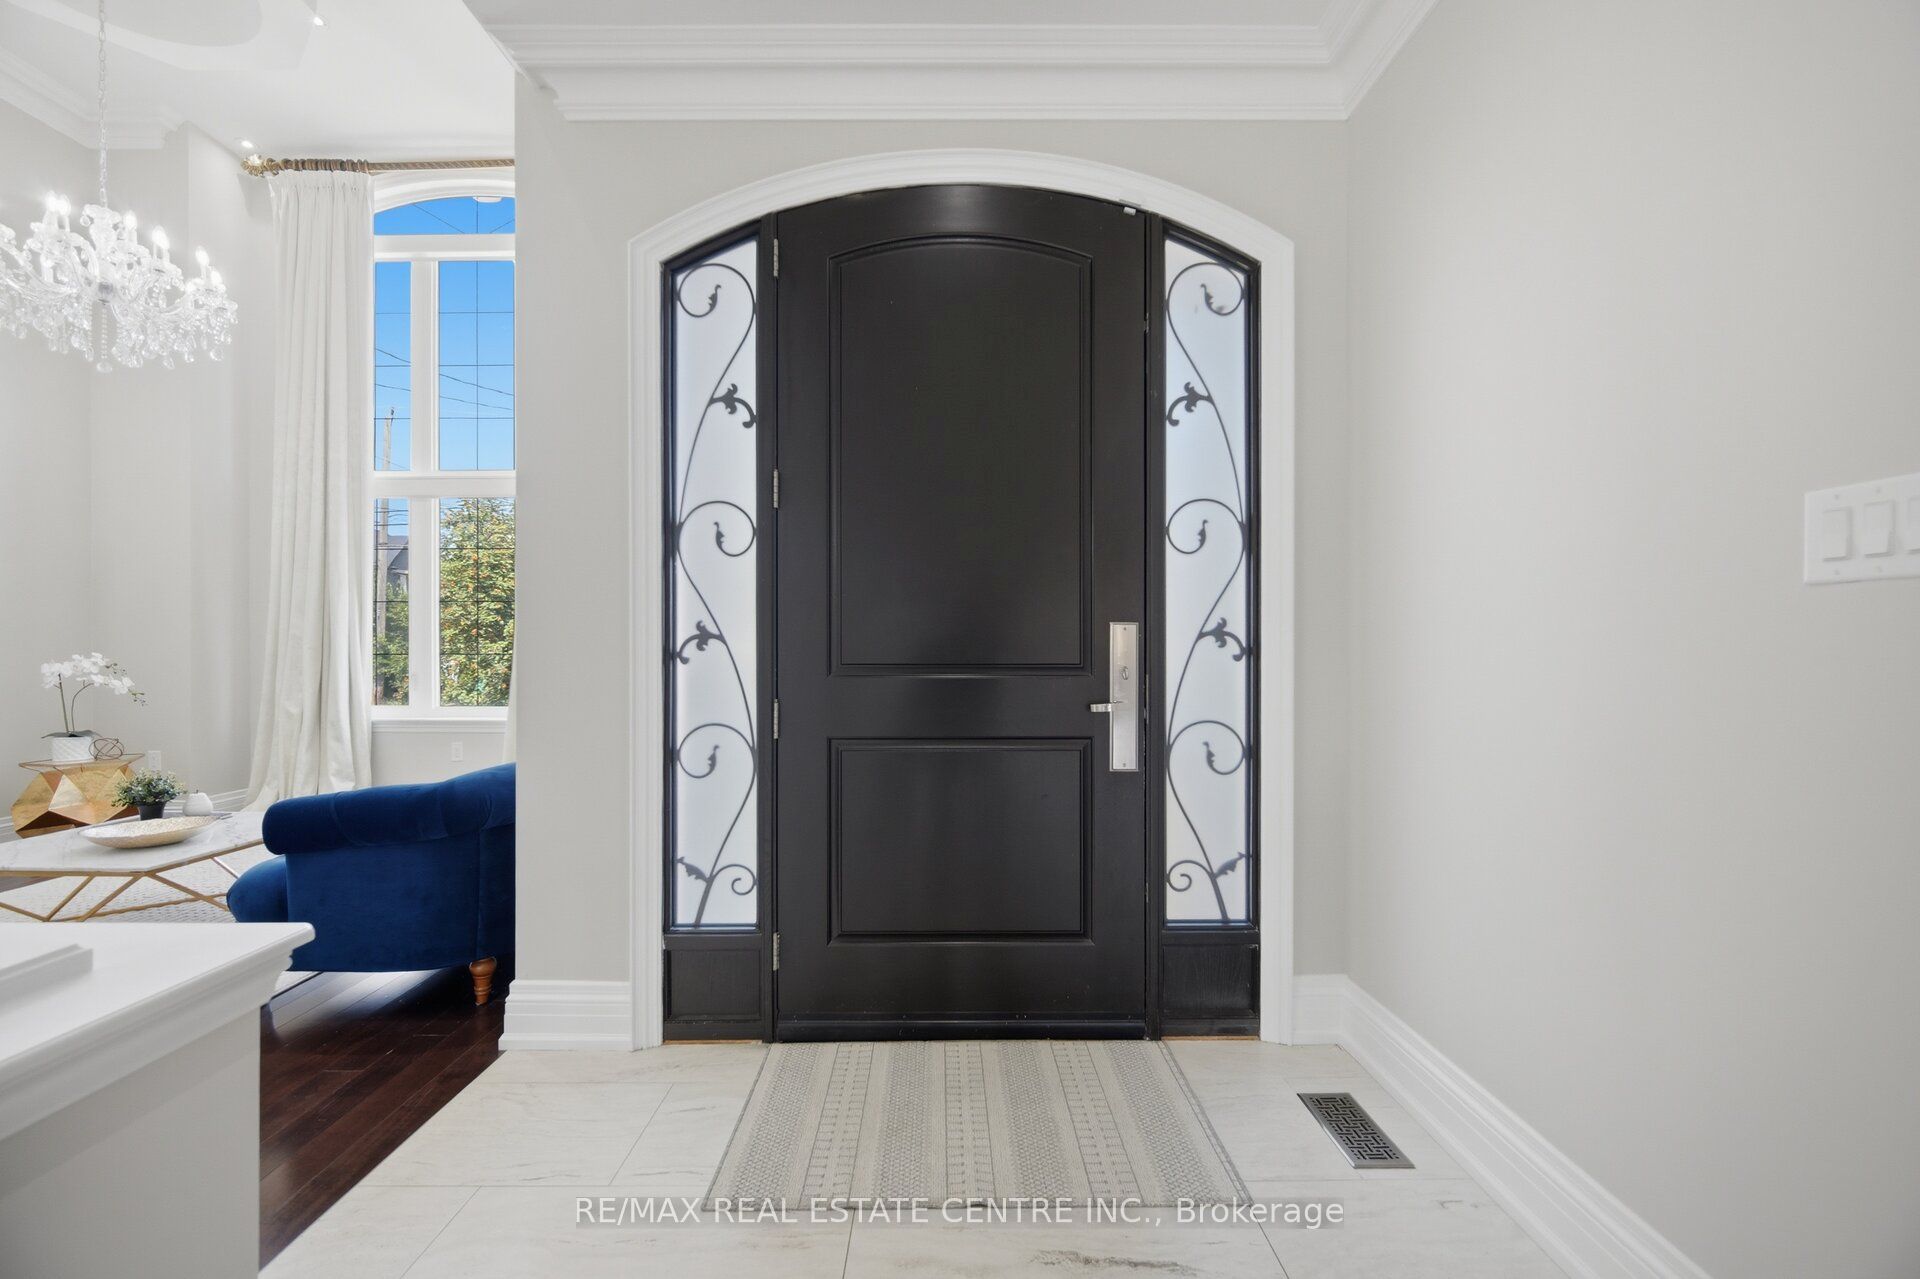
Foyer 
Dimensions - 4.75 x 2.26Level - MainArea - 10Area Source - OtherArea Units - Square MetersDescription - Foyer
Kitchen 
Dimensions - 6.46 x 5.18Level - MainArea - 33Area Source - OtherArea Units - Square MetersDescription - Kitchen
Living Room 
Dimensions - 4.70 x 5.06Level - MainArea - 23Area Source - OtherArea Units - Square MetersDescription - Living Room
Master Bedroom 
Dimensions - 6.34 x 4.75Level - SecondArea - 30Area Source - OtherArea Units - Square MetersFeatures - Walk-In Closet(s)Description - Primary Bedroom
Media Room 
Dimensions - 5.28 x 4.22Level - LowerArea Source - OtherArea Units - Square MetersDescription - Media Room
Office 
Dimensions - 3.05 x 2.93Level - MainArea - 8Area Source - OtherArea Units - Square MetersDescription - Den
Other 
Dimensions - 3.81 x 5.79Level - Lower
Recreation 
Dimensions - 0.52 x 4.84Level - LowerArea Source - OtherArea Units - Square MetersDescription - Recreation
Save
Ask
Tour
Hide
Share
Exterior Features
Construction Details 
BrickStone
Pool Features 
OtherAbove Ground
Roof 
Asphalt
Listing courtesy of RE/MAX REAL ESTATE CENTRE INC.

Listing information is provided by Participants of the Toronto Real Estate Board. IDX information is provided exclusively for personal, non-commercial use, and may not be used for any purpose other than to identify prospective properties consumers may be interested in purchasing. Information is deemed reliable but not guaranteed. Copyright 2026, Toronto Real Estate Board
Last checked 2026-10-15 07:59 PM UTC

Neighborhood & Commute
Source: Walkscore
Disclosure: Community information and market data powered by Constellation Data Labs. Information is deemed reliable but not guaranteed.
Save
Ask
Tour
Hide
Share
Scroll to Top