
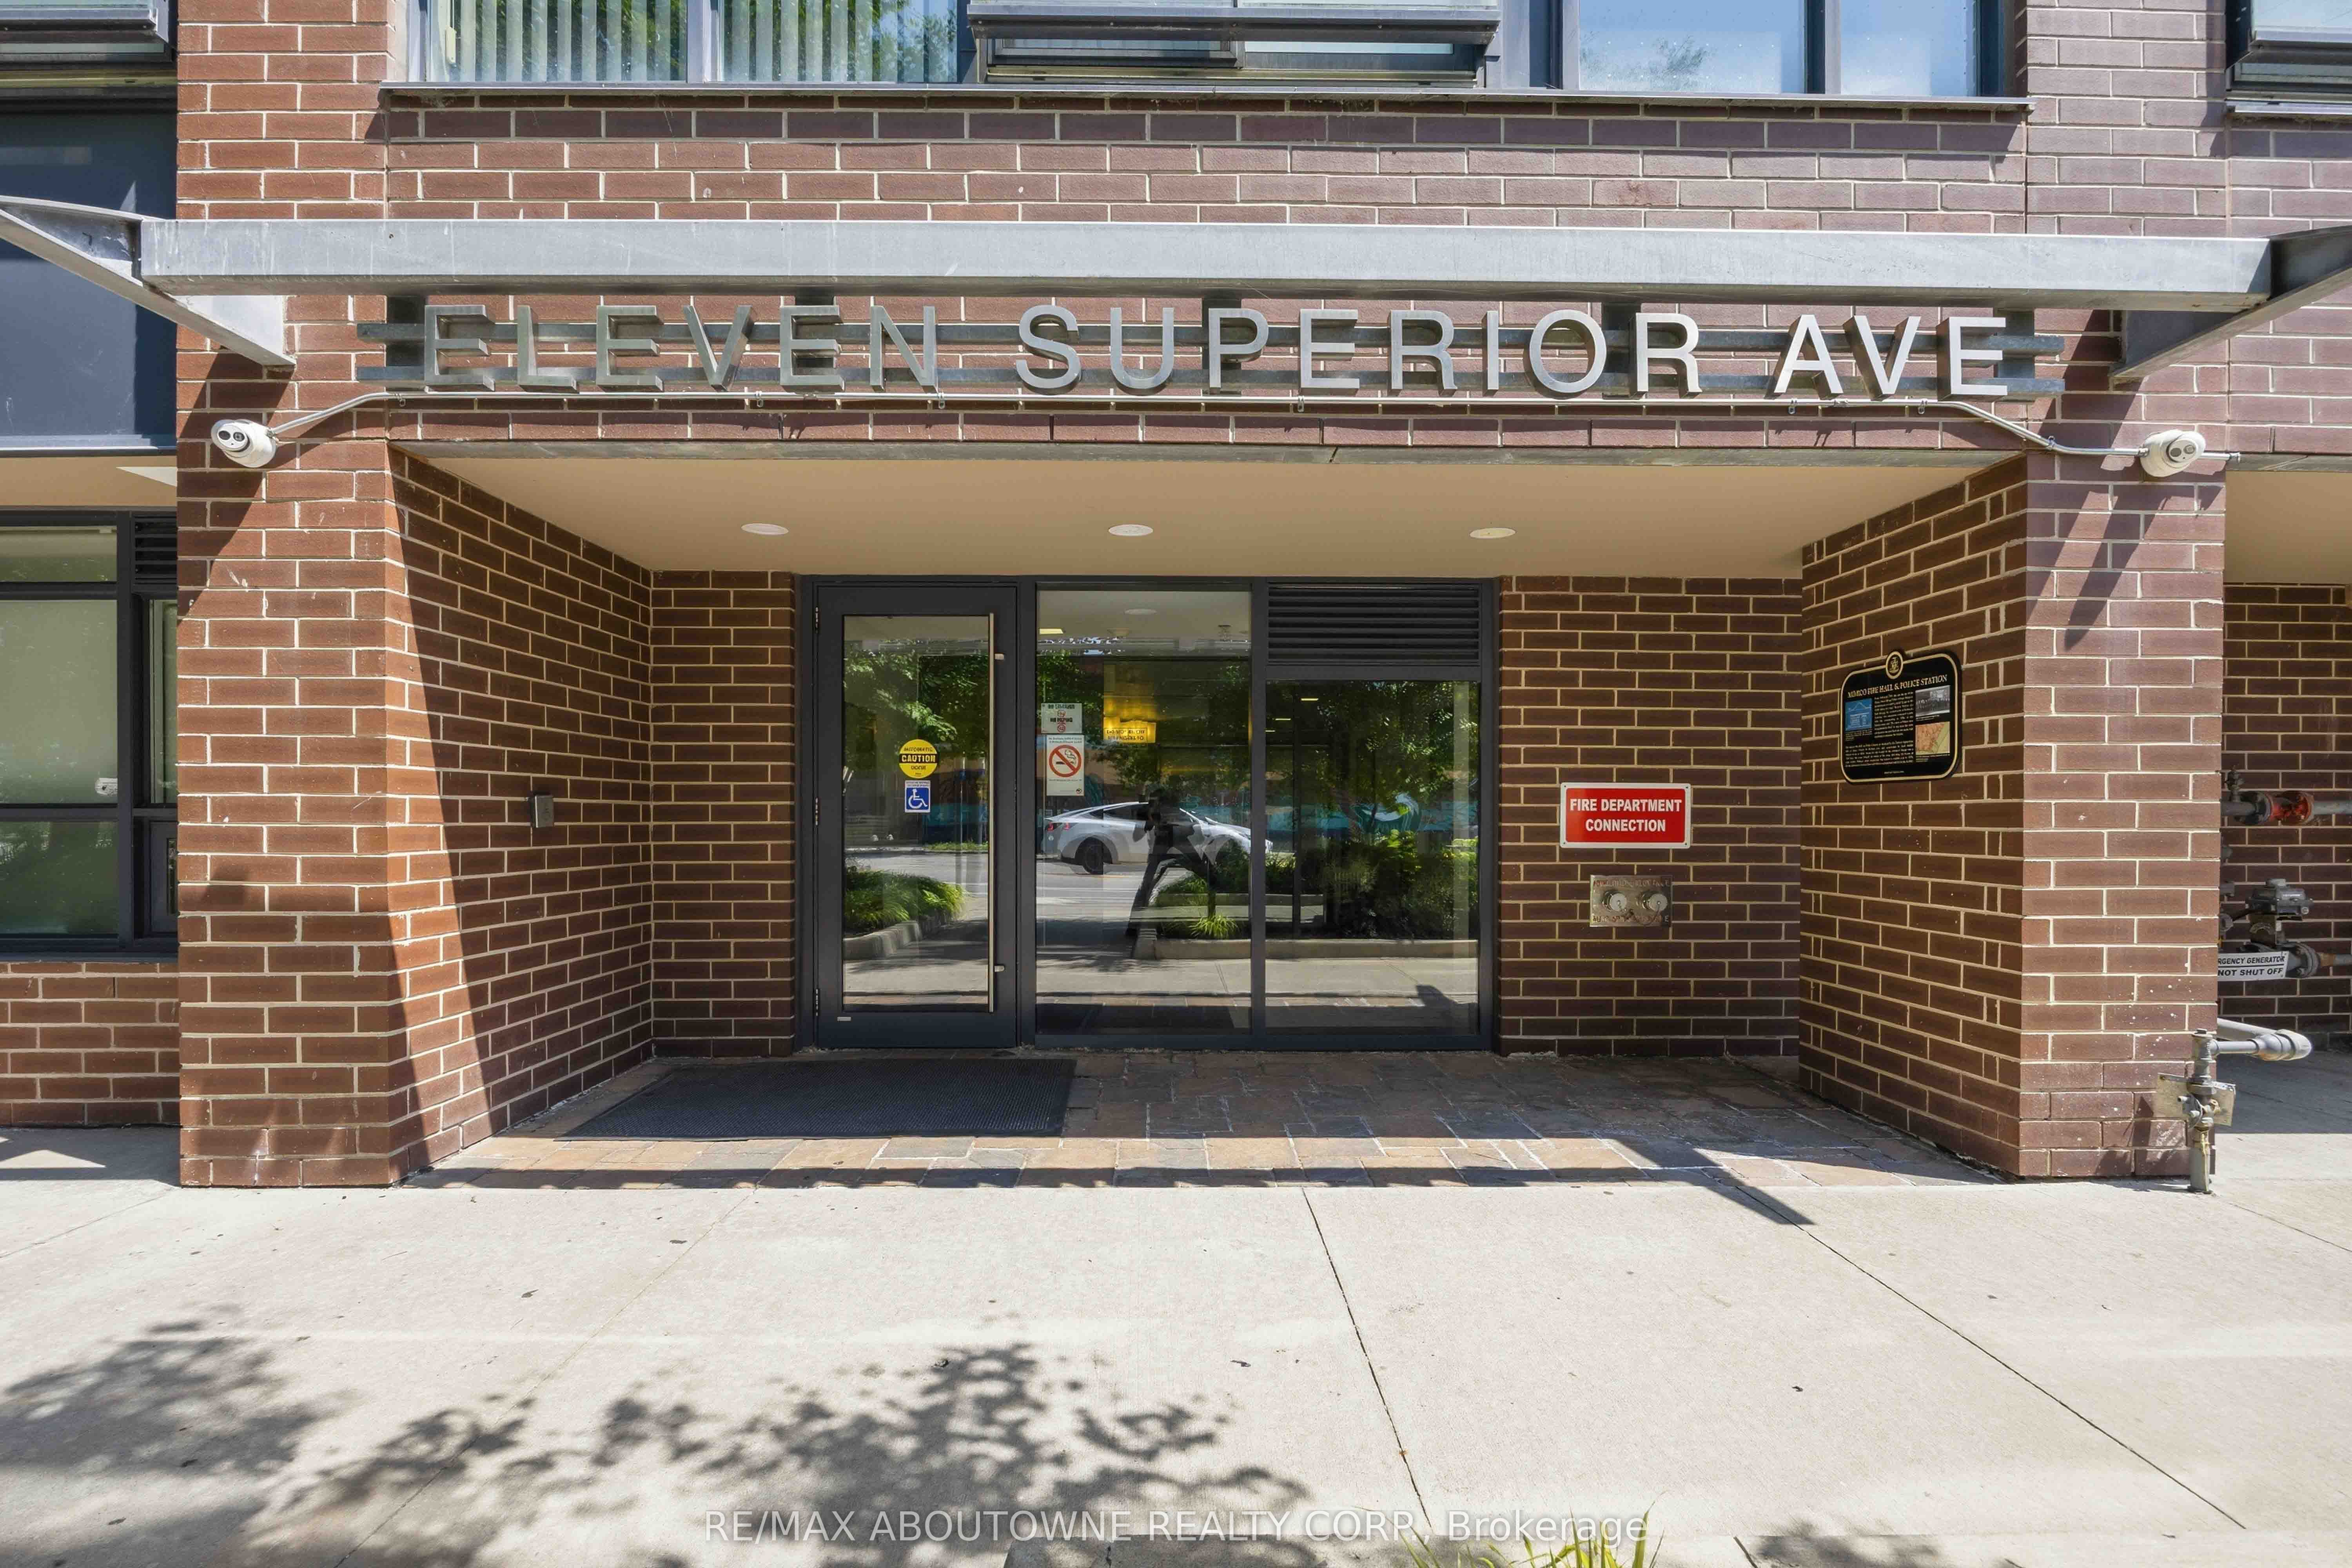
11 Superior Avenue 904Toronto, ON M8V 0A7
Mortgage Calculator
Monthly Payment (Est.)
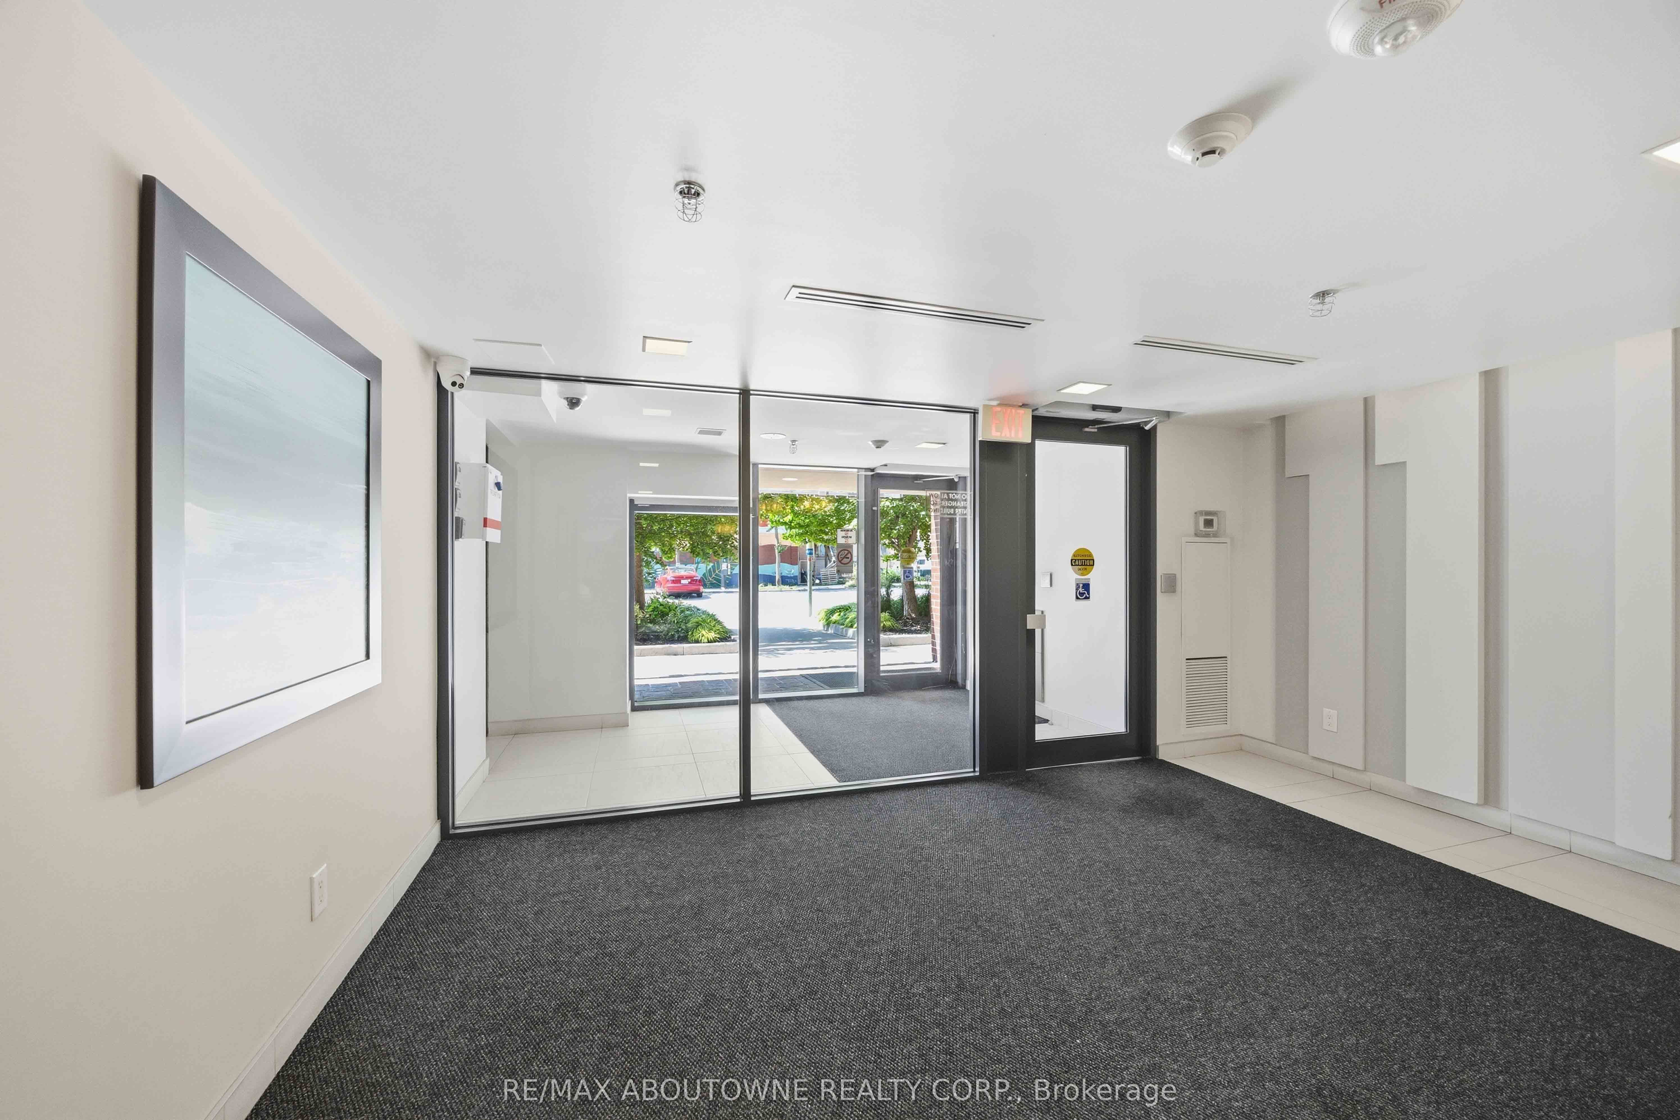
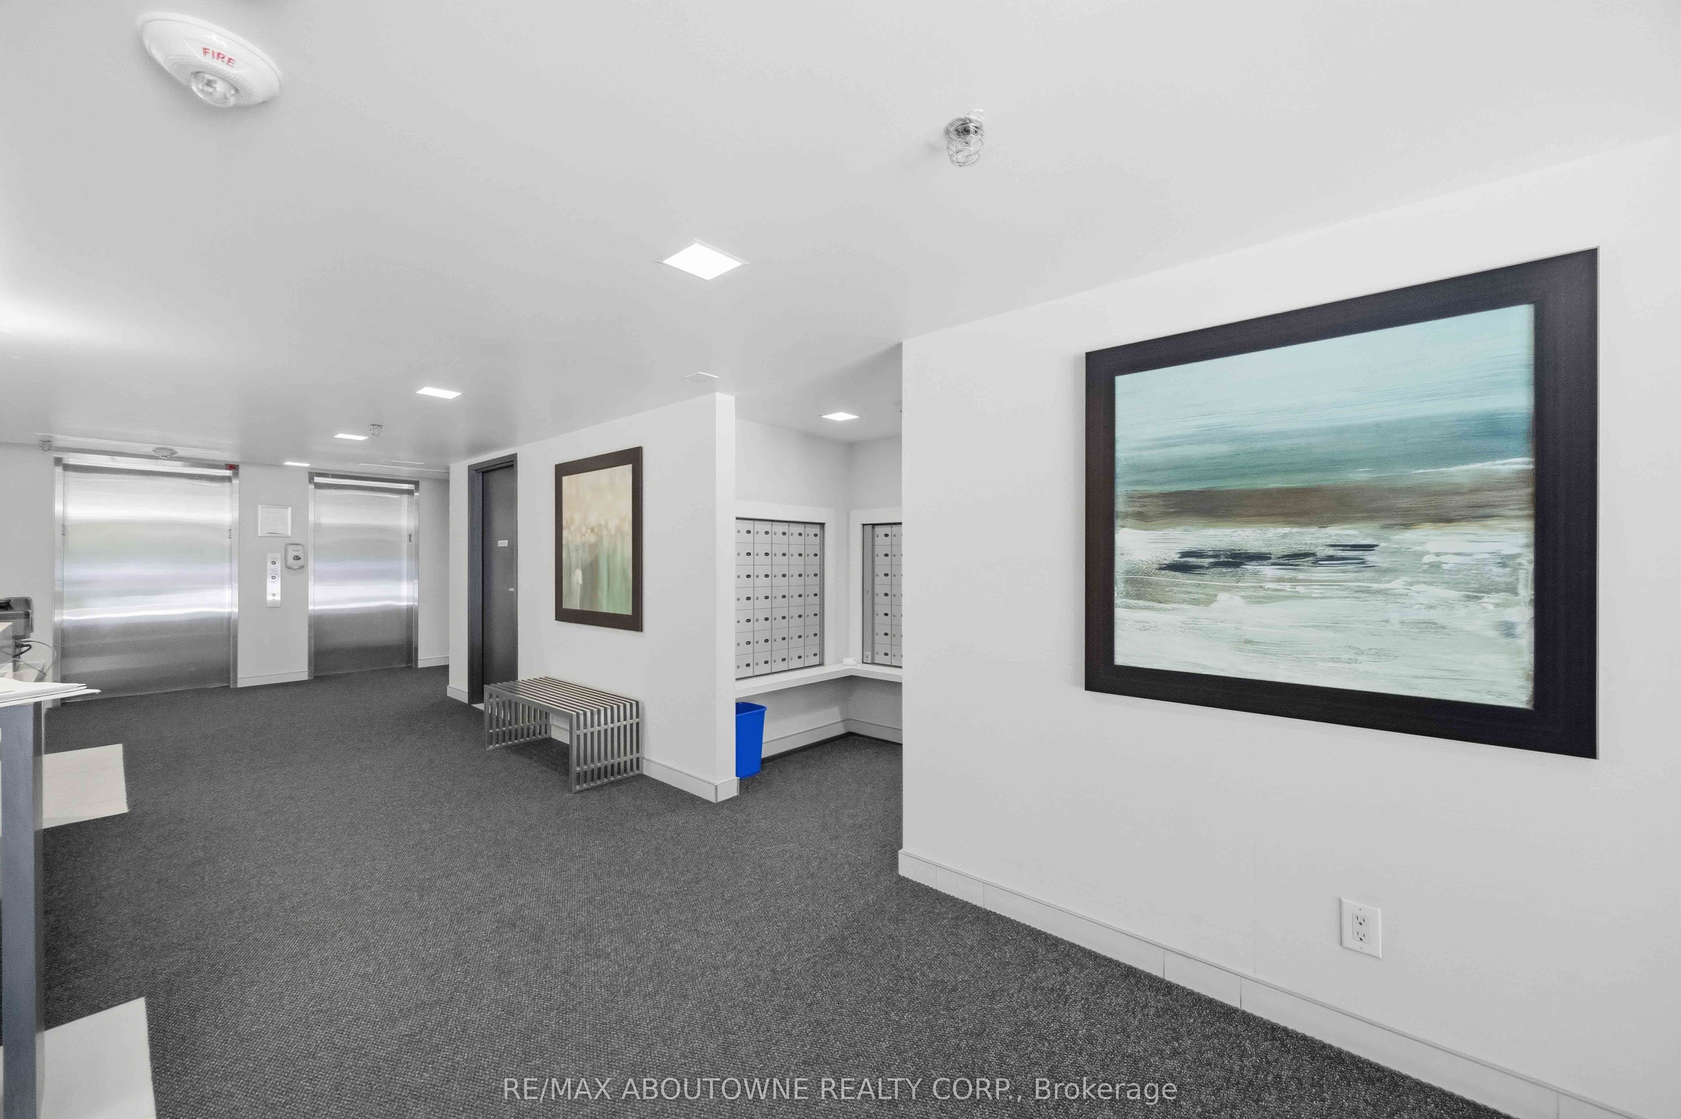
Enter an interest rate to see your estimated monthly payment.Welcome to 11 Superior Ave, a beautifully upgraded corner suite featuring 1-bdrm, 2 baths in vibrant Mimico. This move-in ready suite showcases quality upgrades throughout, including 10" ceilings, wrap-around windows, pot lights, custom blinds, upgraded baseboards, door casings, and professional paint. The modern kitchen features upgraded cabinetry, Silestone countertops, a moveable island w. ample storage & stainless steel appliances, The bright open-concept living and dining area is perfect for entertaining with space for a desk. The spacious primary bedroom offers frosted glass sliding closet doors and a private ensuite with a frameless glass walk-in shower. Ideally located with TTC at your door step, short walk to Mimico Go, shopping, restaurants, easy access to highways, and steps to lake and Martin Goodman Trail. Enjoy the amenities of this Boutique Building offering Gym, Rooftop w. BBQ, visitor parking and concierge.
| yesterday | Listing updated with changes from the MLS® | |
| yesterday | Listing first seen on site |

Listing information is provided by Participants of the Toronto Real Estate Board. IDX information is provided exclusively for personal, non-commercial use, and may not be used for any purpose other than to identify prospective properties consumers may be interested in purchasing. Information is deemed reliable but not guaranteed. Copyright 2026, Toronto Real Estate Board
Last checked 2026-10-15 07:59 PM UTC