Save
Ask
Tour
Hide
Share
$1,199,000
1 Day On Site

70 Annie Craig Drive TH104
Toronto, ON M8V 0G2

For Sale|Condominium|Active
3
Beds
3
Total Baths
1400-1599
SqFt
—
/SqFt
County:
Toronto
70 Annie Craig Drive TH10470 Annie Craig Drive TH10470 Annie Craig Drive TH10470 Annie Craig Drive TH104
Save
Ask
Tour
Hide
Share

Mortgage Calculator

Monthly Payment (Est.)

Enter an interest rate to see your estimated monthly payment.
Calculator powered by Showcase IDX, a Constellation1 Company. Copyright ©2026 Information is deemed reliable but not guaranteed.

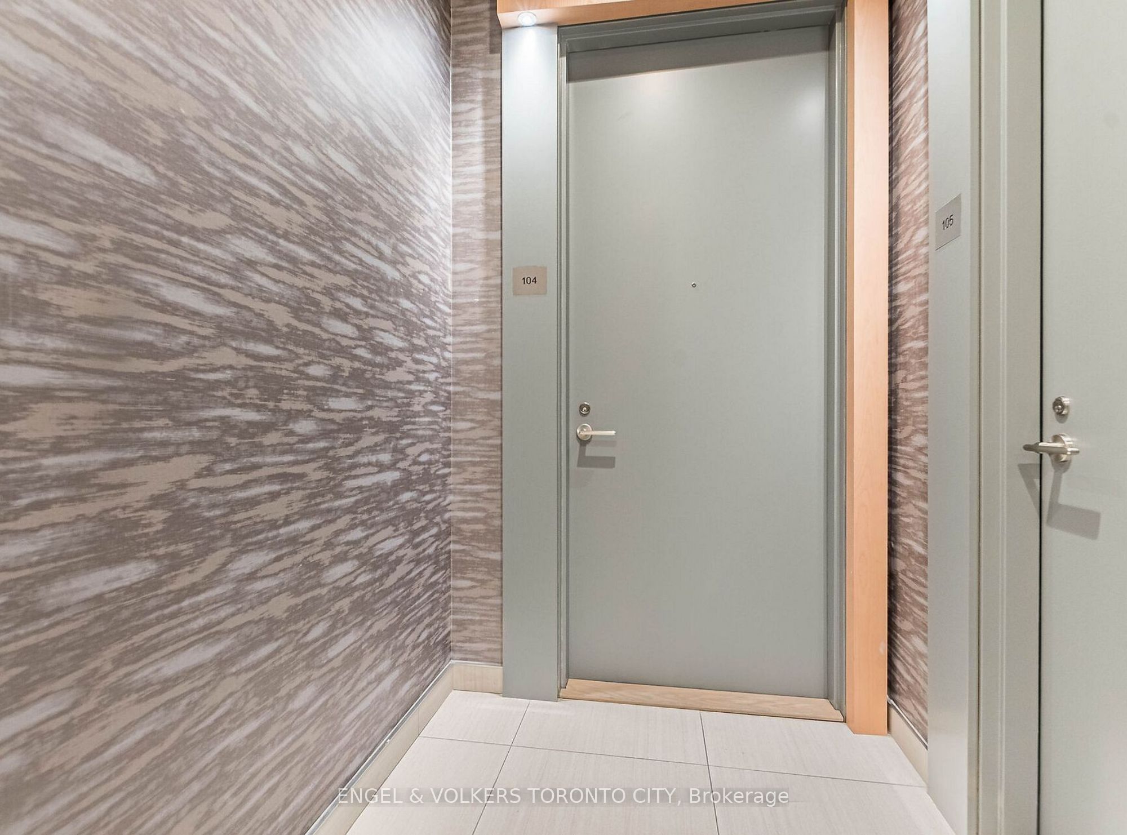
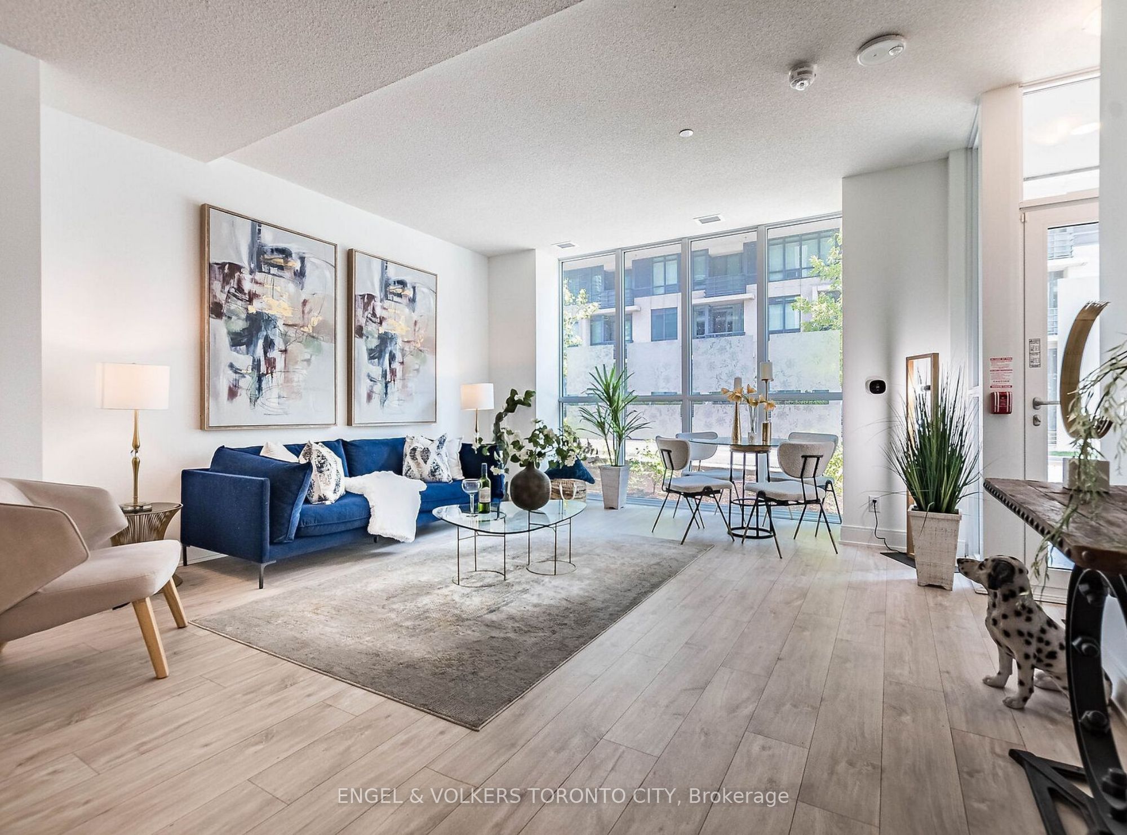
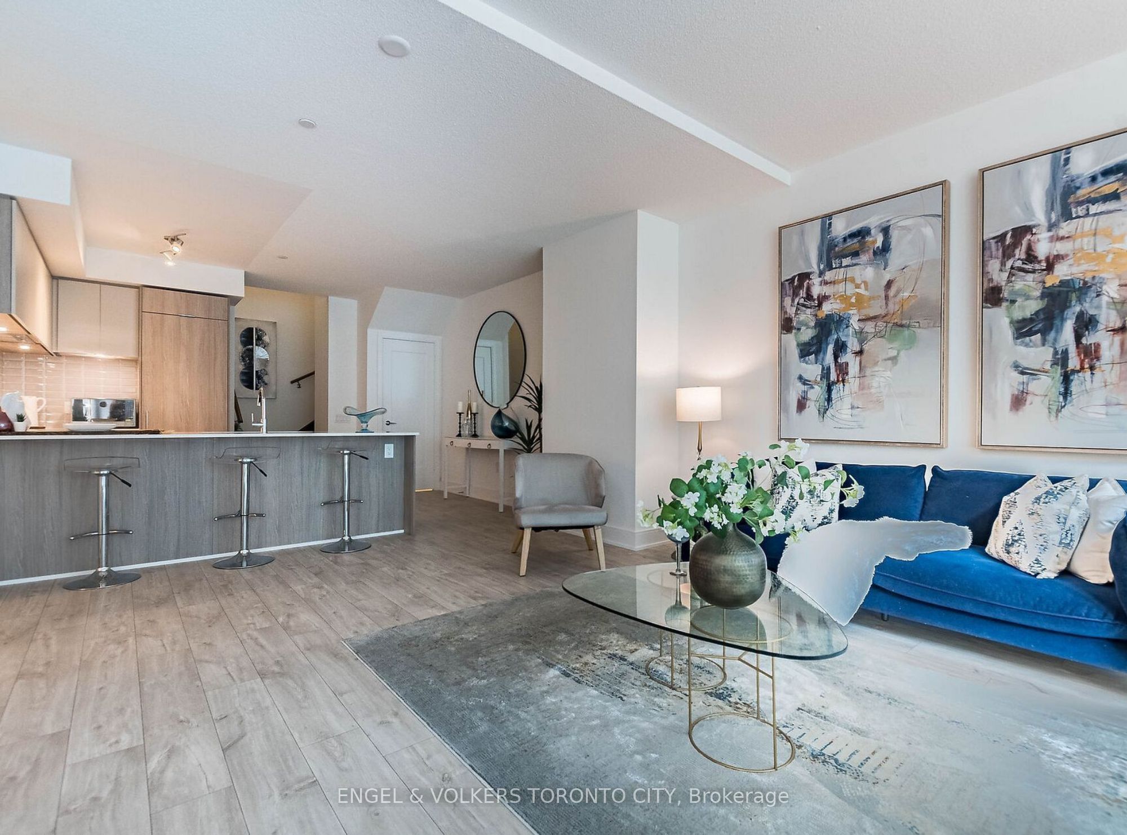
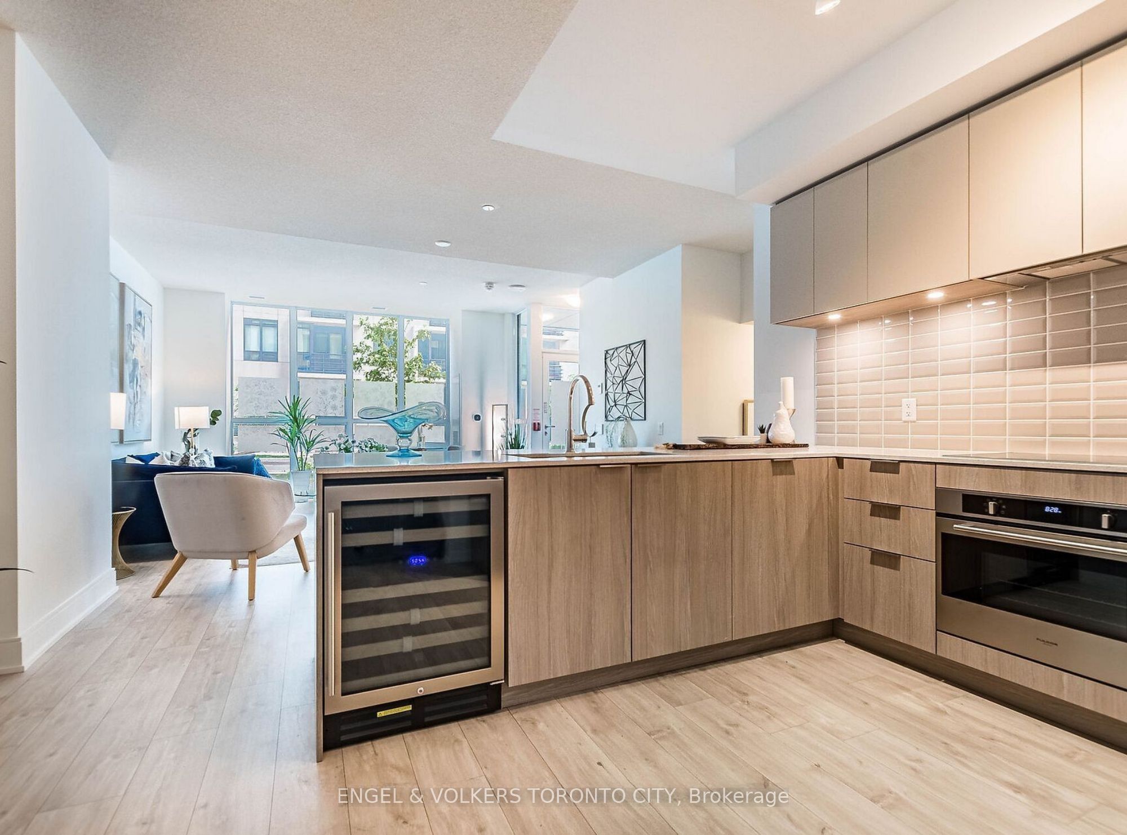
Experience refined lakeside living where elegance meets everyday ease! This exceptional 2-story condo townhouse by Mattamy Homes at 'Vita On The Lake' offers the perfect house-like feel with its own private street-level entrance. Boasting high ceilings and a bright, open-concept layout, this spacious home features 2 large bedrooms plus a massive den that easily functions as a 3rd bedroom. The chef-inspired kitchen is a showstopper, complete with premium S/Sintegrated appliances and a massive island. Enjoy top-tier amenities: 24hr concierge, outdoor pool with sundeck/BBQ terrace, gym, yoga studio, sauna, party room, pet wash, and visitor parking. Steps to Humber Bay Park, Martin Goodman Trail, beaches, yacht club, Metro, LCBO, and cafes. TTC at your doorstep & minutes to downtown via the Gardiner. Includes 1 parking & 1 locker. The perfect balance of luxury and convenience!

Save
Ask
Tour
Hide
Share
Listing Snapshot
Price 
$1,199,000
Days On Site 
1 Day
Bedrooms 
3
Inside Area (SqFt) 
1400-1599 sqft
Total Baths 
3
Full Baths 
N/A
Partial Baths 
N/A
Lot Size 
N/A
Year Built 
N/A
MLS® Number 
W14031526
Status 
Active
Property Tax 
$4,984.52
Maintenance Fees 
$1,054.42
Sq Ft Source 
N/A
Friends & Family
Recent Activity
2 hours agoListing updated with changes from the MLS®
yesterdayListing first seen on site
General Features
Cross Street 
Lake Shore Blvd W, And Park Lown Rd
Direction Faces 
East
Garage 
Yes
Number Of Stories 
1
Parking 
Underground
Parking Spaces 
1
Pets 
Yes
Property Sub Type 
Condominium
Style 
Apartment
Interior Features
Appliances 
Oven
Basement 
None
Cooling 
Central Air
Heating 
Natural GasForced Air
Den 
Level - Second
Dining Room 
Level - Main
Kitchen 
Level - MainFeatures - Built-in Features
Living Room 
Level - Second
Powder Room 
Level - Main
Save
Ask
Tour
Hide
Share
Exterior Features
Construction Details 
Metal SidingAluminum Siding
Community Features
Maintenance Fee 
$1054.42
Listing courtesy of ENGEL & VOLKERS TORONTO CITY

Listing information is provided by Participants of the Toronto Real Estate Board. IDX information is provided exclusively for personal, non-commercial use, and may not be used for any purpose other than to identify prospective properties consumers may be interested in purchasing. Information is deemed reliable but not guaranteed. Copyright 2026, Toronto Real Estate Board
Last checked 2026-10-15 07:59 PM UTC

Neighborhood & Commute
Source: Walkscore
Disclosure: Community information and market data powered by Constellation Data Labs. Information is deemed reliable but not guaranteed.
Save
Ask
Tour
Hide
Share
Scroll to Top