
Save
Ask
Tour
Hide
$2,650
1 Day On Site
Ocean Club59 Annie Craig Drive 906Toronto, ON M8V 0C5
For Rent|Condominium|Active
1
Bed
1
Total Bath
500-599
SqFt
—
/SqFt
County:
Toronto
Save
Ask
Tour
Hide
Mortgage Calculator
Monthly Payment (Est.)
Enter an interest rate to see your estimated monthly payment.Calculator powered by Showcase IDX, a Constellation1 Company. Copyright ©2026 Information is deemed reliable but not guaranteed.
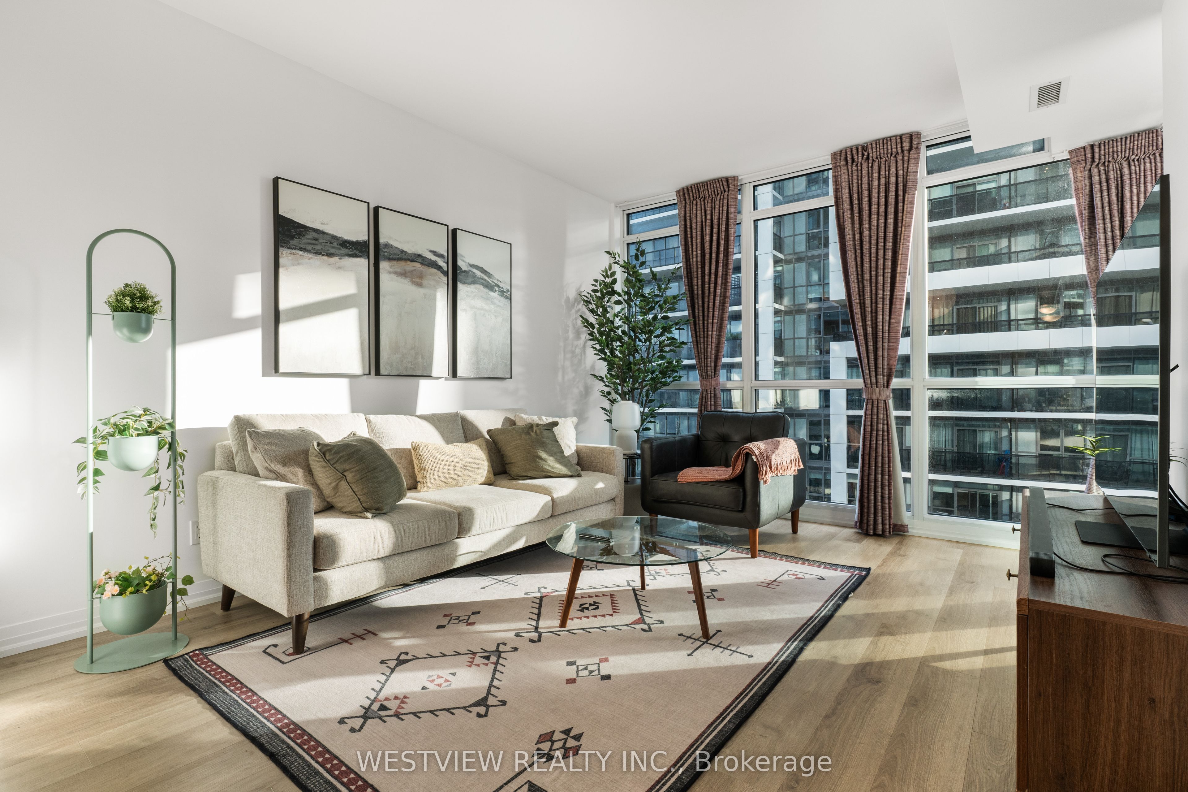
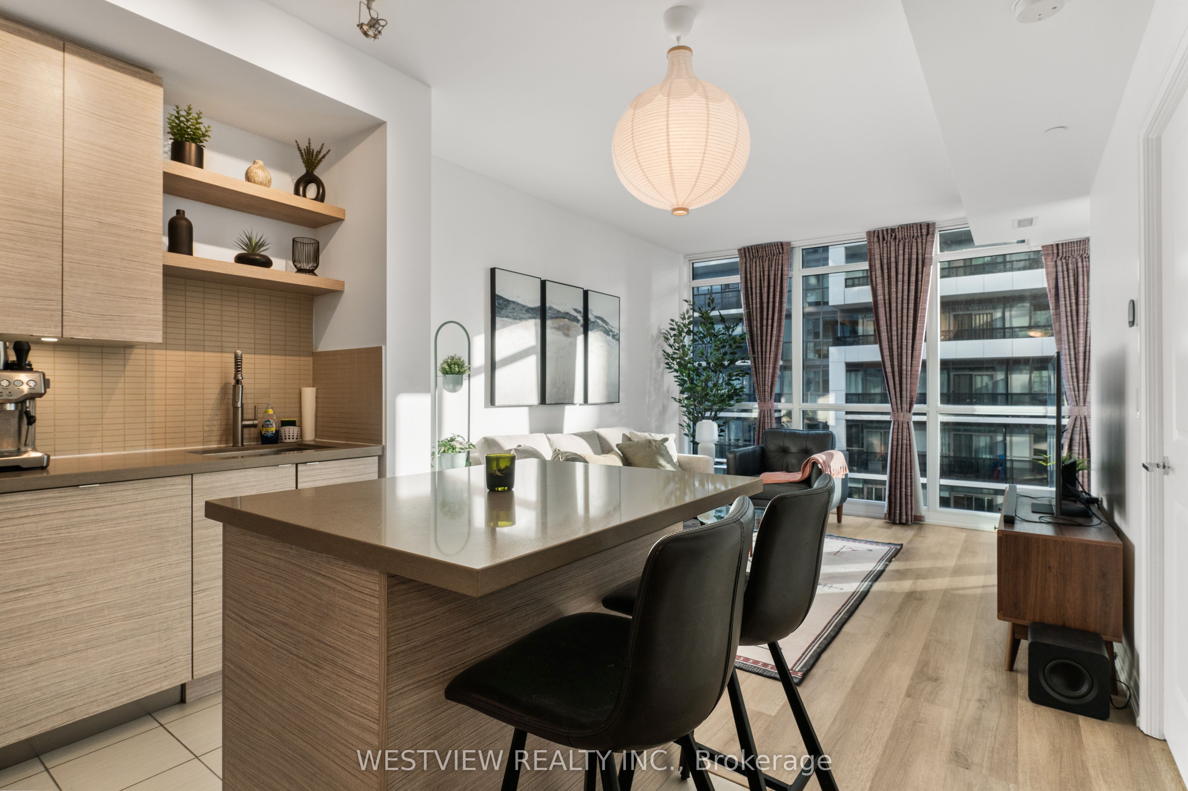
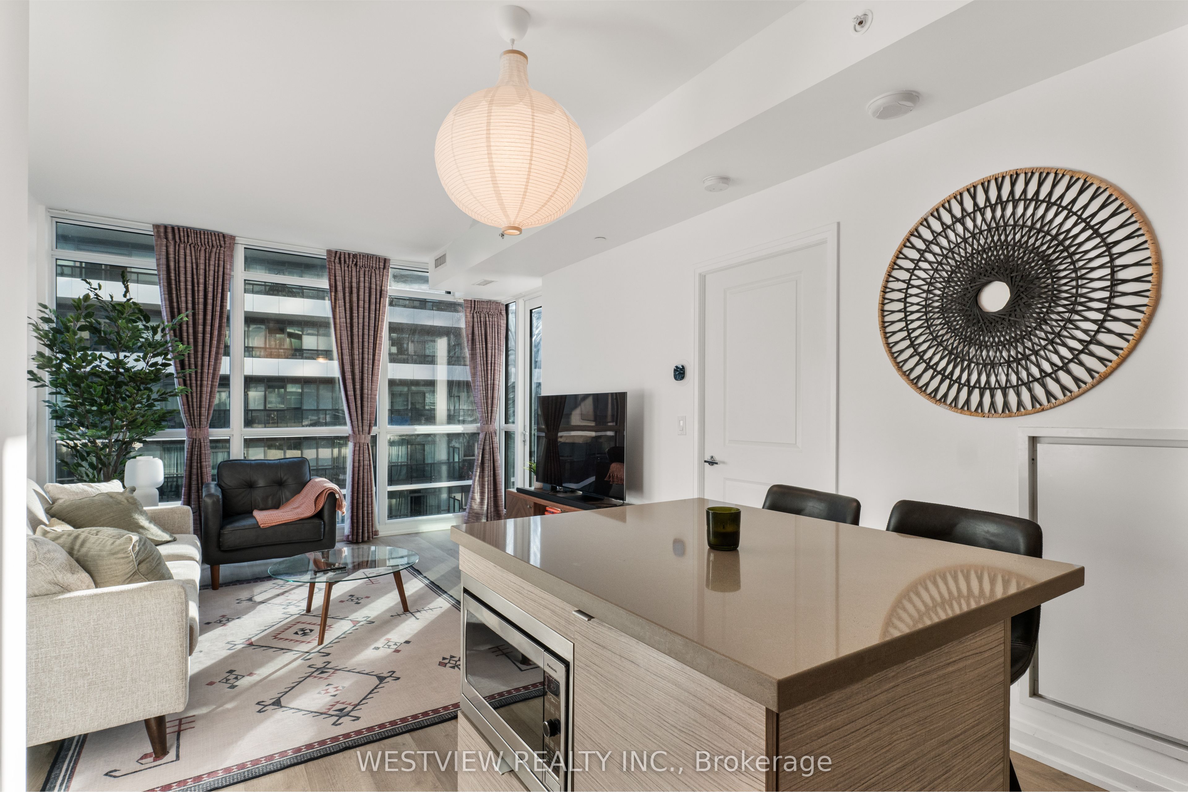
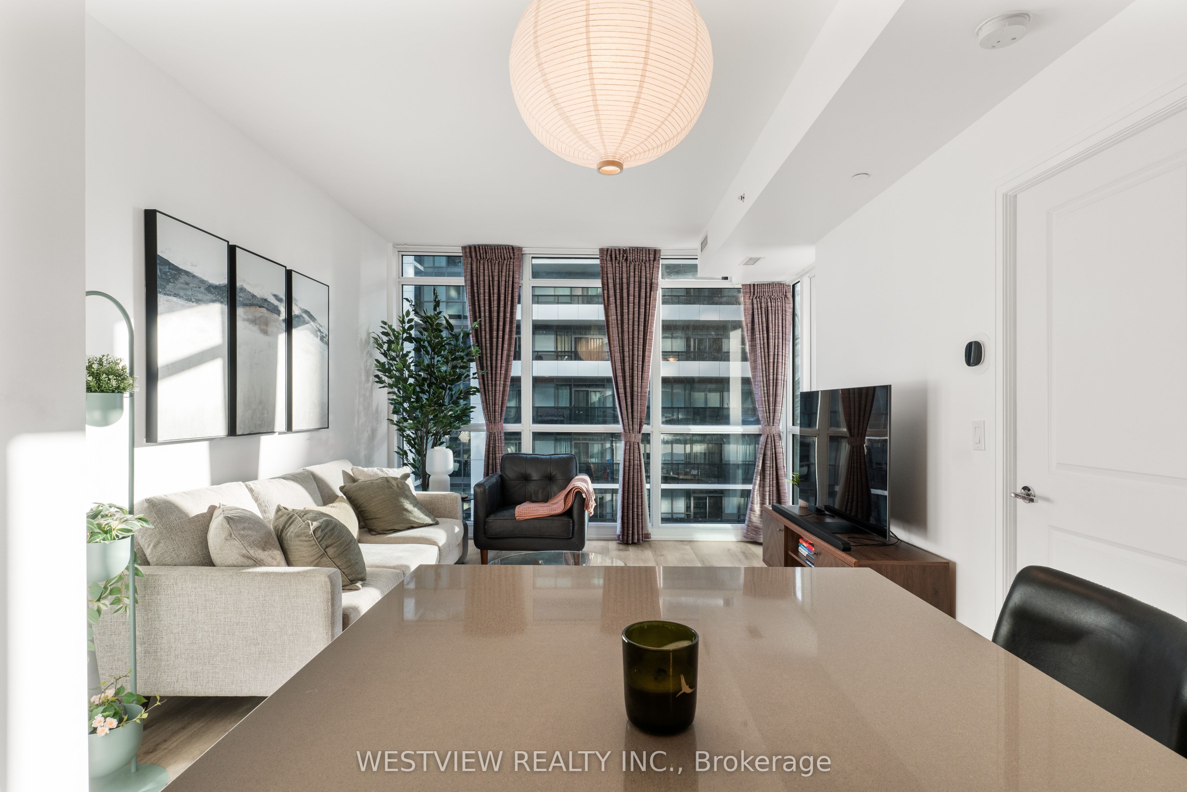
Beautifully Appointed, Furnished one bedroom unit in Ocean Club. Some items may be added or removed as per tenant requirements. Modern unit featuring upgraded finishes thru-out & durable vinyl plank flooring, includes TV & TV stand. Functional kitchen island, ideal for your meals. Bright west facing unit offering plenty of natural light. A Welcoming balcony for you to enjoy your morning coffee while taking in views of the lake and lovely fall colours. Includes parking spot & storage locker, conveniently located close to elevator. Building offers best of amenities including gym, pool, rooftop BBQ terrace and more. Steps to local coffee shops, restaurants & grocery shopping. **Unit includes Hi-speed Internet**
Save
Ask
Tour
Hide
Listing Snapshot
Price
$2,650
Days On Site
1 Day
Bedrooms
1
Inside Area (SqFt)
500-599 sqft
Total Baths
1
Full Baths
N/A
Partial Baths
N/A
Lot Size
N/A
Year Built
N/A
MLS® Number
W14031954
Status
Active
Property Tax
N/A
Maintenance Fees
N/A
Sq Ft Source
N/A
Friends & Family
Recent Activity
| yesterday | Listing updated with changes from the MLS® | |
| yesterday | Listing first seen on site |
General Features
Cross Street
Lake Shore/ Park Lawn
Direction Faces
Southwest
Number Of Stories
9
Parking Spaces
1
Pets
Yes
Property Sub Type
Condominium
Style
Apartment
Interior Features
Basement
None
Cooling
Central Air
Furnished
Furnished
Heating
ElectricForced Air
Kitchen
Dimensions - 2.75 x 2.75Level - MainFeatures - Built-in Features
Living Room
Dimensions - 4.3 x 3.43Level - Main
Master Bedroom
Dimensions - 3.05 x 2.82Level - Main
Save
Ask
Tour
Hide
Exterior Features
Construction Details
Concrete
Exterior
Balcony
Community Features
Association Amenities
ConciergeIndoor Pool
Listing courtesy of WESTVIEW REALTY INC.

Listing information is provided by Participants of the Toronto Real Estate Board. IDX information is provided exclusively for personal, non-commercial use, and may not be used for any purpose other than to identify prospective properties consumers may be interested in purchasing. Information is deemed reliable but not guaranteed. Copyright 2026, Toronto Real Estate Board
Last checked 2026-10-15 07:59 PM UTC
Listing information is provided by Participants of the Toronto Real Estate Board. IDX information is provided exclusively for personal, non-commercial use, and may not be used for any purpose other than to identify prospective properties consumers may be interested in purchasing. Information is deemed reliable but not guaranteed. Copyright 2026, Toronto Real Estate Board
Last checked 2026-10-15 07:59 PM UTC
Neighborhood & Commute
Source: Walkscore
Disclosure: Community information and market data powered by Constellation Data Labs. Information is deemed reliable but not guaranteed.
Save
Ask
Tour
Hide