
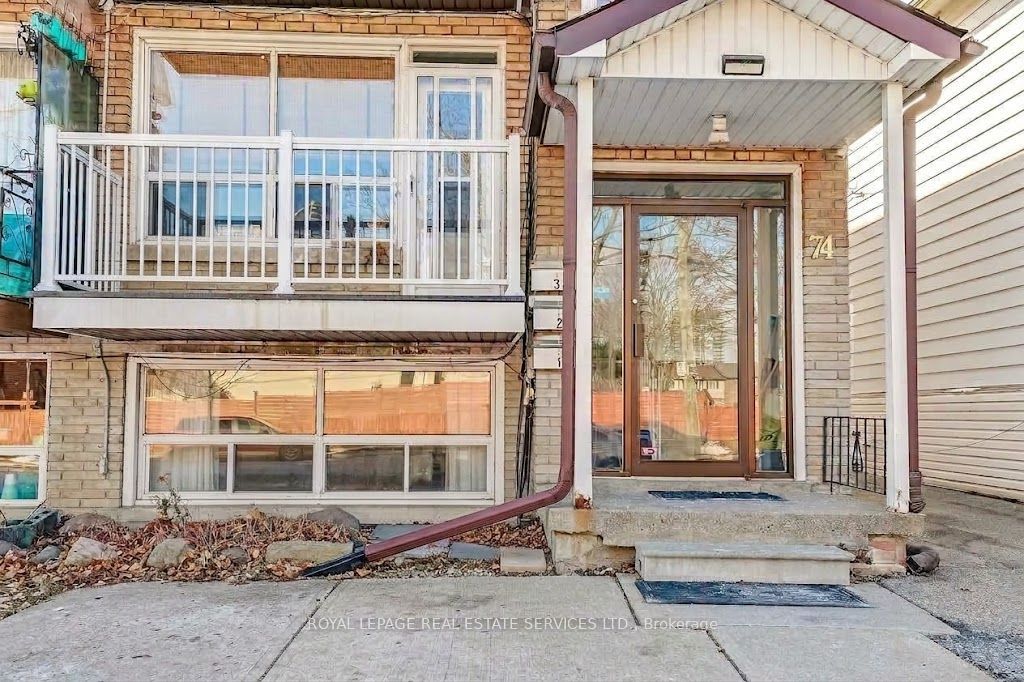
74 Burlington Street 1Toronto, ON M8V 2L2
Mortgage Calculator
Monthly Payment (Est.)
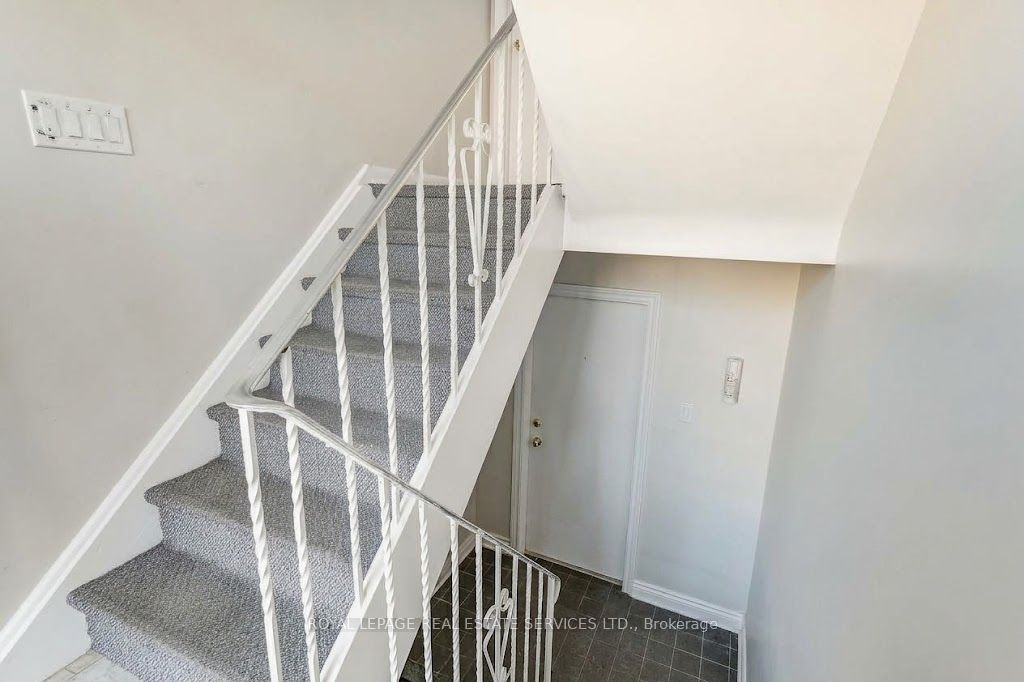
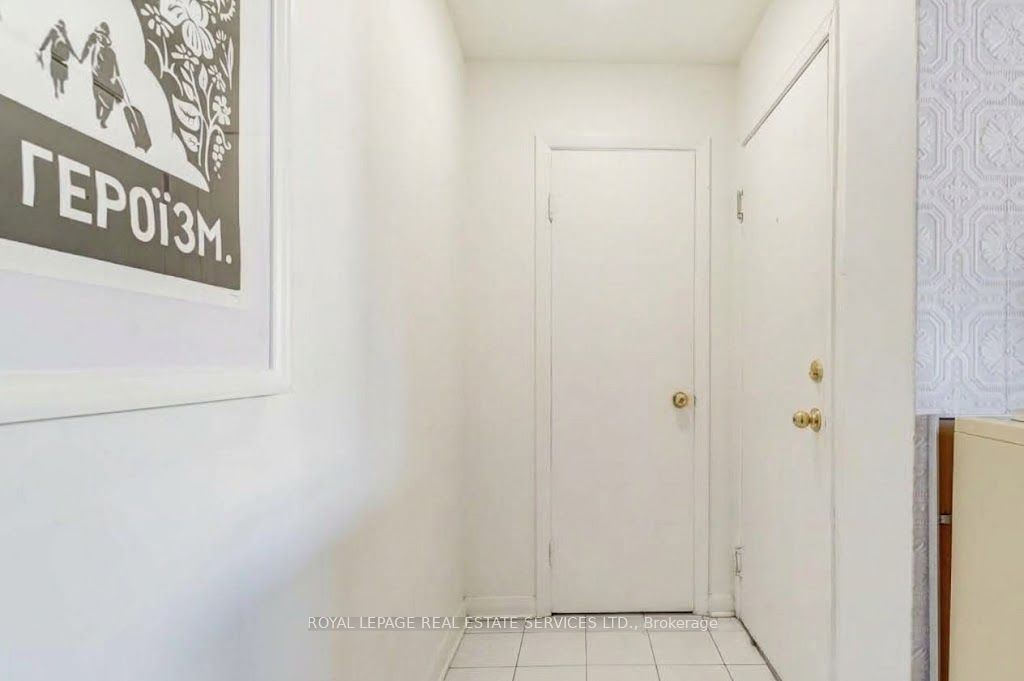
Enter an interest rate to see your estimated monthly payment.Charming, unfurnished ground floor unit in the heart of Mimico! Welcome to 74 Burlington Street, an exceptionally bright, spacious, and spotlessly maintained main-floor home in a triplex. Features a functional galley eat-in kitchen complete with ceramic tile flooring, subway-tile backsplash, double stainless steel sink, stainless steel stove, white refrigerator, ample white cabinetry, and built-in pantry storage. High-traffic laminate and hardwood flooring flow through the living areas and two generously sized, sunlit bedrooms. Enjoy the added benefit of two exterior parking spaces-one at the front and one at the back. Shared, separately metered laundry is located on-site (no coin operation required). Professional landscaping and snow removal services are included for ultimate convenience. Ready to welcome you home! Tenant pays: Hydro, Hot water tank rental fee & cost to heat the water. Landlord pays: cost to provide heat to the building, Water, landscaping, and snow removal.
| yesterday | Listing updated with changes from the MLS® | |
| yesterday | Listing first seen on site |

Listing information is provided by Participants of the Toronto Real Estate Board. IDX information is provided exclusively for personal, non-commercial use, and may not be used for any purpose other than to identify prospective properties consumers may be interested in purchasing. Information is deemed reliable but not guaranteed. Copyright 2026, Toronto Real Estate Board
Last checked 2026-10-15 07:59 PM UTC