Save
Ask
Tour
Hide
Share
$2,100
1 Day On Site

1007 The Queensway N/A 432
Toronto, ON M8Z 0C6

For Rent|Condominium|Active
2
Beds
1
Total Bath
500-599
SqFt
—
/SqFt
County:
Toronto
1007 The Queensway N/A 4321007 The Queensway N/A 4321007 The Queensway N/A 4321007 The Queensway N/A 432
Save
Ask
Tour
Hide
Share

Mortgage Calculator

Monthly Payment (Est.)

Enter an interest rate to see your estimated monthly payment.
Calculator powered by Showcase IDX, a Constellation1 Company. Copyright ©2026 Information is deemed reliable but not guaranteed.

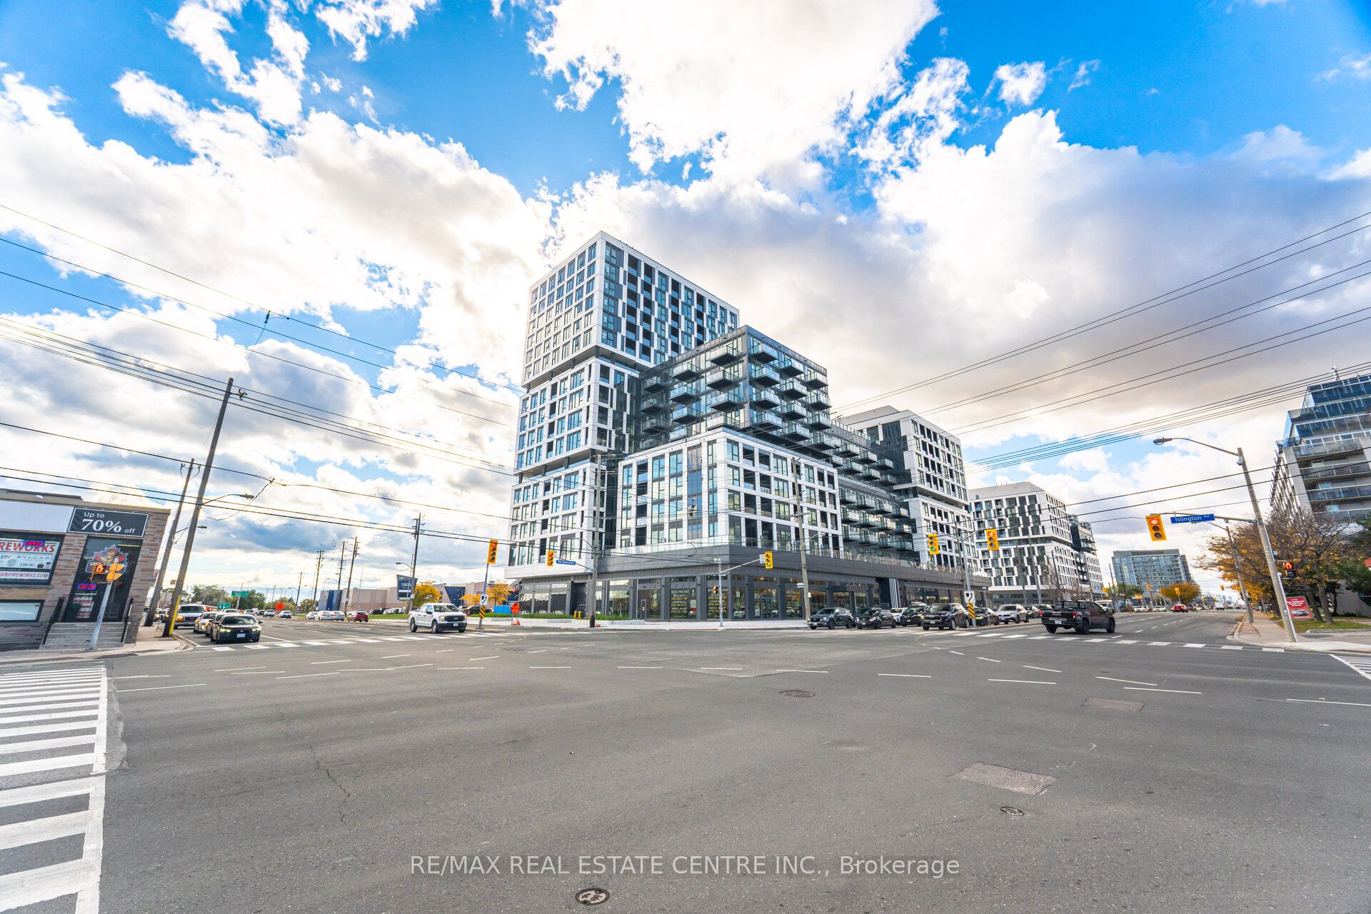
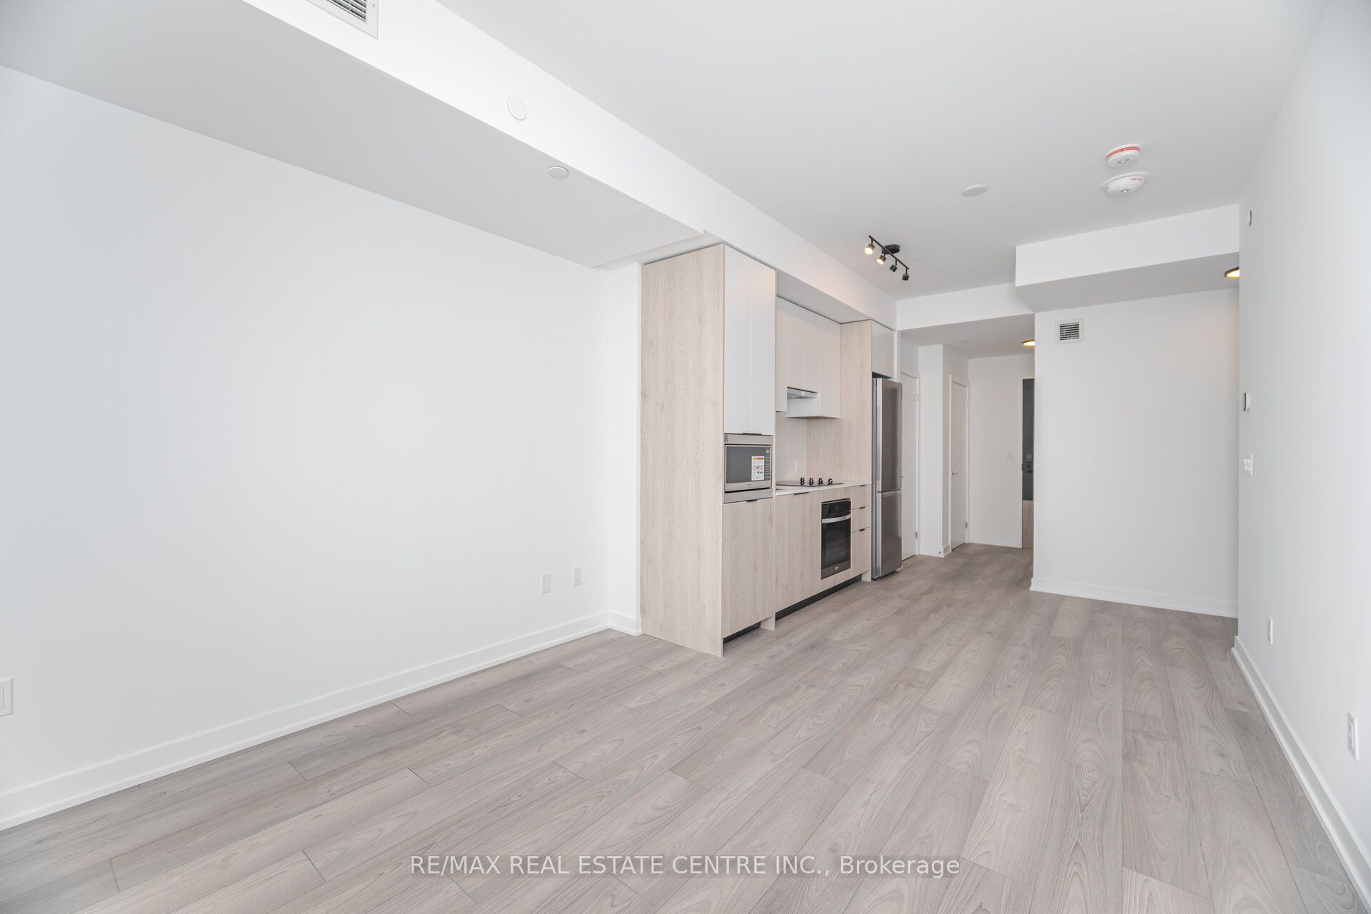
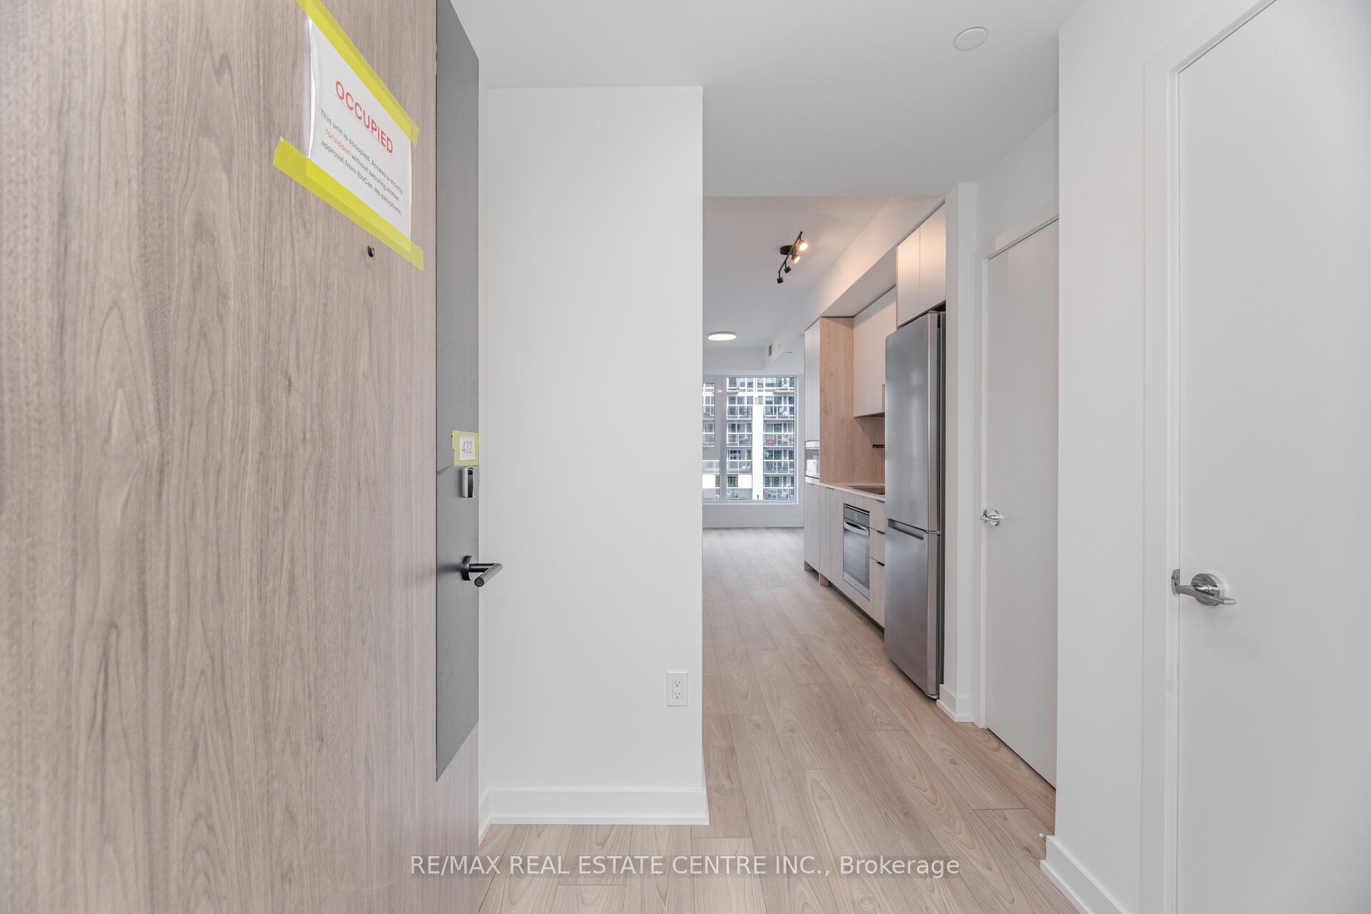
1 Year New Suite At The Verge Condos! Bright And Functional Layout With 9' Ceilings, Wide-Plank Laminate Flooring And Stylish Window Coverings Throughout. Modern Kitchen Boasts Quartz Countertops, Two-Tone Cabinetry, Stylish Stone Backsplash And Built-In Appliances. Open-Concept Living And Dining With A Walkout To A Private Balcony. Spacious Bedroom With Double Closet. Modern 4Pc Spa-Quality Bath With Porcelain Tile Separate And Quartz Counter. Den Provides The Ideal Space For A Home Office. Located Along The Queensway Offering Endless Amenities Conveniently Located At Your Doorstep, Minutes To Sherway Gardens, Restaurants, Cafes, Grocery Stores, Transit Options, GO Station And Major Highways. Move In And Experience Modern Urban Living At Its Best! Internet And Locker Included.

Save
Ask
Tour
Hide
Share
Listing Snapshot
Price 
$2,100
Days On Site 
1 Day
Bedrooms 
2
Inside Area (SqFt) 
500-599 sqft
Total Baths 
1
Full Baths 
N/A
Partial Baths 
N/A
Lot Size 
N/A
Year Built 
N/A
MLS® Number 
W14032150
Status 
Active
Property Tax 
N/A
Maintenance Fees 
N/A
Sq Ft Source 
N/A
Friends & Family
Recent Activity
yesterdayListing updated with changes from the MLS®
yesterdayListing first seen on site
General Features
Cross Street 
The Queensway/Islington Ave
Direction Faces 
Southwest
Number Of Stories 
4
Parking 
None
Pets 
Yes
Property Sub Type 
Condominium
Style 
Apartment
Interior Features
Basement 
None
Cooling 
Central Air
Furnished 
Unfurnished
Heating 
Natural GasForced Air
Interior 
Storage
Bedroom 
Dimensions - 2.82 x 2.79Level - Main
Den 
Dimensions - 1.45 x 1.37Level - Main
Dining Room 
Dimensions - 3.28 x 3.05Level - MainFeatures - Open Floorplan
Kitchen 
Dimensions - 3.12 x 3.05Level - MainFeatures - Built-in Features
Living Room 
Dimensions - 3.28 x 3.05Level - Main
Save
Ask
Tour
Hide
Share
Exterior Features
Construction Details 
Aluminum Siding
Exterior 
Balcony
Community Features
Association Amenities 
Concierge
Listing courtesy of RE/MAX REAL ESTATE CENTRE INC.

Listing information is provided by Participants of the Toronto Real Estate Board. IDX information is provided exclusively for personal, non-commercial use, and may not be used for any purpose other than to identify prospective properties consumers may be interested in purchasing. Information is deemed reliable but not guaranteed. Copyright 2026, Toronto Real Estate Board
Last checked 2026-10-15 08:04 PM UTC

Neighborhood & Commute
Source: Walkscore
Disclosure: Community information and market data powered by Constellation Data Labs. Information is deemed reliable but not guaranteed.
Save
Ask
Tour
Hide
Share
Scroll to Top