Save
Ask
Tour
Hide
Share
$699,000
1 Day On Site

2 Aberfoyle Crescent N 901
Toronto, ON M8X 2Z8

For Sale|Condominium|Active
2
Beds
2
Total Baths
800-899
SqFt
—
/SqFt
County:
Toronto
2 Aberfoyle Crescent N 9012 Aberfoyle Crescent N 9012 Aberfoyle Crescent N 9012 Aberfoyle Crescent N 901
Save
Ask
Tour
Hide
Share

Mortgage Calculator

Monthly Payment (Est.)

Enter an interest rate to see your estimated monthly payment.
Calculator powered by Showcase IDX, a Constellation1 Company. Copyright ©2026 Information is deemed reliable but not guaranteed.

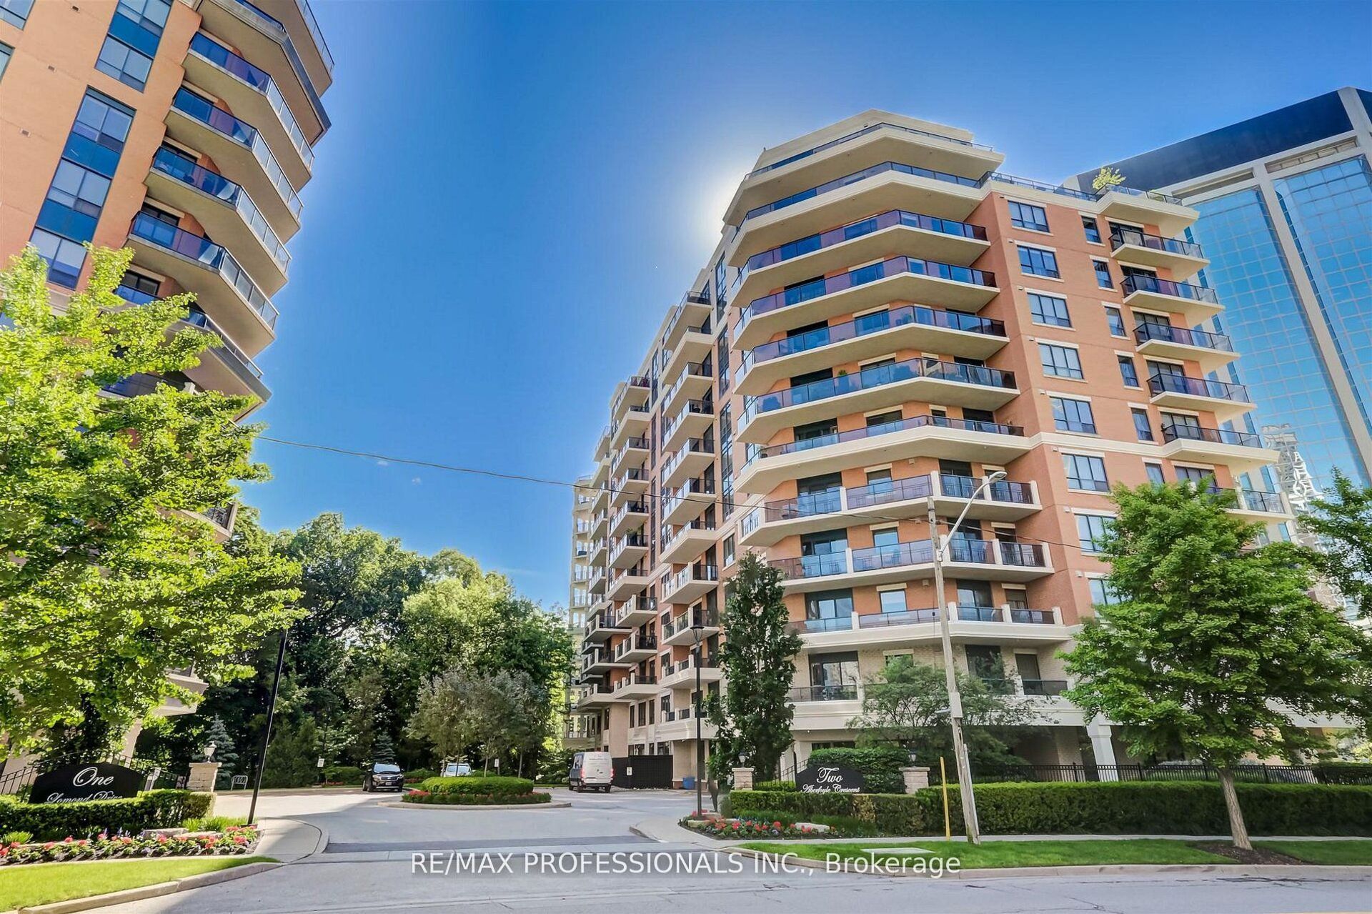
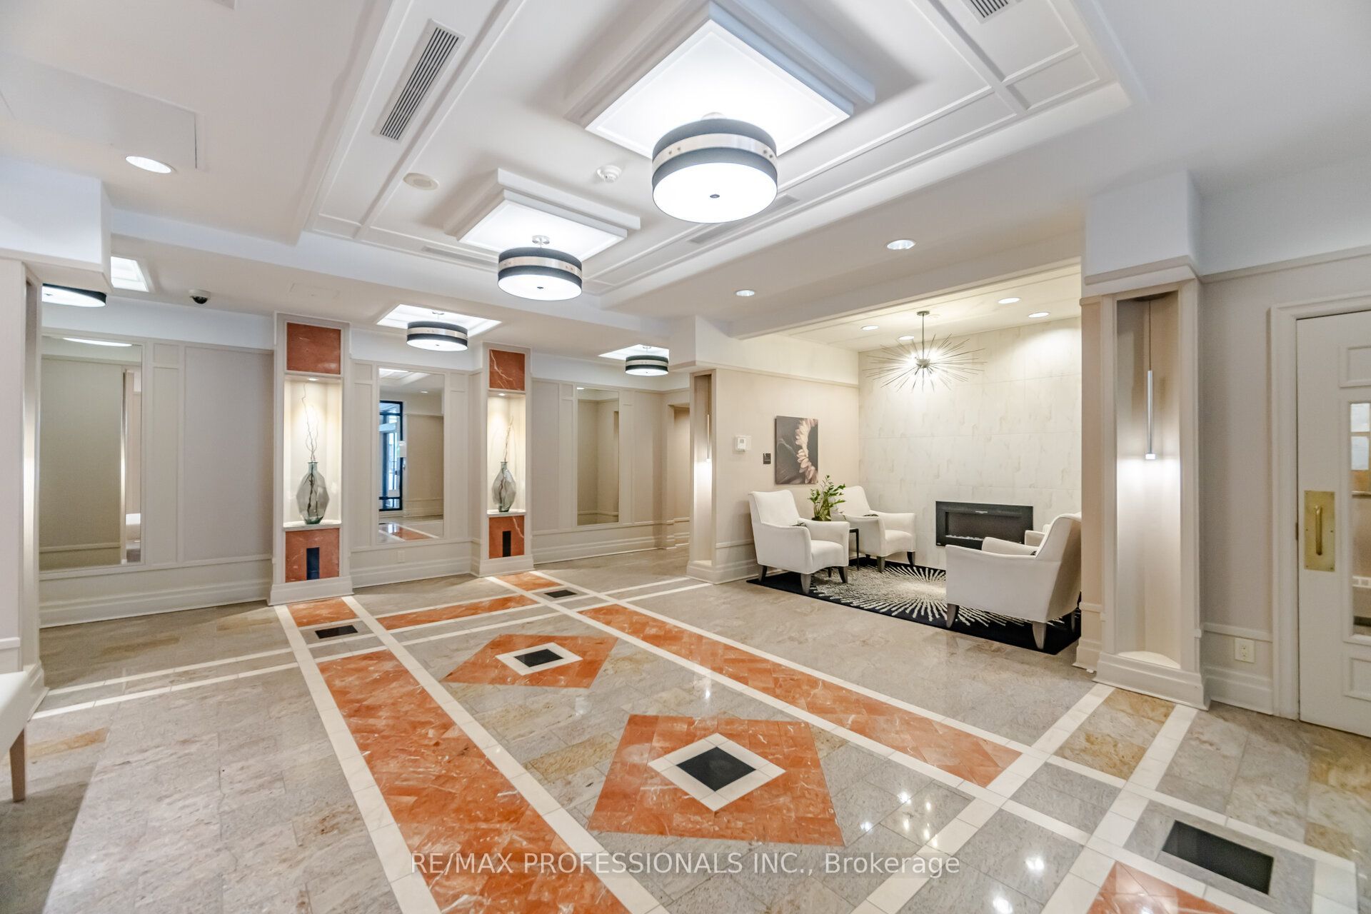
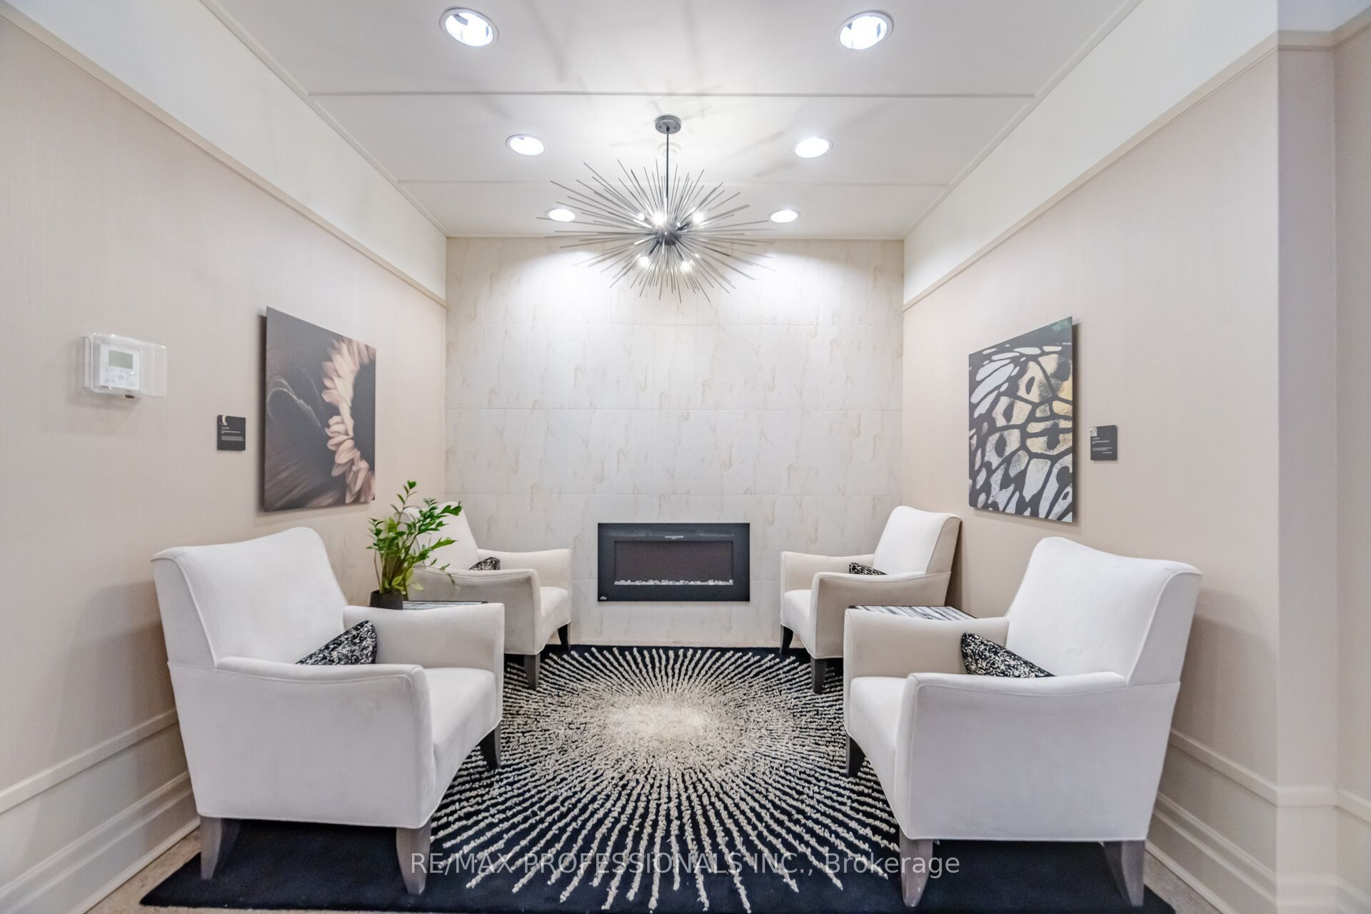
Spacious & bright 2-bedroom, 2-bathroom Suite in well managed boutique condos of the coveted Town & Country II Building. Spacious 890 sq ft residence Featuring 9-ft smooth ceilings & over-sized balcony. Walk-out to balcony from Living Room. Master Bedroom has a 3-Piece Ensuite & walk-out to balcony. Spacious kitchen with breakfast bar & plenty of cupboard space. The open-concept layout provides versatile living spaces. You're literally steps away from the Islington subway, upscale Kingsway boutiques, Sobeys Urban Fresh Grocery Store, shops, gourmet dining establishments, good schools, parks, Community Centre, plus Medical & Dental offices. Two walk-in closets. One underground parking spot is conveniently located. Residents enjoy a full range of amenities including a 24-hr concierge, party room, gym, billiards room, bicycle storage and maintenance fees coverall utilities. Newly replaced Fan Coil System (heating/cooling) in 2025 c/w with warranty. See attached Floor Plan

Save
Ask
Tour
Hide
Share
Listing Snapshot
Price 
$699,000
Days On Site 
1 Day
Bedrooms 
2
Inside Area (SqFt) 
800-899 sqft
Total Baths 
2
Full Baths 
N/A
Partial Baths 
N/A
Lot Size 
N/A
Year Built 
N/A
MLS® Number 
W14032264
Status 
Active
Property Tax 
$3,069.24
Maintenance Fees 
$916.27
Sq Ft Source 
N/A
Friends & Family
Recent Activity
22 hours agoListing updated with changes from the MLS®
yesterdayListing first seen on site
General Features
Cross Street 
BLOOR & ISLINGTON
Direction Faces 
South
Garage 
Yes
Number Of Stories 
9
Parking 
Underground
Parking Spaces 
1
Pets 
Yes
Property Sub Type 
Condominium
Style 
Apartment
Interior Features
Basement 
None
Cooling 
Central Air
Heating 
Natural Gas
Bedroom 2 
Dimensions - 3.6 x 2.71Level - Main
Dining Room 
Dimensions - 3.9 x 3.4Level - Main
Foyer 
Dimensions - 1.37 x 1.2Level - Main
Kitchen 
Dimensions - 3.69 x 2.71Level - MainFeatures - Breakfast Bar
Living Room 
Dimensions - 4.01 x 3.4Level - Main
Master Bedroom 
Dimensions - 4.2 x 3.45Level - Main
Save
Ask
Tour
Hide
Share
Exterior Features
Construction Details 
Brick
Lot Features 
Greenbelt
Community Features
Association Amenities 
ConciergeGame RoomIndoor Pool
Maintenance Fee 
$916.27
Listing courtesy of RE/MAX PROFESSIONALS INC.

Listing information is provided by Participants of the Toronto Real Estate Board. IDX information is provided exclusively for personal, non-commercial use, and may not be used for any purpose other than to identify prospective properties consumers may be interested in purchasing. Information is deemed reliable but not guaranteed. Copyright 2026, Toronto Real Estate Board
Last checked 2026-10-15 07:59 PM UTC

Neighborhood & Commute
Source: Walkscore
Disclosure: Community information and market data powered by Constellation Data Labs. Information is deemed reliable but not guaranteed.
Save
Ask
Tour
Hide
Share
Scroll to Top