
42 Bell Manor DriveToronto, ON M8Y 0A4
Mortgage Calculator
Monthly Payment (Est.)
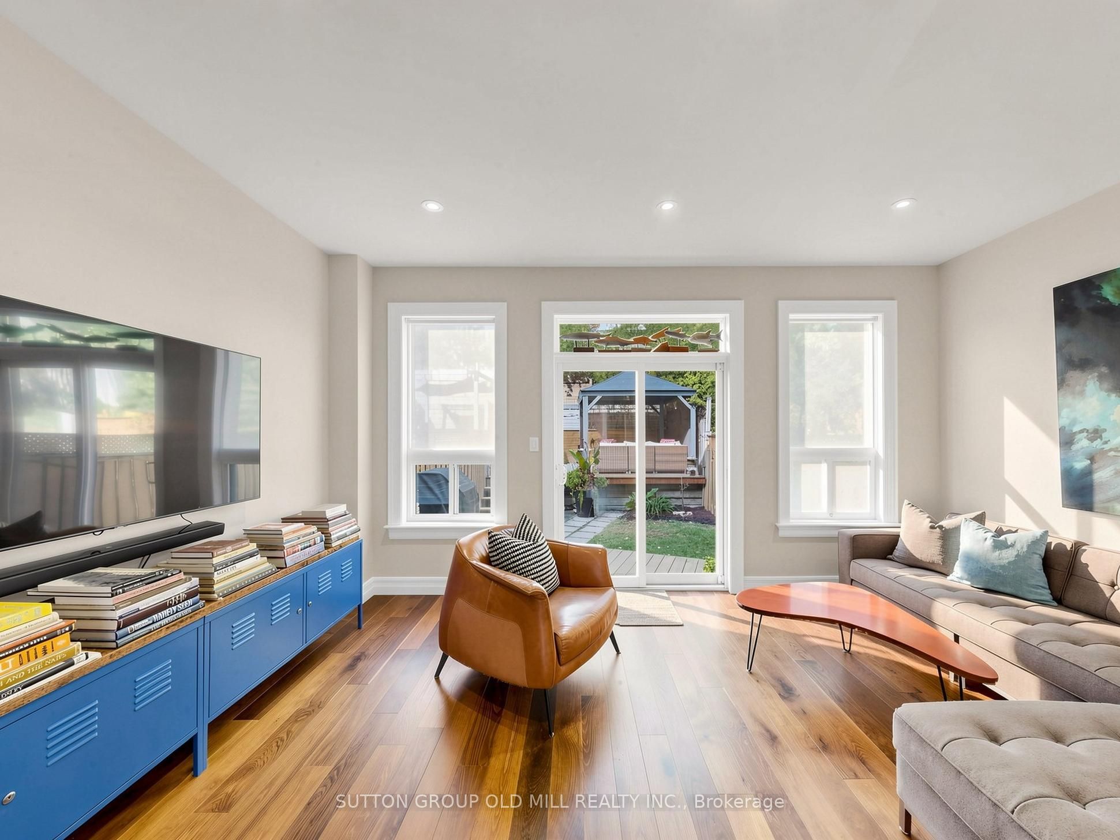
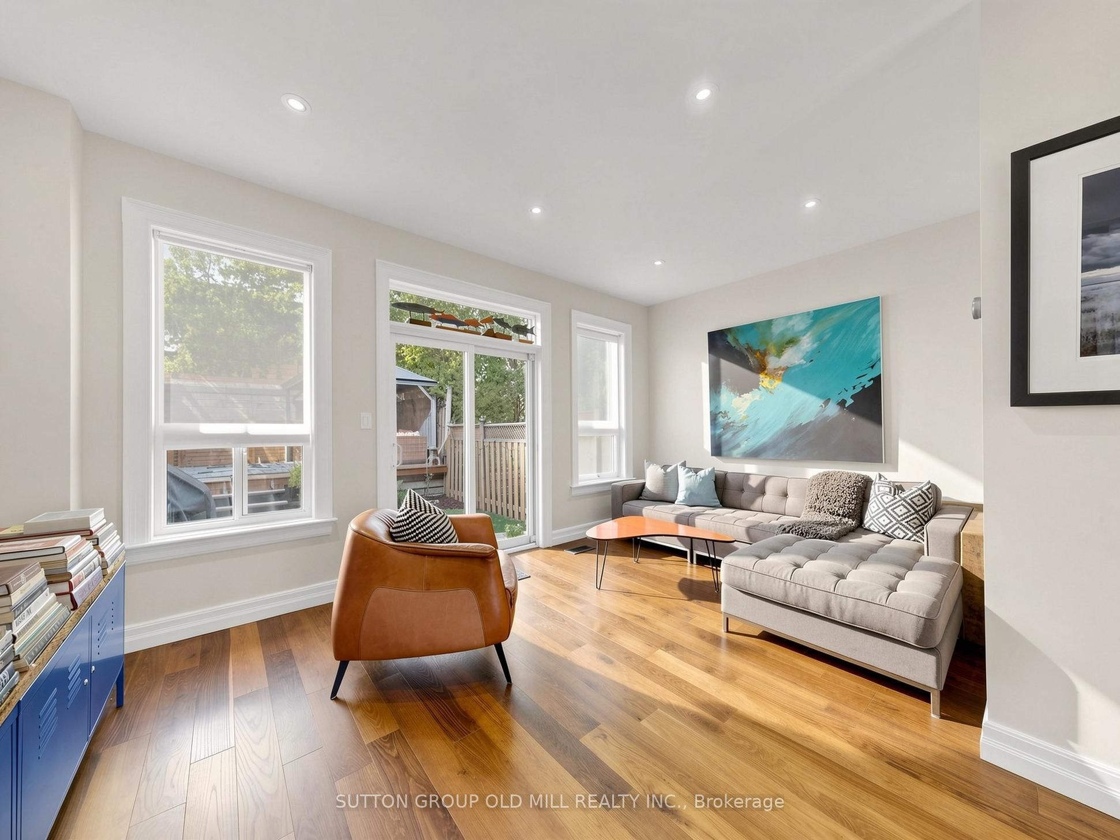
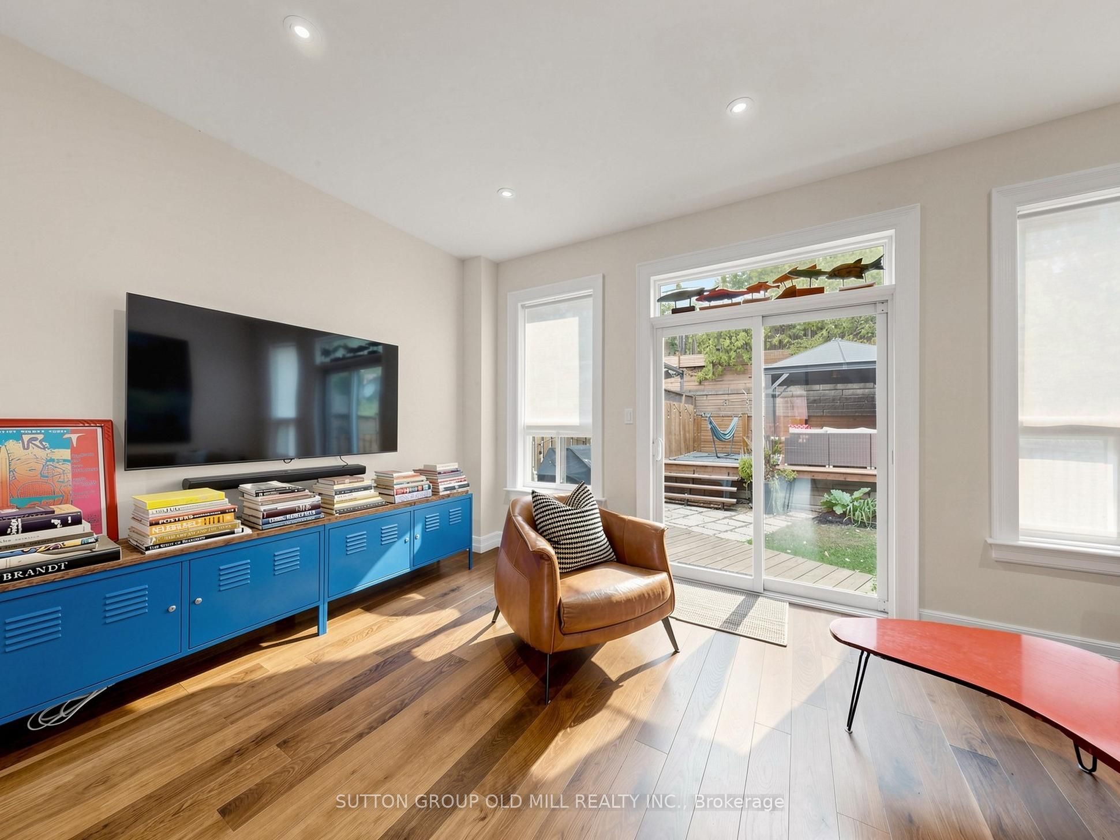
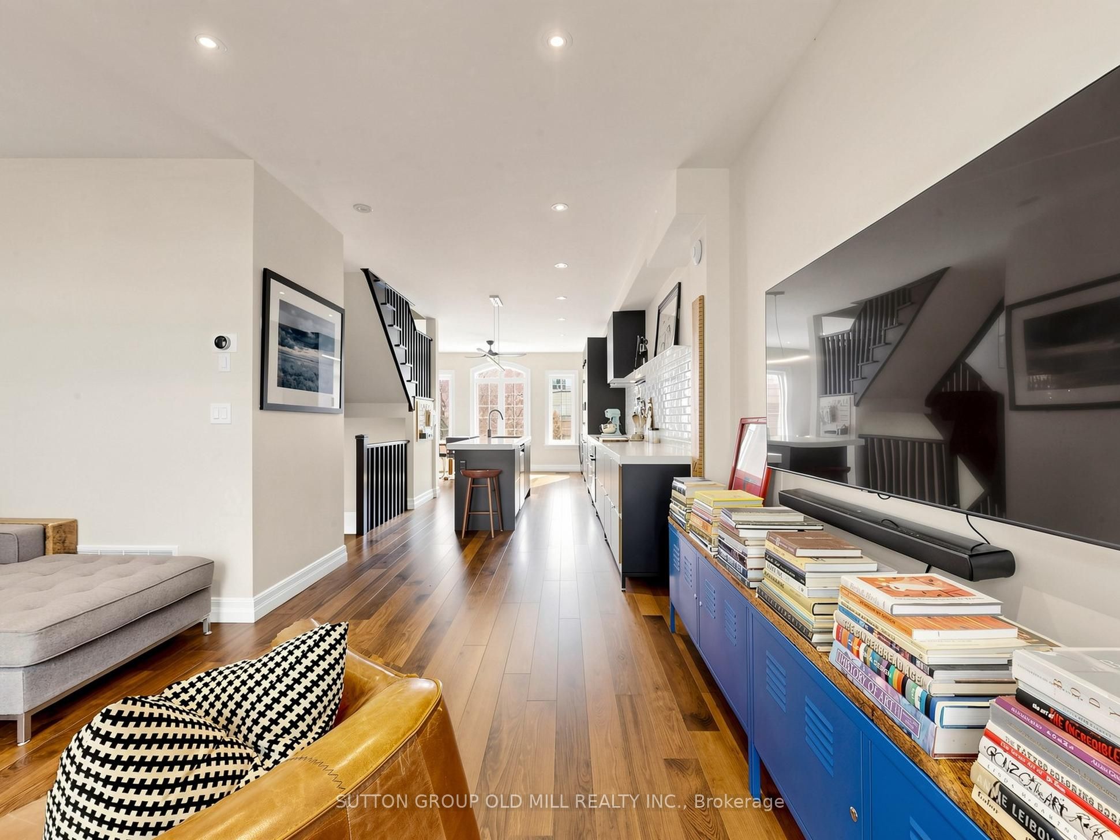
Enter an interest rate to see your estimated monthly payment.Stylish, turnkey living in a prime Etobicoke location, walking distance to great schools, parks and transit! Beautifully renovated from top to bottom, this exceptional freehold townhouse blends sophisticated design with everyday functionality. Featuring 3 bedrooms, 3 bathrooms and a versatile ground-level recreation room, this thoughtfully updated home offers stylish, move-in-ready living with space to grow, work and entertain. At the heart of the home, a stunning chef's kitchen impresses with an oversized island, high-end appliances, abundant storage and an elevated aesthetic that makes both everyday meals and entertaining a pleasure. The spacious primary retreat features wall-to-wall closets and a private ensuite, creating a comfortable escape at the end of the day. Outside, a beautifully landscaped yard offers two distinct spaces to unwind and entertain: a generous patio with a gas BBQ hookup and a private elevated deck shaded by a pergola. Whether hosting friends, enjoying a quiet morning coffee or dining al fresco, this outdoor setting extends the living space in all the right ways. With its stylish renovations, smart layout and inviting indoor-outdoor living, this is a home that delivers on both design and lifestyle.
| yesterday | Listing updated with changes from the MLS® | |
| yesterday | Listing first seen on site |

Listing information is provided by Participants of the Toronto Real Estate Board. IDX information is provided exclusively for personal, non-commercial use, and may not be used for any purpose other than to identify prospective properties consumers may be interested in purchasing. Information is deemed reliable but not guaranteed. Copyright 2026, Toronto Real Estate Board
Last checked 2026-10-15 07:59 PM UTC