Save
Ask
Tour
Hide
Share
$1,998,800
18 Days On Site

1012 Oak Meadow Road
Oakville, ON L6M 1J7

For Sale|Single Family Residence|Active
5
Beds
4
Total Baths
2500-3000
SqFt
—
/SqFt
County:
Halton
1012 Oak Meadow Road1012 Oak Meadow Road1012 Oak Meadow Road1012 Oak Meadow Road
Save
Ask
Tour
Hide
Share

Mortgage Calculator

Monthly Payment (Est.)

Enter an interest rate to see your estimated monthly payment.
Calculator powered by Showcase IDX, a Constellation1 Company. Copyright ©2026 Information is deemed reliable but not guaranteed.

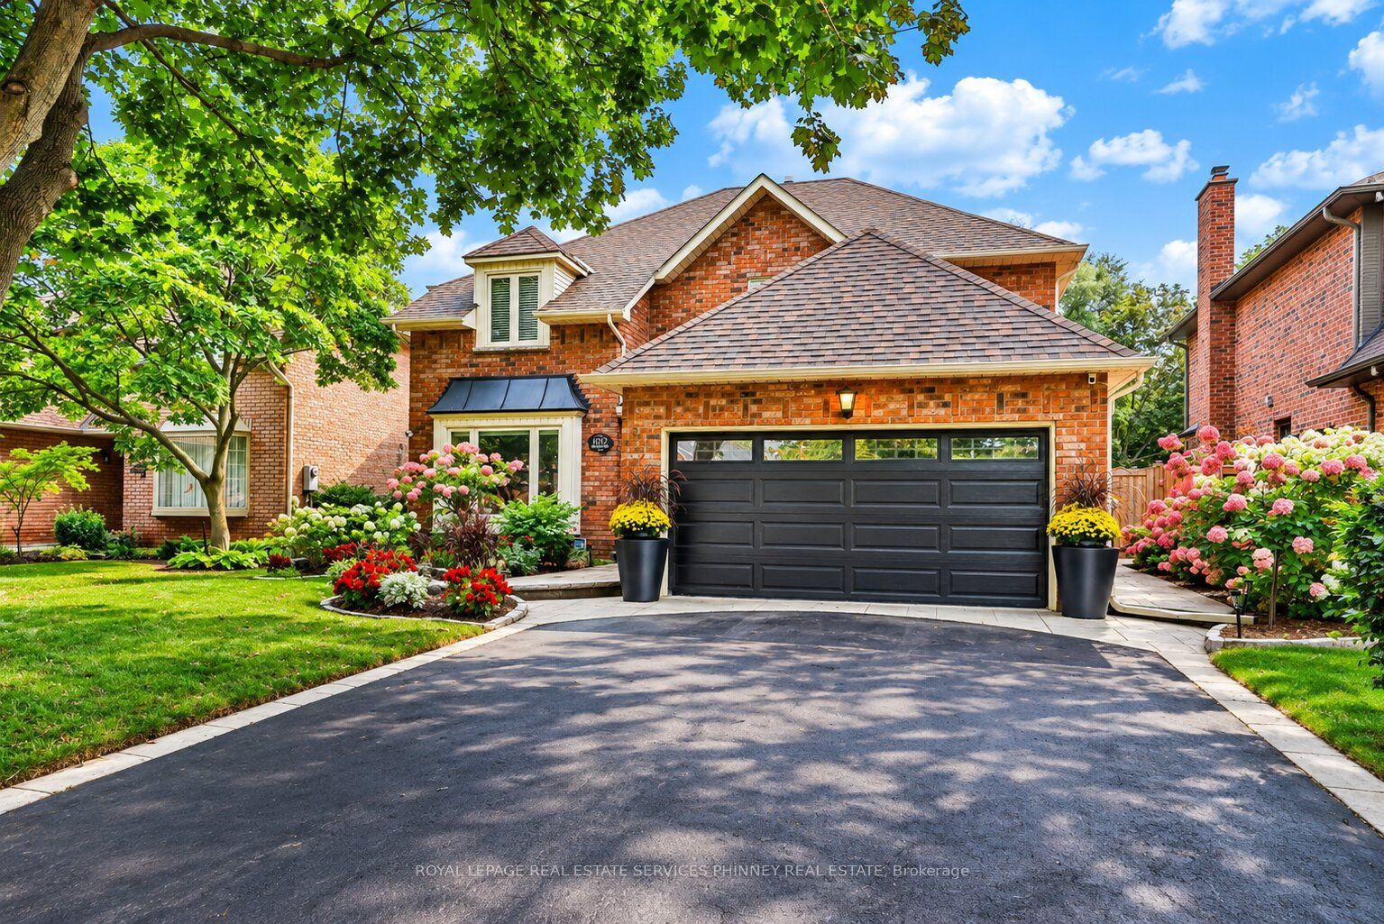
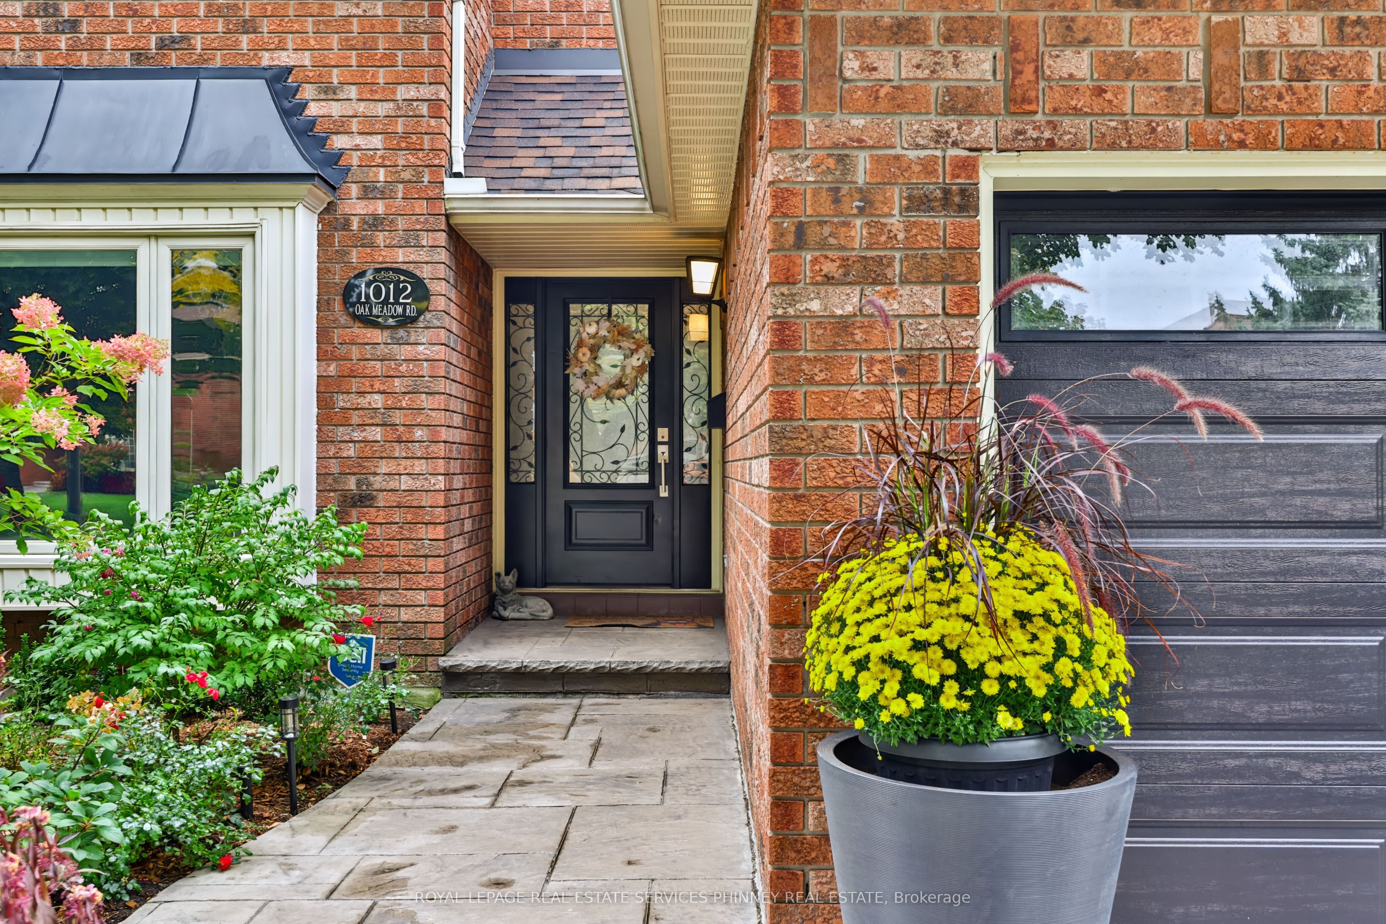
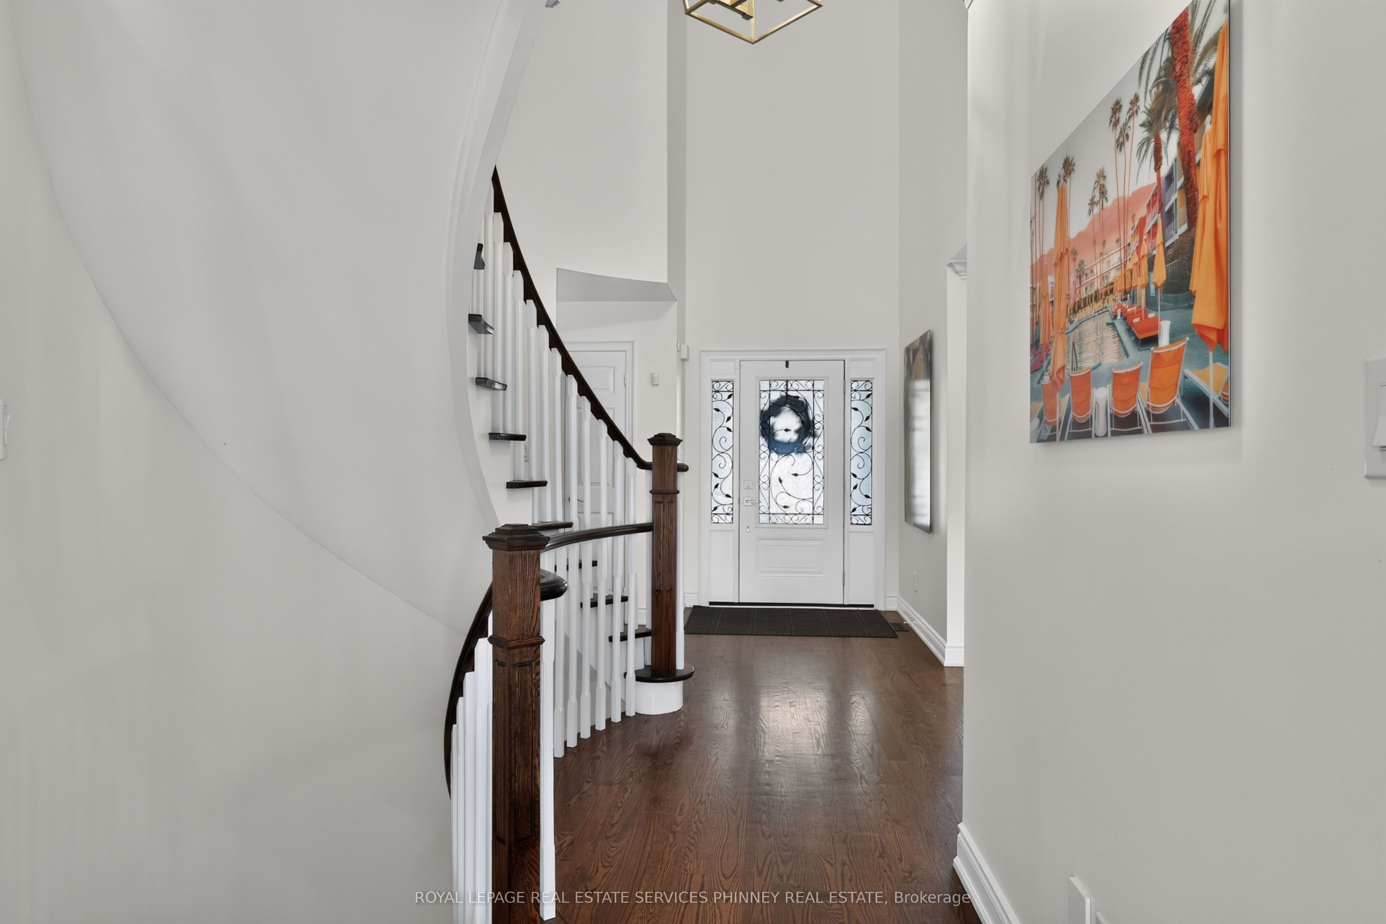
Welcome to this exceptional quality-built Arthur Blakey home, set on a generous 50ft lot with lush greenspace views. Offering nearly 2900 sqft. above-grade living space, this sophisticated residence features a rarely offered dramatic 17ft ceiling open-to-above main foyer, open-concept living, smooth ceilings, and a main-floor office. The elegant white kitchen showcases a $14,000 Liebherr refrigerator, Bosch induction cooktop and dishwasher, and granite countertops. Four spacious bedrooms include a luxurious primary retreat with a 5pc updated ensuite and TOTO toilet, with custom his-and-hers closets. The finished lower level offers a gym or potential5th bedroom, recreation room, and 3-piece bath. The private backyard is an entertainer's dream with a refurbished in-ground saltwater pool and liner and newer equipment, covered patio, hot tub, extensive landscaping, new full fencing, irrigation and exterior Hue lighting. Additional upgrades include a new furnace, attic insulation, upgraded electrical/panel with 220V service, security window film, and an insulated finished garage and garage doors with epoxy flooring. A true turnkey Glen Abbey home, with top-rated schools on one of the quietest streets surrounded by trails!

Save
Ask
Tour
Hide
Share
Listing Snapshot
Price 
$1,998,800
Days On Site 
18 Days
Bedrooms 
5
Inside Area (SqFt) 
2500-3000 sqft
Total Baths 
4
Full Baths 
N/A
Partial Baths 
N/A
Lot Size 
50.0x120.01 Acres
Year Built 
N/A
MLS® Number 
W14032704
Status 
Active
Property Tax 
$10,237.39
Maintenance Fees 
N/A
Sq Ft Source 
N/A
Friends & Family
Recent Activity
2 days agoListing updated with changes from the MLS®
2 days agoPrice changed to $1,998,800
3 weeks agoListing first seen on site
General Features
Attached Garage 
Yes
Cross Street 
Monastery Dr/Monks Passage
Direction Faces 
South
Garage 
Yes
Land Lease 
No
Number Of Stories 
2
Parking 
Garage Door OpenerAttached
Parking Spaces 
4
Property Sub Type 
Single Family Residence
Style 
2-Storey
Interior Features
Appliances 
Water SoftenerWater Heater
Basement 
Finished
Cooling 
Central Air
Fireplace 
Yes
Heating 
Natural GasForced Air
Interior 
Central VacuumStorage
Bedroom 
Dimensions - 8.36 x 3.4Level - Basement
Bedroom 2 
Dimensions - 3.96 x 3.33Level - Second
Bedroom 3 
Dimensions - 3.96 x 3.51Level - Second
Bedroom 4 
Dimensions - 4.5 x 3.53Level - Second
Breakfast 
Dimensions - 2.08 x 2.62Level - MainFeatures - Open Floorplan
Dining Room 
Dimensions - 3.71 x 3.96Level - Main
Family Room 
Dimensions - 3.94 x 5.46Level - Main
Kitchen 
Dimensions - 4.17 x 5.23Level - MainFeatures - Open Floorplan
Living Room 
Dimensions - 5.36 x 3.48Level - Main
Master Bedroom 
Dimensions - 5.54 x 3.68Level - SecondFeatures - His and Hers Closets
Office 
Dimensions - 3.05 x 3.71Level - Main
Save
Ask
Tour
Hide
Share
Exterior Features
Construction Details 
Brick
Pool Features 
In Ground
Roof 
Asphalt
Listing courtesy of ROYAL LEPAGE REAL ESTATE SERVICES PHINNEY REAL ESTATE

Listing information is provided by Participants of the Toronto Real Estate Board. IDX information is provided exclusively for personal, non-commercial use, and may not be used for any purpose other than to identify prospective properties consumers may be interested in purchasing. Information is deemed reliable but not guaranteed. Copyright 2026, Toronto Real Estate Board
Last checked 2026-11-01 07:58 PM UTC

Neighborhood & Commute
Source: Walkscore
Disclosure: Community information and market data powered by Constellation Data Labs. Information is deemed reliable but not guaranteed.
Save
Ask
Tour
Hide
Share
Scroll to Top