
200 Manitoba Street 212Toronto, ON M8Y 3Y9
Mortgage Calculator
Monthly Payment (Est.)
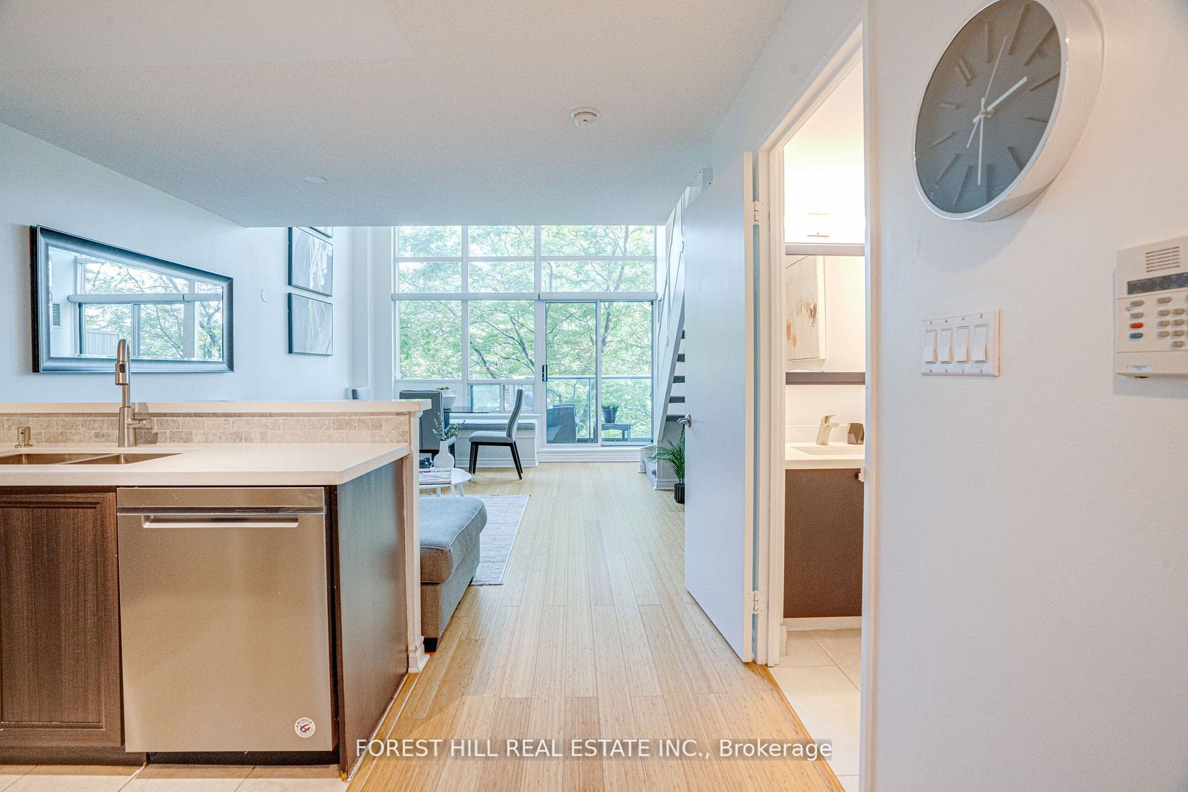
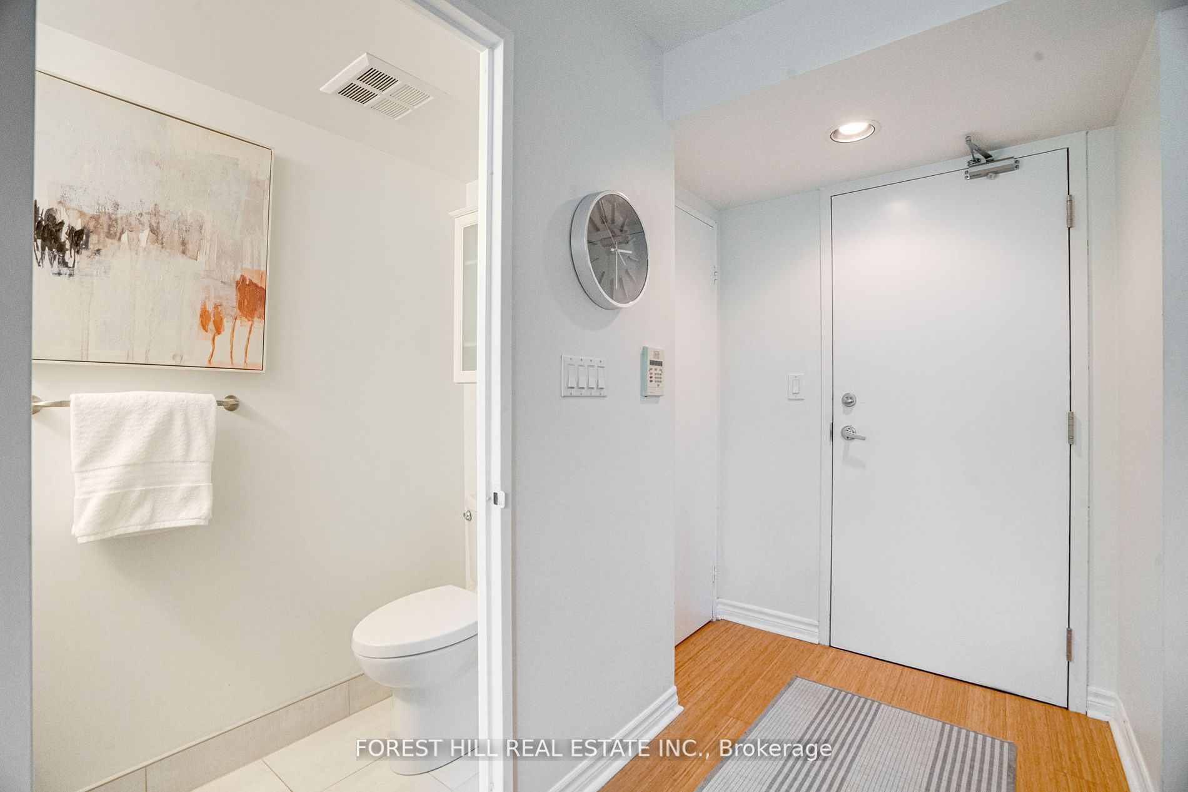
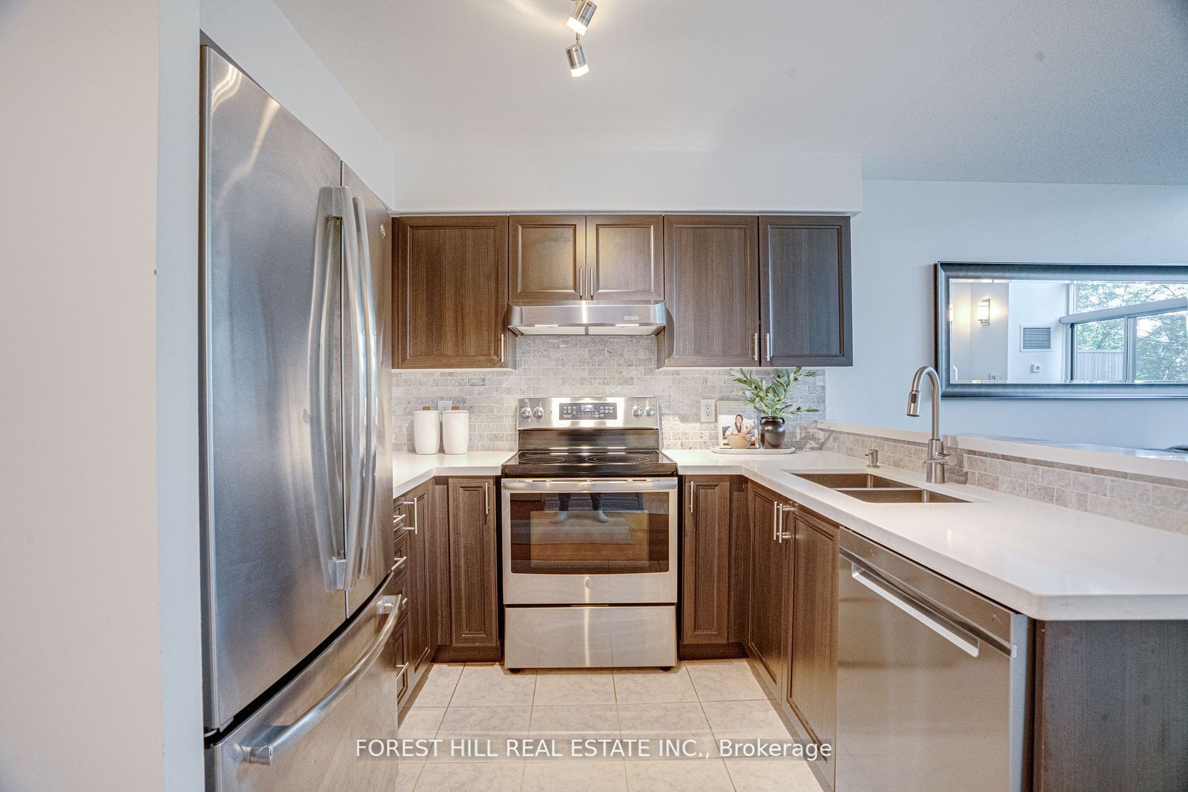
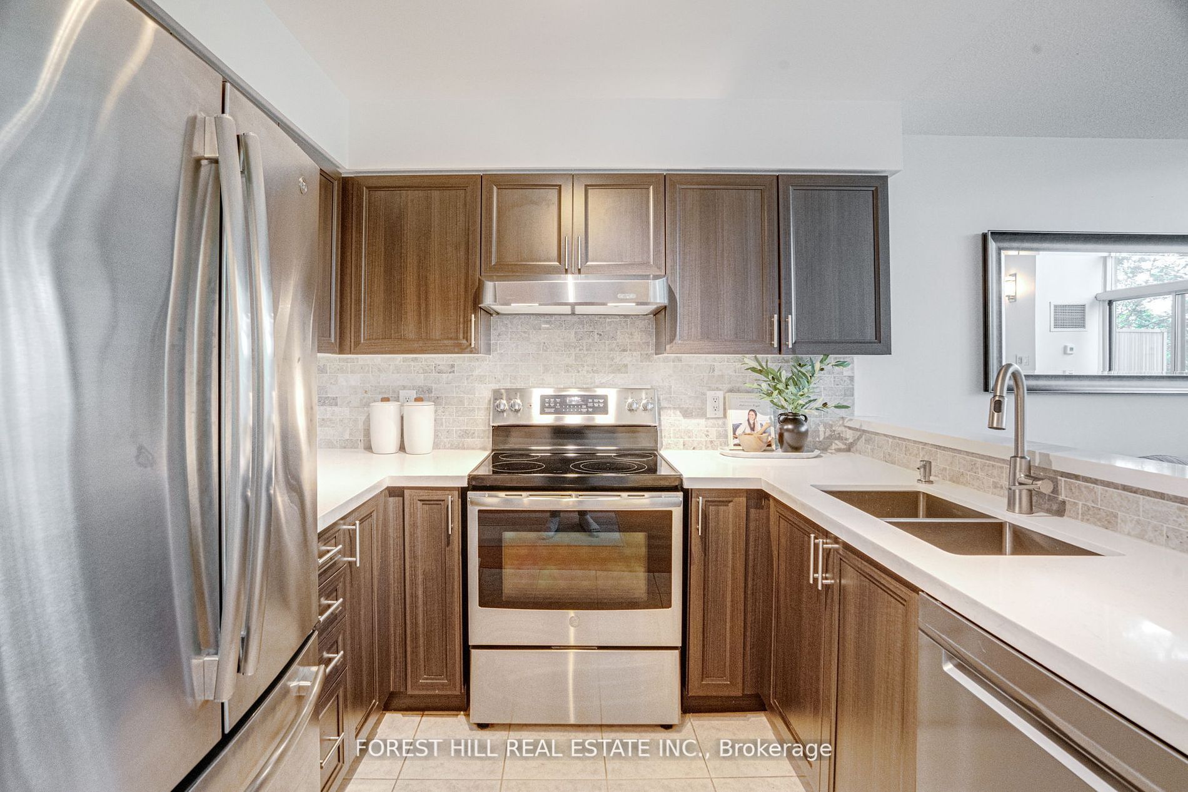
Enter an interest rate to see your estimated monthly payment.Welcome to your luxurious urban retreat in the heart of Toronto's vibrant Parklawn and Lakeshore neighborhood. This stunning 2-storey loft boasts modern features throughout. Upon entering, you are greeted by soaring 17-foot ceilings that amplify the sense of space and light. Floor-to-ceiling windows flood the interior with natural light and offer views of the courtyard, filling the living areas in a warm southern exposure. The recently renovated master bathroom and powder room are sophisticated and comfortable, featuring contemporary fixtures and finishes that complement the loft's upscale ambiance. Entertaining is a delight in the sleek, renovated kitchen, complete with brand new stainless steel appliances and quartz countertops. Whether you're preparing a gourmet meal or enjoying a casual breakfast, this kitchen is as functional as it is stylish. Additional highlights include power window coverings for convenience and privacy, ensuring effortless control over your surroundings. This exceptional loft offers not just a home, but a lifestyle defined by modern luxury and urban convenience. Don't miss the opportunity to experience the best of Toronto living in this remarkable residence.
| yesterday | Listing updated with changes from the MLS® | |
| yesterday | Listing first seen on site |

Listing information is provided by Participants of the Toronto Real Estate Board. IDX information is provided exclusively for personal, non-commercial use, and may not be used for any purpose other than to identify prospective properties consumers may be interested in purchasing. Information is deemed reliable but not guaranteed. Copyright 2026, Toronto Real Estate Board
Last checked 2026-10-15 07:59 PM UTC