
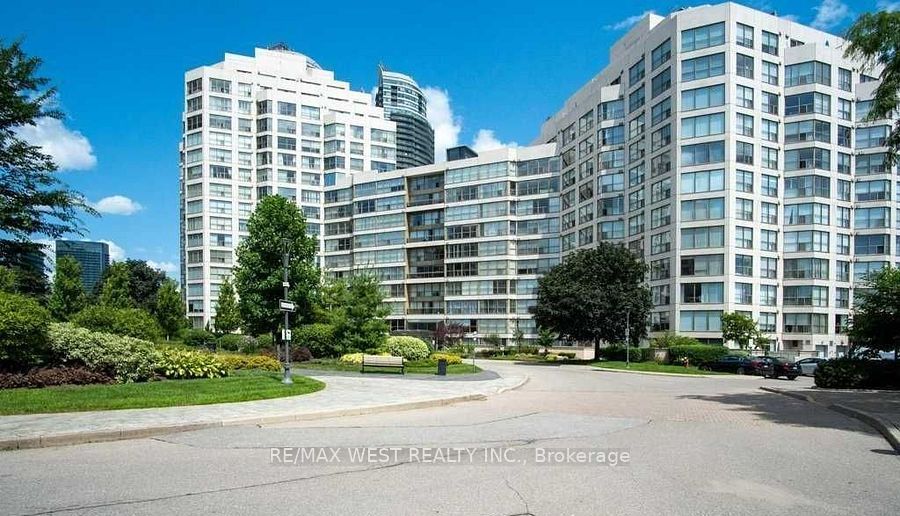
Marina Del Rey2261 Lake Shore Boulevard W NPH7Toronto, ON M8V 3X1
Mortgage Calculator
Monthly Payment (Est.)
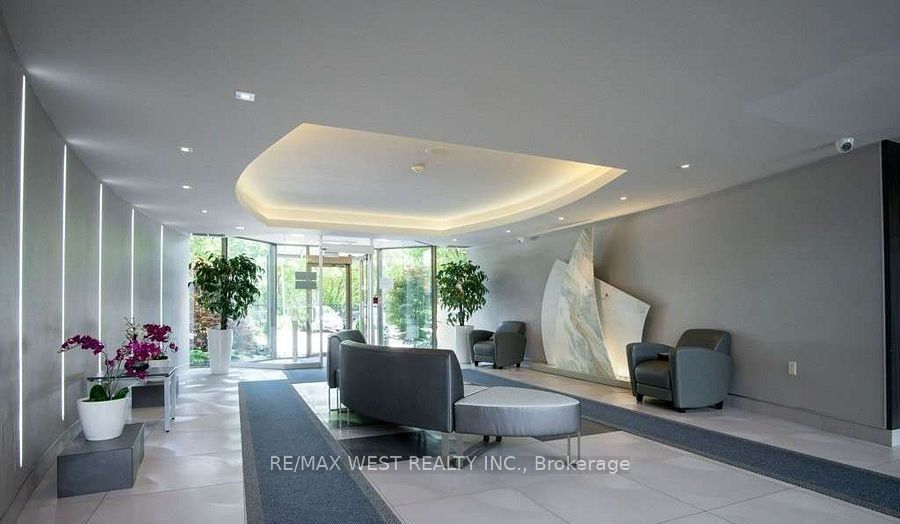
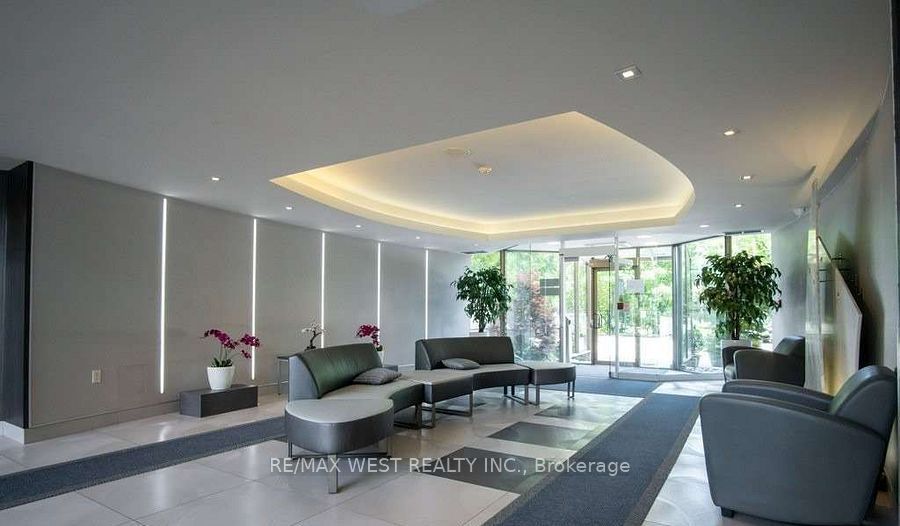
Enter an interest rate to see your estimated monthly payment.Welcome to exquisitely renovated penthouse NPH7 at Marina del Rey on the Toronto West waterfront! This beautifully renovated 1 bedroom + den suite offers great space, comfort and effortless living in the heart of Humber Bay Shores. Hydro, heat, water, high speed internet and cable are all included, along with one underground parking space and a locker. Bright and spacious- the suite features floor-to-ceiling windows, a generous open-concept living and uniquely designed kitchen with quarz countertops and stainless steel appliances, separate cooktop and built-in oven. The bedroom includes a walk-in closet and a private 4-piece semi-ensuite, while the den offers plenty of flexibility for a home office or additional living space.One of Marina Del Rey's standout features is the exclusive Malibu Club, offering an impressive collection of resort-style amenities. Residents can enjoy an indoor pool, fitness facilities, tennis and squash courts, sauna, party and recreation spaces, and more- all within the community! It's a lifestyle that feels more like a private waterfront resort than typical condo living.Step outside and enjoy the waterfront, parks, scenic trails and marinas right at your doorstep. Restaurants, cafés, shops and transit are nearby, with convenient access to downtown Toronto and major highways.
| 6 hours ago | Listing updated with changes from the MLS® | |
| yesterday | Listing first seen on site |

Listing information is provided by Participants of the Toronto Real Estate Board. IDX information is provided exclusively for personal, non-commercial use, and may not be used for any purpose other than to identify prospective properties consumers may be interested in purchasing. Information is deemed reliable but not guaranteed. Copyright 2026, Toronto Real Estate Board
Last checked 2026-10-15 07:59 PM UTC