Save
Ask
Tour
Hide
Share
$2,599
1 Day On Site

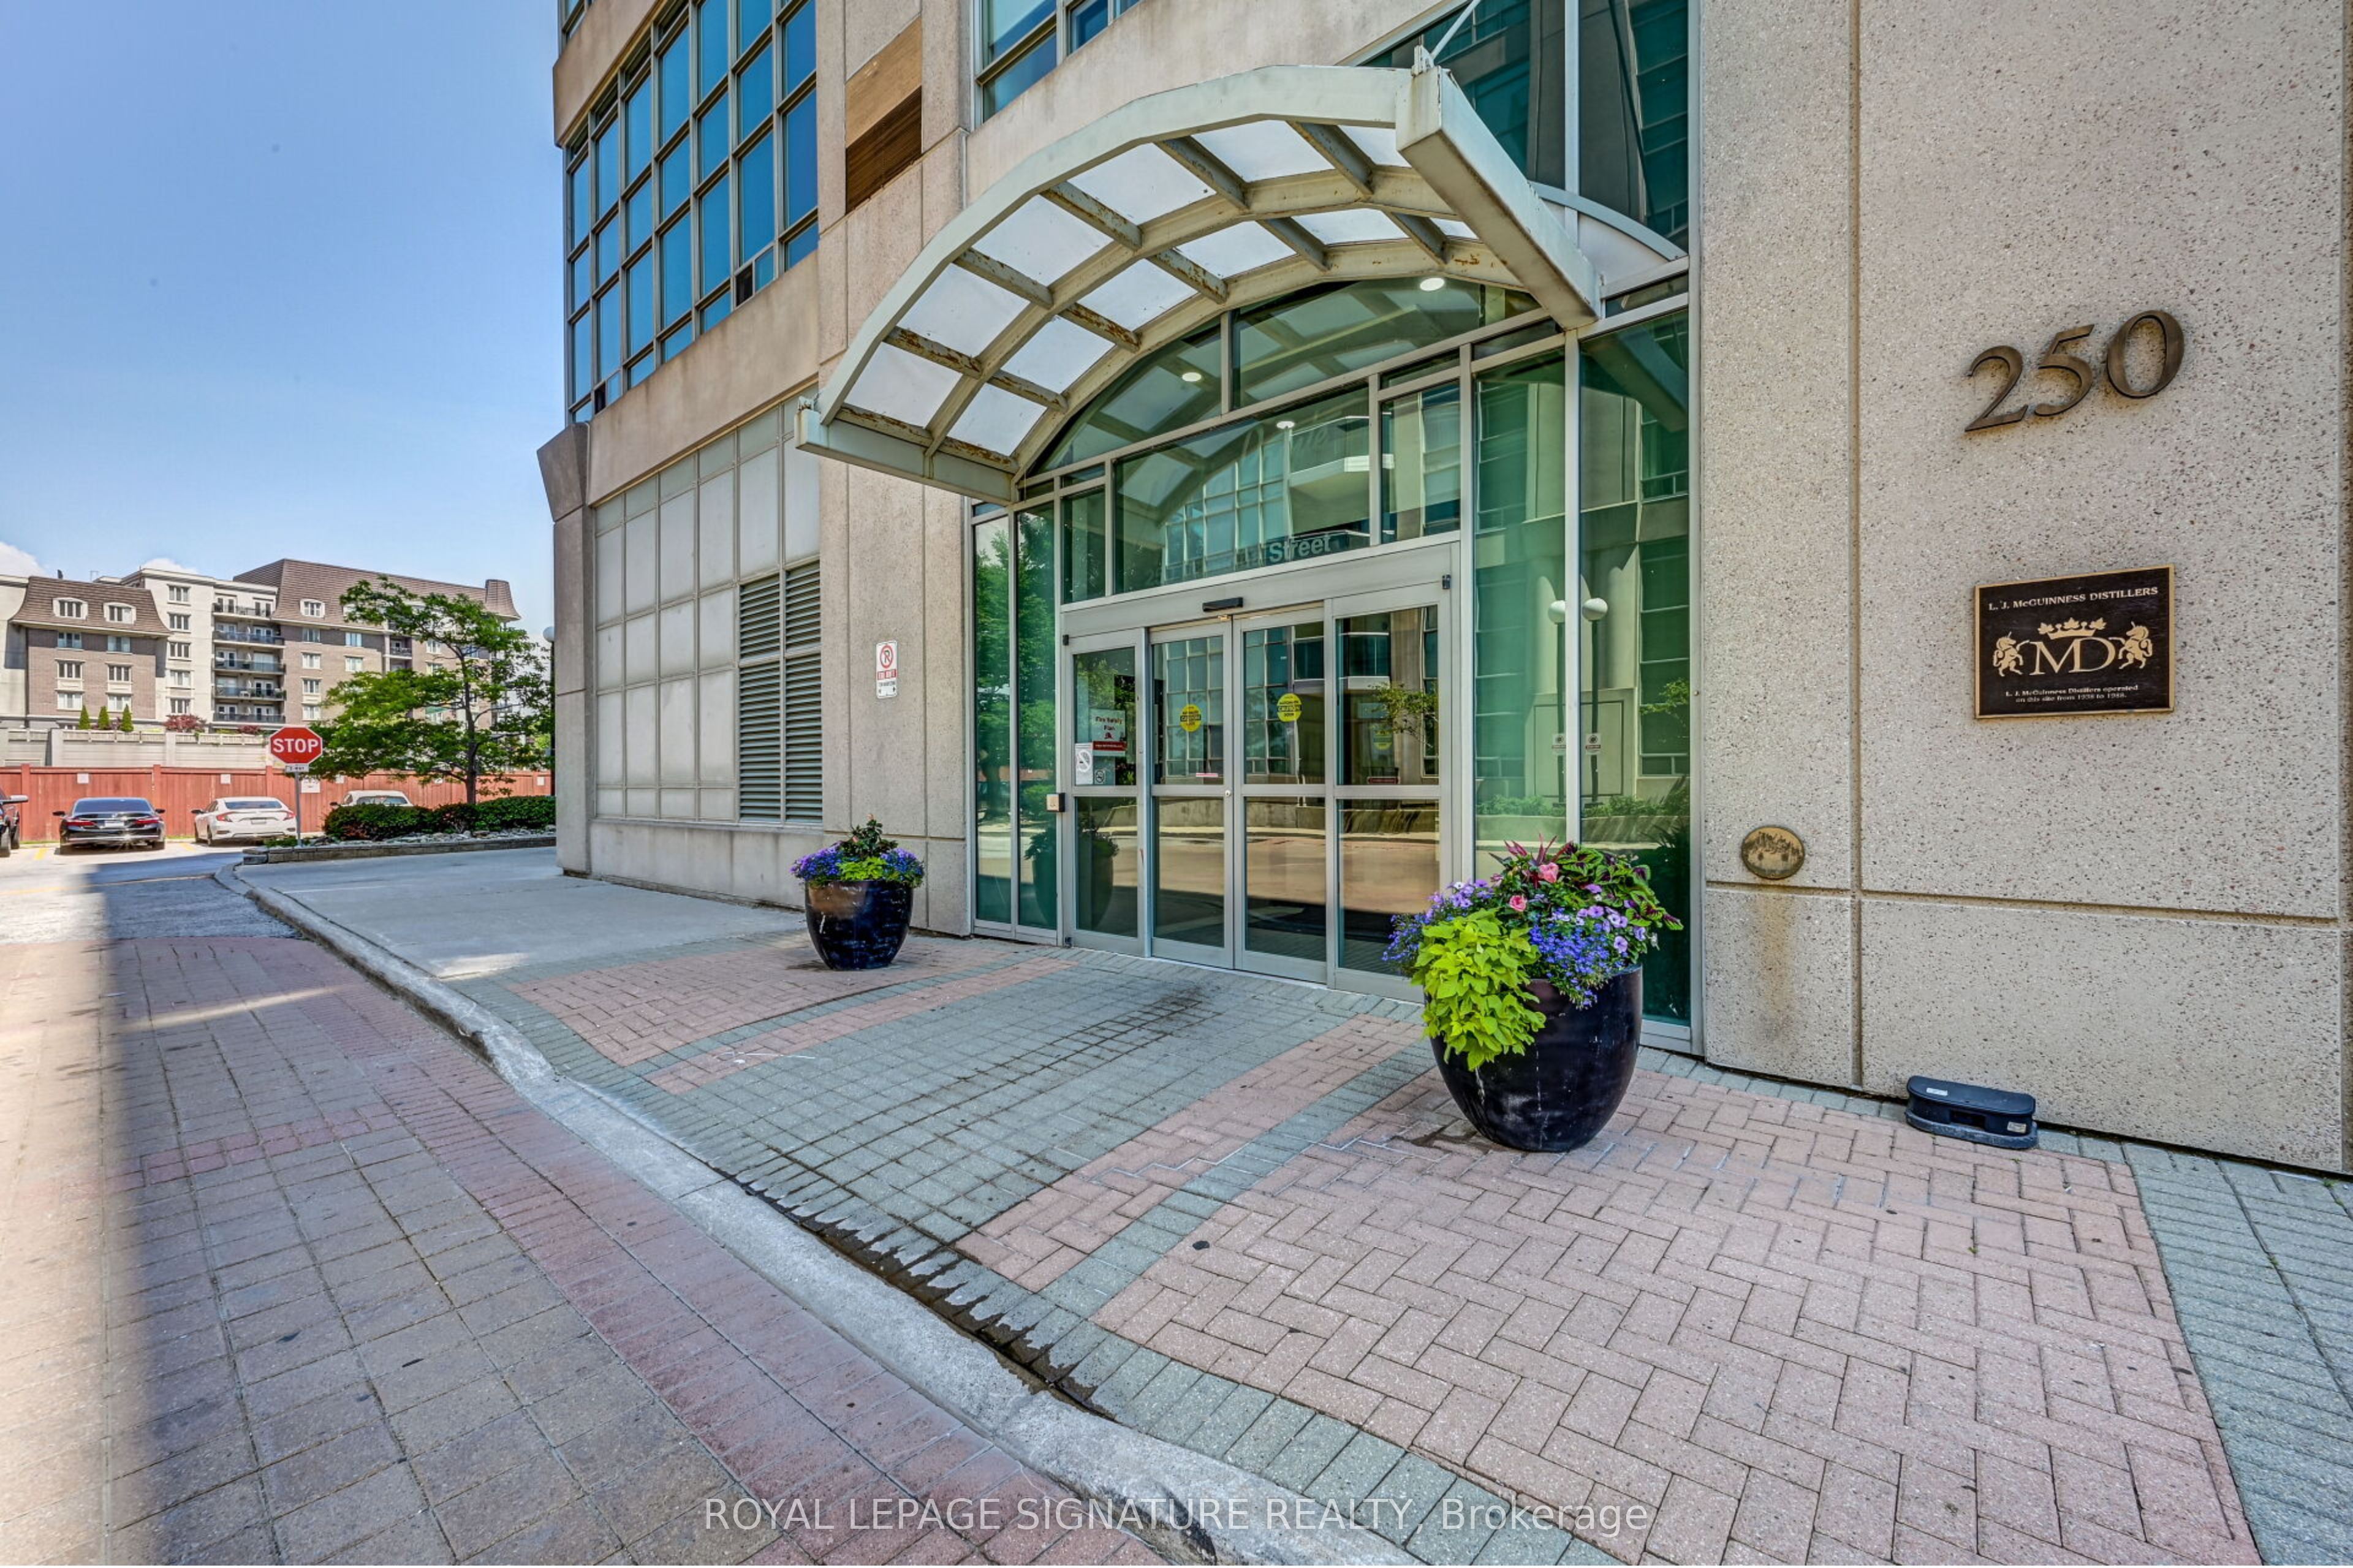
250 Manitoba Street 714
Toronto, ON M8Y 4G8

For Rent|Condominium|Active
1
Bed
2
Total Baths
700-799
SqFt
—
/SqFt
County:
Toronto
250 Manitoba Street 714250 Manitoba Street 714250 Manitoba Street 714250 Manitoba Street 714
Save
Ask
Tour
Hide
Share

Mortgage Calculator

Monthly Payment (Est.)

Enter an interest rate to see your estimated monthly payment.
Calculator powered by Showcase IDX, a Constellation1 Company. Copyright ©2026 Information is deemed reliable but not guaranteed.

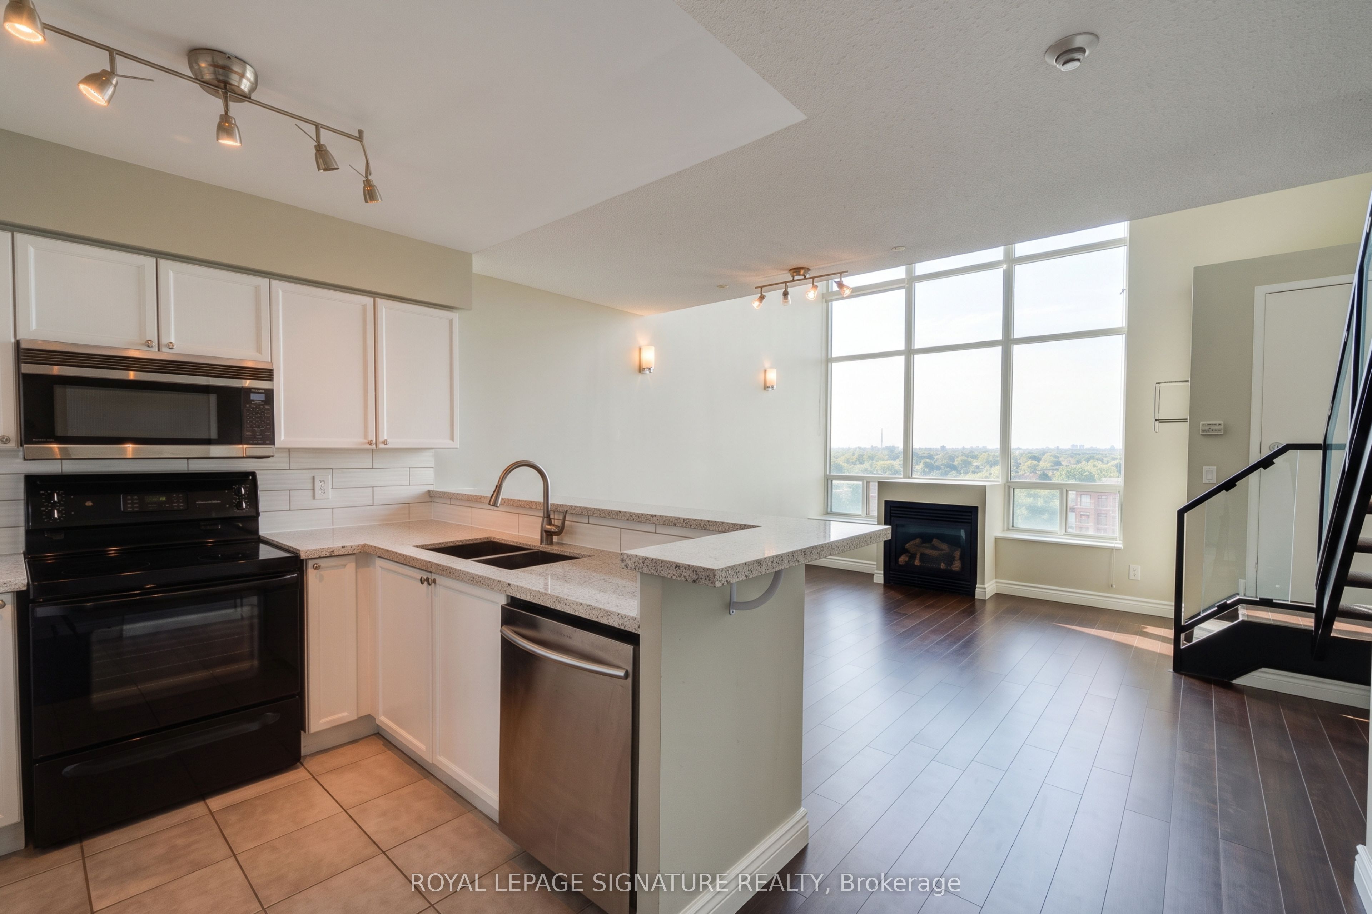
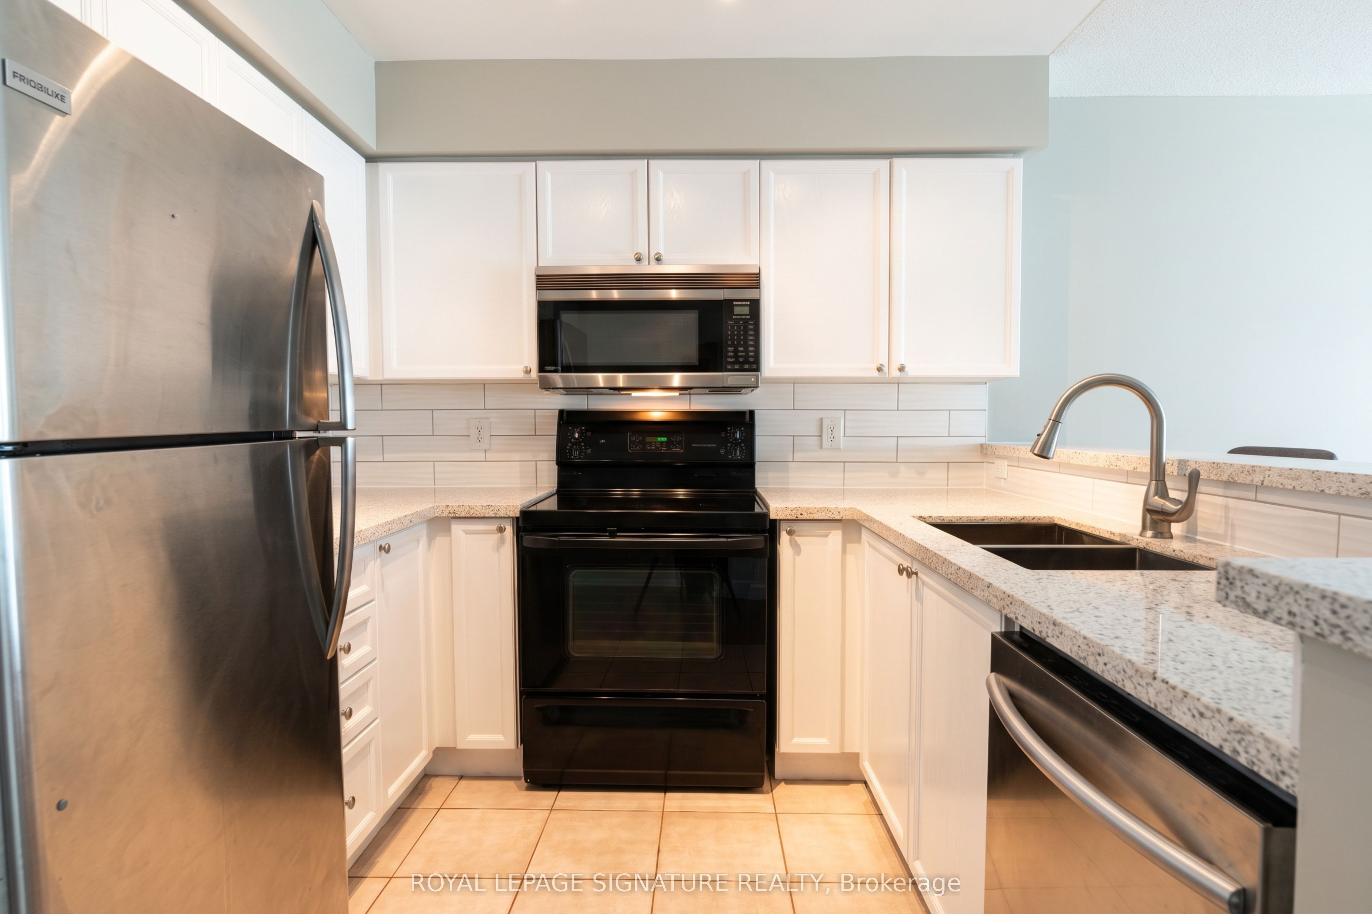
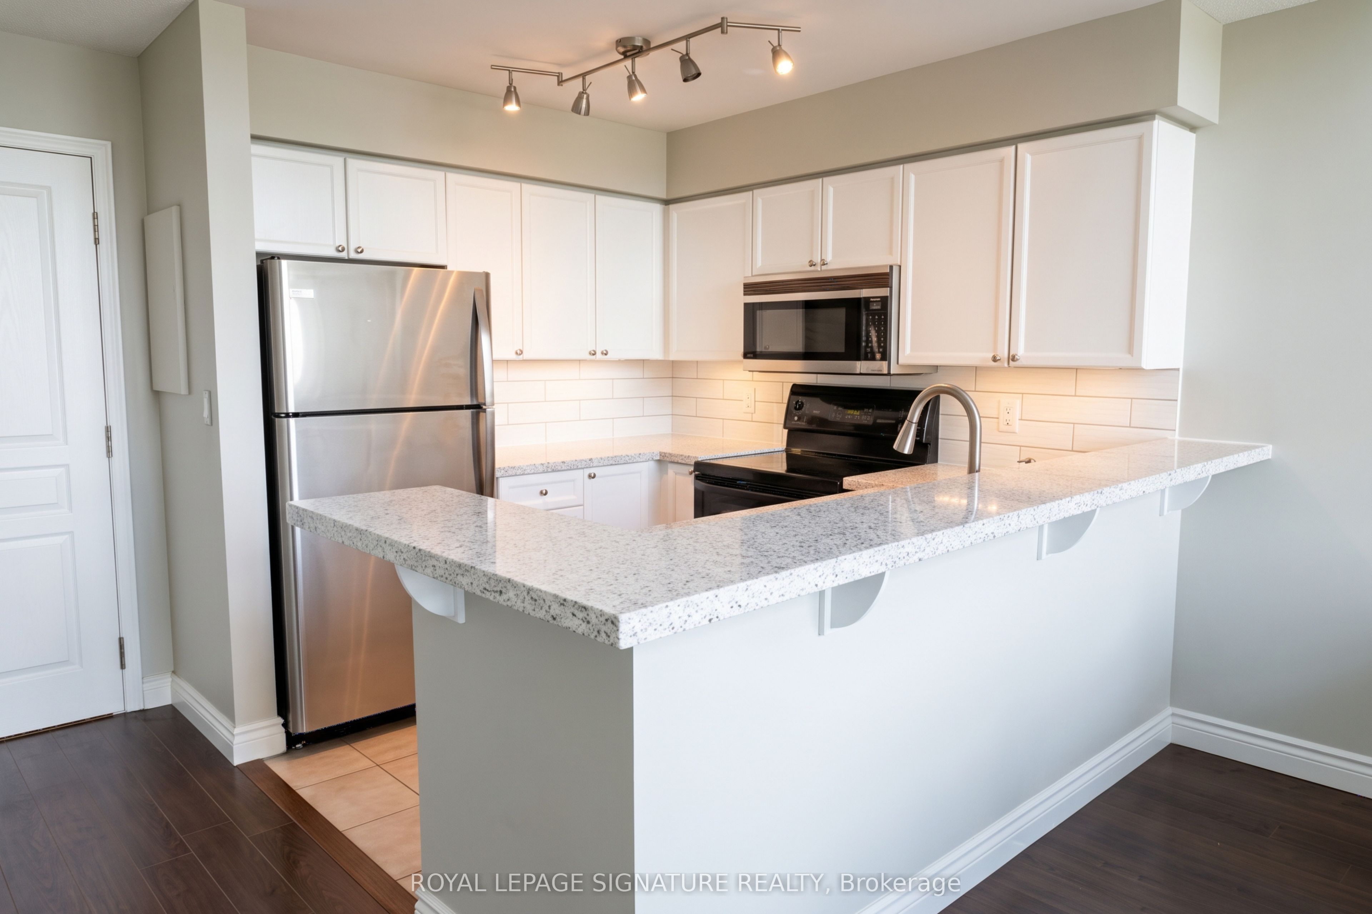
Bathed in natural light from soaring 17 foot floor to ceiling windows, this stunning two storey open concept loft combines dramatic architecture with sophisticated comfort. A cozy gas fireplace anchors the expansive, main floor living room, creating an inviting setting to relax or host, while the airy kitchen showcases rich stone countertops and a convenient breakfast bar alongside a discreet main level powder room. Upstairs, the private upper retreat features a spacious primary bedroom with a generous walk in closet, a full four piece ensuite bathroom, and dedicated upper level laundry. Perfectly situated just moments from the waterfront and vibrant local dining, this home offers total convenience with quick access to the GO Station, transit, Costco, and daily shopping, complete with one included parking space and a private storage locker. Professionally managed by Condo1 Property Management Inc.

Save
Ask
Tour
Hide
Share
Listing Snapshot
Price 
$2,599
Days On Site 
1 Day
Bedrooms 
1
Inside Area (SqFt) 
700-799 sqft
Total Baths 
2
Full Baths 
N/A
Partial Baths 
N/A
Lot Size 
N/A
Year Built 
N/A
MLS® Number 
W14033290
Status 
Active
Property Tax 
N/A
Maintenance Fees 
N/A
Sq Ft Source 
N/A
Friends & Family
Recent Activity
23 hours agoListing updated with changes from the MLS®
yesterdayListing first seen on site
General Features
Cross Street 
Park Lawn & The Queensway
Direction Faces 
West
Garage 
Yes
Number Of Stories 
7
Parking 
None
Parking Spaces 
1
Pets 
Yes
Property Sub Type 
Condominium
Style 
Loft
Interior Features
Basement 
None
Cooling 
Central Air
Fireplace Features 
Gas
Furnished 
Unfurnished
Heating 
Natural GasForced Air
Interior 
ElevatorOther
Dining Room 
Dimensions - 4.56 x 3.8Level - Main
Kitchen 
Dimensions - 2.63 x 2.54Level - Main
Living Room 
Dimensions - 4.56 x 3.8Level - Main
Master Bedroom 
Dimensions - 4.76 x 4.06Level - Main
Save
Ask
Tour
Hide
Share
Exterior Features
Construction Details 
Concrete
Community Features
Association Amenities 
Sauna
Listing courtesy of ROYAL LEPAGE SIGNATURE REALTY

Listing information is provided by Participants of the Toronto Real Estate Board. IDX information is provided exclusively for personal, non-commercial use, and may not be used for any purpose other than to identify prospective properties consumers may be interested in purchasing. Information is deemed reliable but not guaranteed. Copyright 2026, Toronto Real Estate Board
Last checked 2026-10-15 07:59 PM UTC

Neighborhood & Commute
Source: Walkscore
Disclosure: Community information and market data powered by Constellation Data Labs. Information is deemed reliable but not guaranteed.
Save
Ask
Tour
Hide
Share
Scroll to Top