
Grand Harbour2285 Lake Shore Boulevard W 1204Toronto, ON M8V 3X9
Mortgage Calculator
Monthly Payment (Est.)
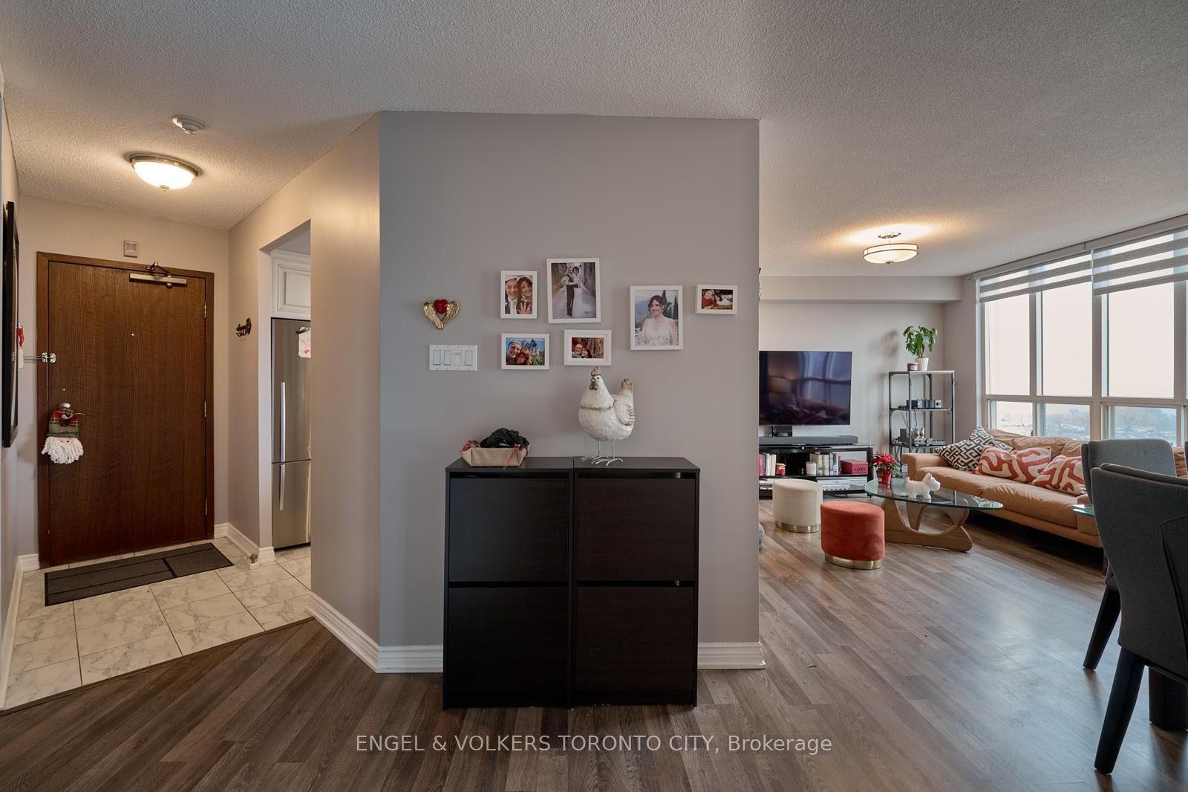
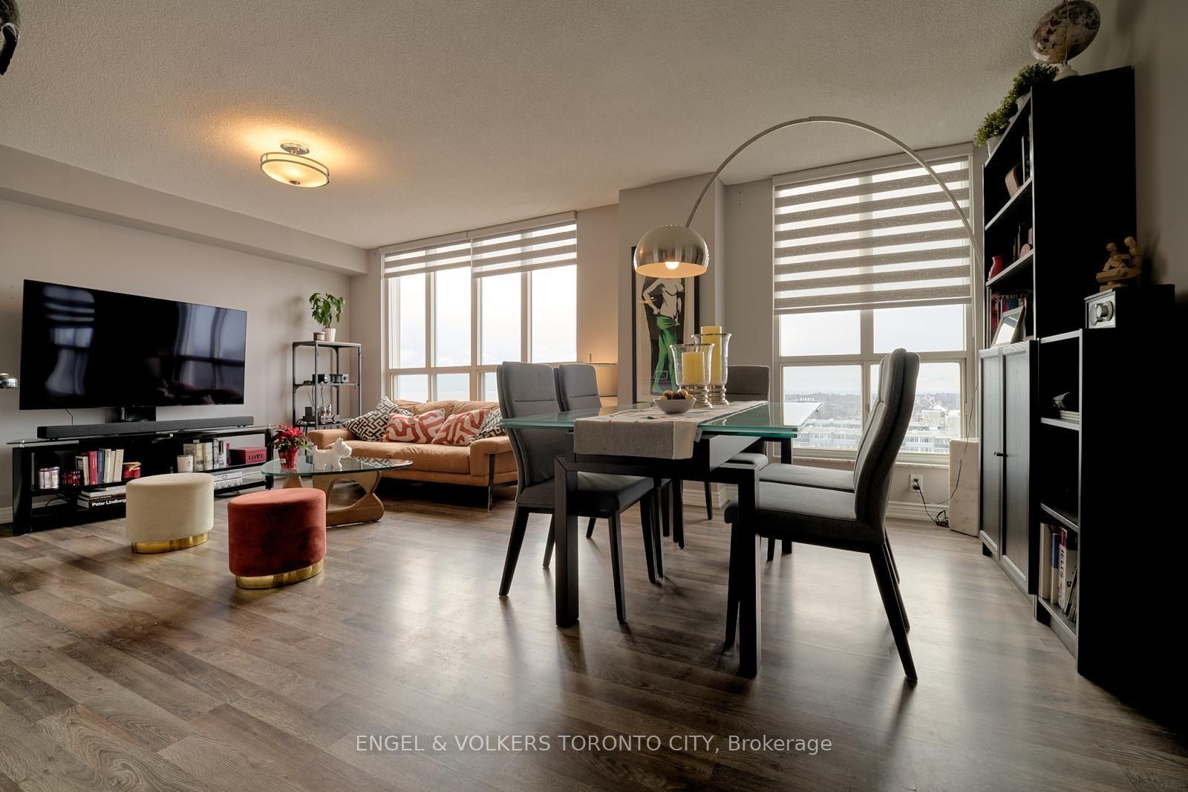
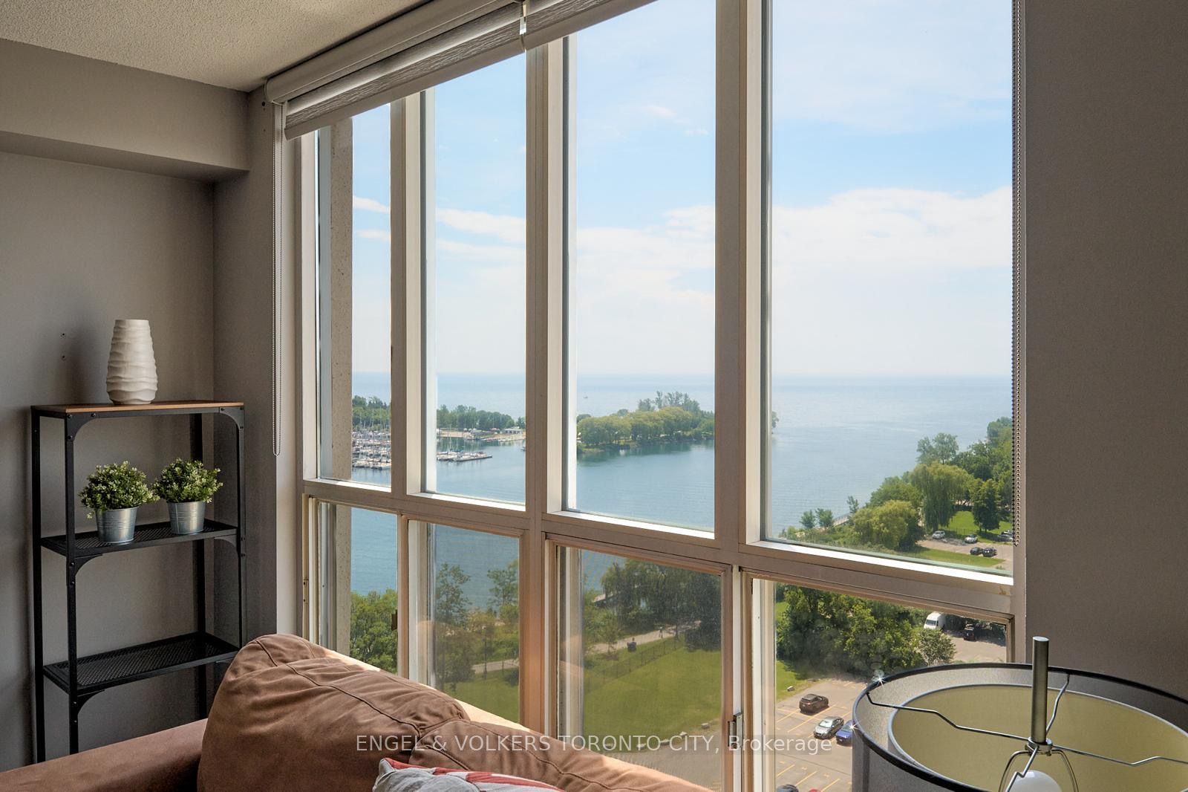
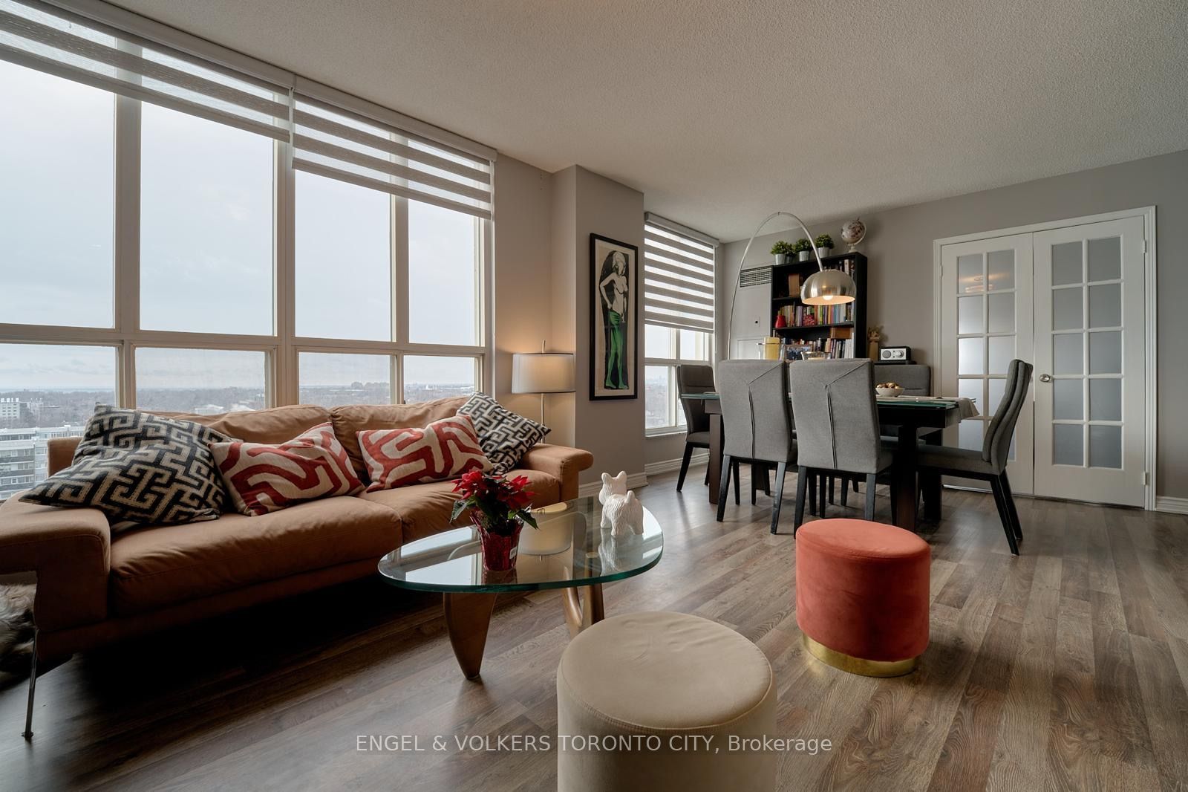
Enter an interest rate to see your estimated monthly payment.*Fully Furnished, Lakeview Condo Unit.* Welcome to Grand Harbour, one of Toronto's most distinguished waterfront communities. This fully furnished, sun filled southwest facing 1+1suite offers over 900 sq. ft. of beautifully appointed living space, with marina and lake views through dramatic floor to ceiling windows.Considered one of the building's most desirable layouts, the suite offers flow, generous living and dining areas, and a versatile den with a sofa bed that can function as a private office or second bedroom. The residence is thoughtfully furnished with high end furniture, premium appliances, and quality technology, offering a refined and truly move in ready living experience. Residents enjoy an impressive collection of amenities, including an indoor pool, fitness centre, squash and tennis courts, sauna, party room, BBQ terrace and rooftop enjoyment.Underground parking, in-suite laundry, all utilities, are included. Steps from the waterfront, marina, parks, trails, shops, restaurants, and TTC, with convenient access to the Gardiner, downtown Toronto, and Pearson Airport.A rare opportunity to enjoy a spacious and beautifully furnished waterfront residence in one ofToronto's most established communities. Available to qualified AAA tenants. Full rental application, credit report, employment verification, references, and proof of income required.The successful tenant will be expected to care for the residence and its contents with the utmost care. No smoking.
| yesterday | Listing updated with changes from the MLS® | |
| yesterday | Listing first seen on site |

Listing information is provided by Participants of the Toronto Real Estate Board. IDX information is provided exclusively for personal, non-commercial use, and may not be used for any purpose other than to identify prospective properties consumers may be interested in purchasing. Information is deemed reliable but not guaranteed. Copyright 2026, Toronto Real Estate Board
Last checked 2026-10-15 08:04 PM UTC