
Save
Ask
Tour
Hide
$2,700
1 Day On Site
2 Eva Road 826Toronto, ON M9C 2A8
For Rent|Condominium|Active
2
Beds
2
Total Baths
700-799
SqFt
—
/SqFt
County:
Toronto
Save
Ask
Tour
Hide
Mortgage Calculator
Monthly Payment (Est.)
Enter an interest rate to see your estimated monthly payment.Calculator powered by Showcase IDX, a Constellation1 Company. Copyright ©2026 Information is deemed reliable but not guaranteed.
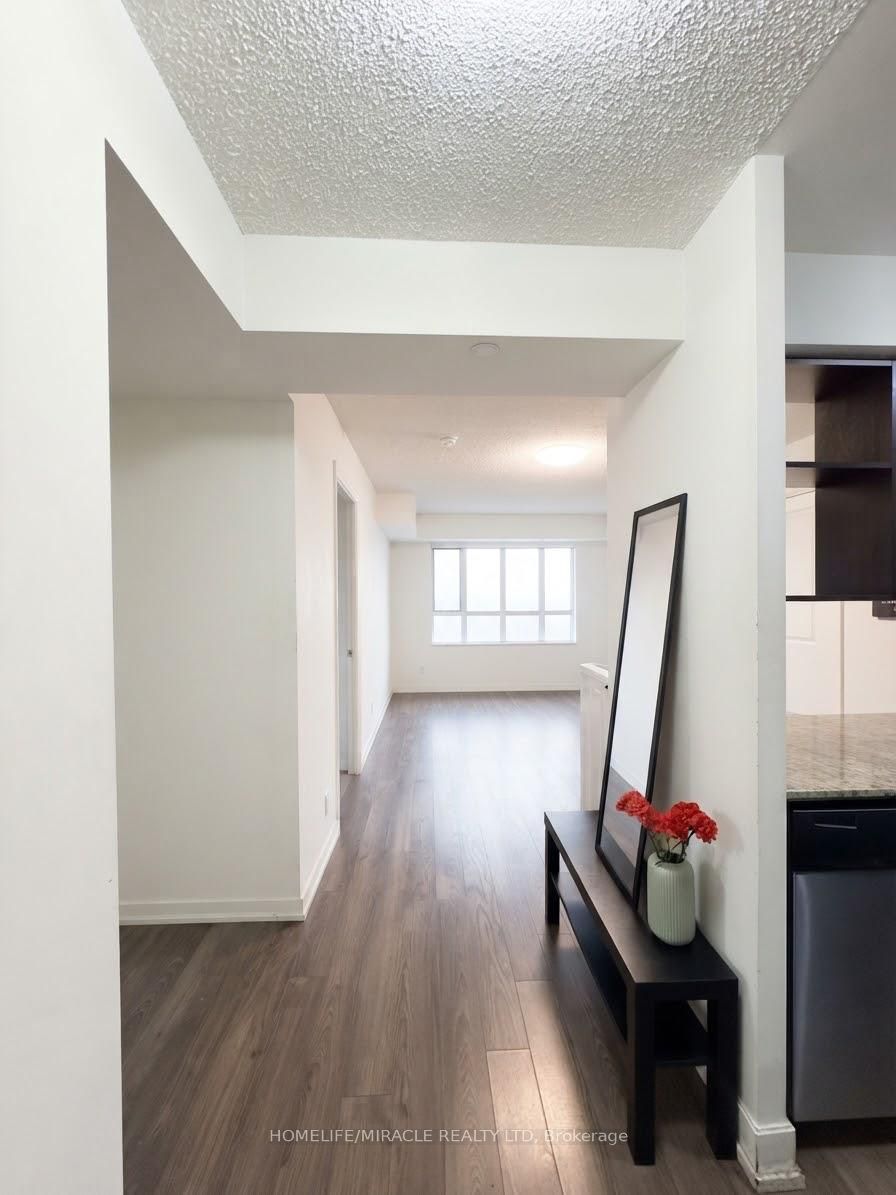
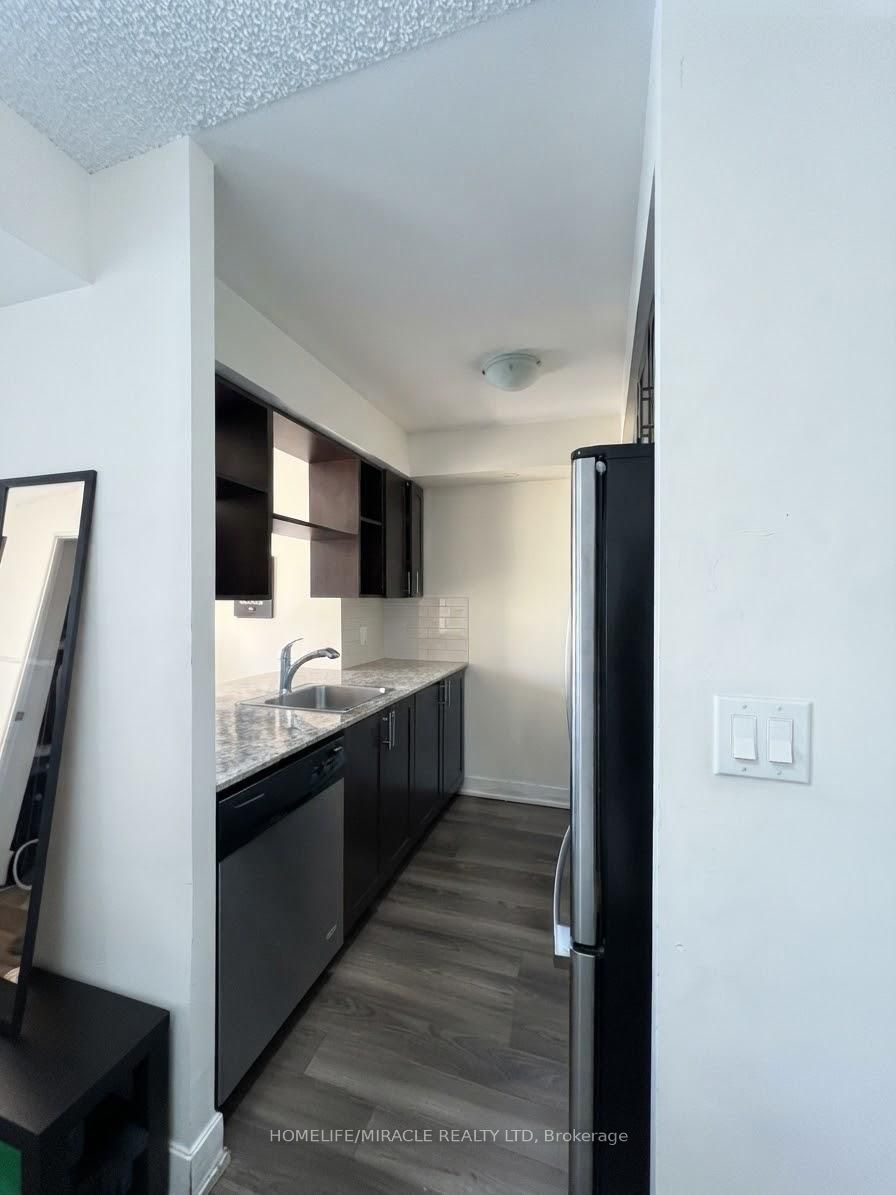
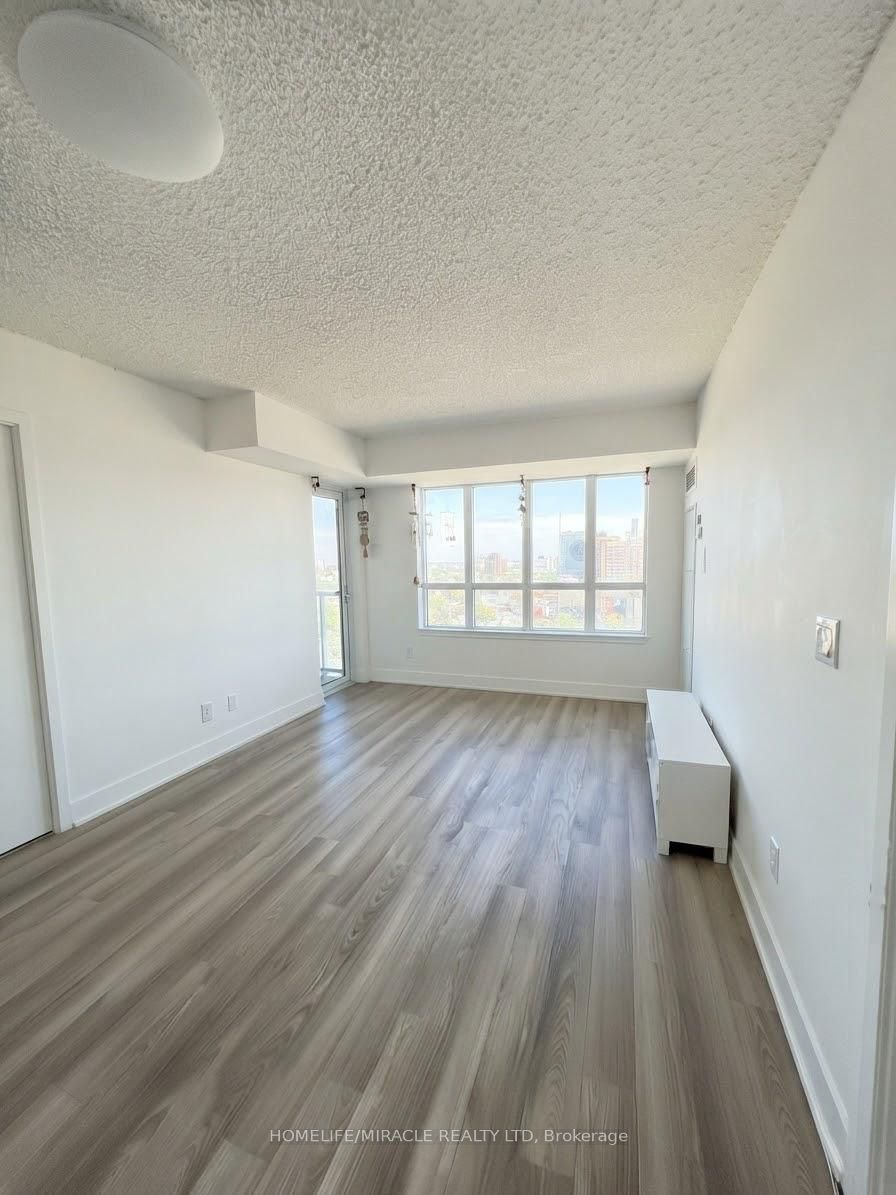
Welcome To Luxurious Tridel West Village Tower, Ideally Located At 2 Eva Road! This Beautiful, Open-Concept 2-Bedroom, 2-Full-Bathroom Condo Offers Modern Living In A Prime Location, Complete With 1 Parking Space, A Private Balcony, And Ensuite Laundry. Perfect For Professionals, Couples, And Small Families. Enjoy Convenient Access To Major Highways, Including Hwy 401, 427, And QEW, Toronto Pearson International Airport, Nearby Hospitals, And Downtown Toronto. Public Transit Is Easily Accessible, With Bus Service To Kipling Subway Station. Experience Comfort, Convenience, And Exceptional Urban Living In This Sought-After Community. Available For Lease Immediately!
Save
Ask
Tour
Hide
Listing Snapshot
Price
$2,700
Days On Site
1 Day
Bedrooms
2
Inside Area (SqFt)
700-799 sqft
Total Baths
2
Full Baths
N/A
Partial Baths
N/A
Lot Size
N/A
Year Built
N/A
MLS® Number
W14033360
Status
Active
Property Tax
N/A
Maintenance Fees
N/A
Sq Ft Source
N/A
Friends & Family
Recent Activity
| yesterday | Listing updated with changes from the MLS® | |
| yesterday | Listing first seen on site |
General Features
Cross Street
Hwy 427 // Burnhamthorpe
Direction Faces
East
Number Of Stories
8
Parking
Underground
Parking Spaces
1
Pets
Yes
Property Sub Type
Condominium
Style
Apartment
Interior Features
Basement
None
Cooling
Central Air
Furnished
Unfurnished
Heating
Natural GasForced Air
Interior
Other
Bedroom 2
Dimensions - 3.22 x 2.92
Dining Room
Dimensions - 5.24 x 3.05Features - Open Floorplan
Kitchen
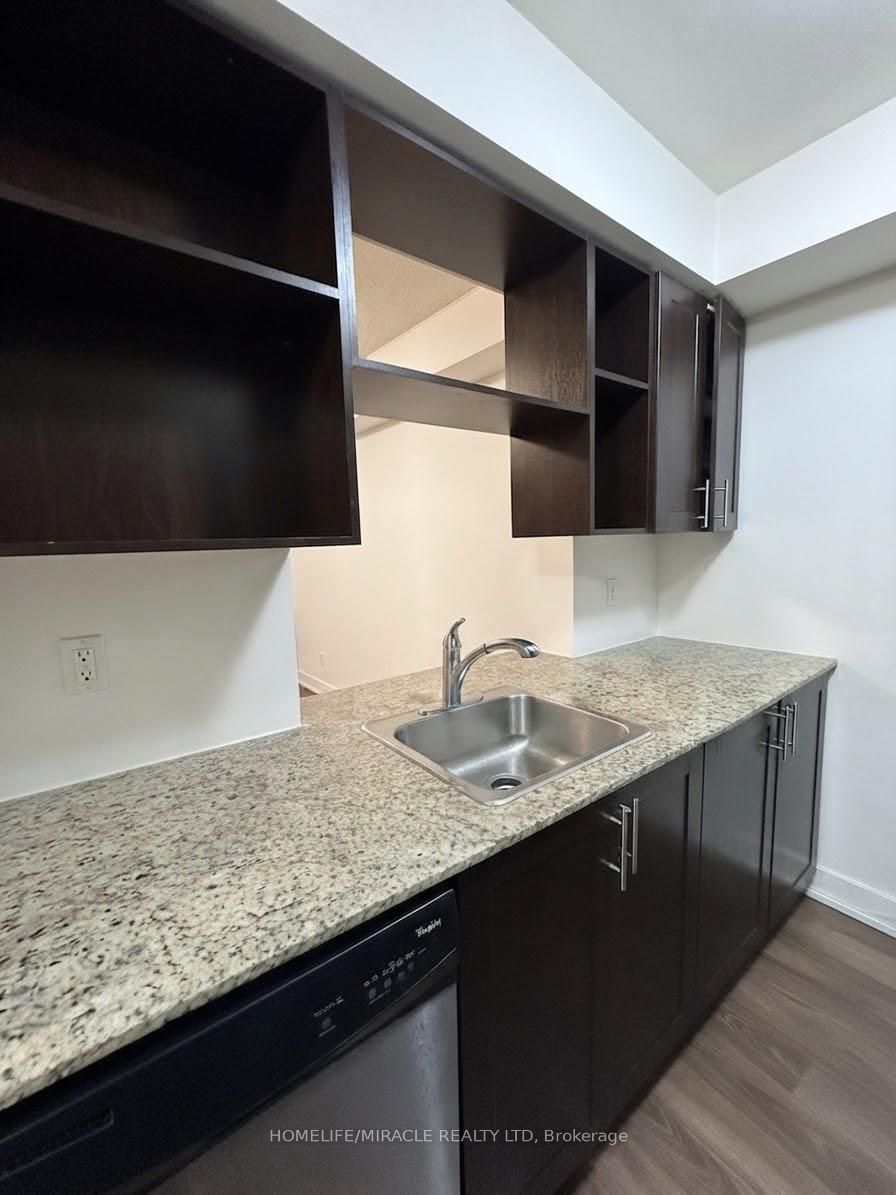
Dimensions - 5.24 x 3.05Features - Granite Counters
Living Room
Dimensions - 5.24 x 3.05Features - Open Floorplan
Master Bedroom
Dimensions - 3.65 x 3.05
Save
Ask
Tour
Hide
Exterior Features
Construction Details
Brick
Exterior
Balcony
Community Features
Association Amenities
ConciergeIndoor Pool
Listing courtesy of HOMELIFE/MIRACLE REALTY LTD

Listing information is provided by Participants of the Toronto Real Estate Board. IDX information is provided exclusively for personal, non-commercial use, and may not be used for any purpose other than to identify prospective properties consumers may be interested in purchasing. Information is deemed reliable but not guaranteed. Copyright 2026, Toronto Real Estate Board
Last checked 2026-10-15 07:59 PM UTC
Listing information is provided by Participants of the Toronto Real Estate Board. IDX information is provided exclusively for personal, non-commercial use, and may not be used for any purpose other than to identify prospective properties consumers may be interested in purchasing. Information is deemed reliable but not guaranteed. Copyright 2026, Toronto Real Estate Board
Last checked 2026-10-15 07:59 PM UTC
Neighborhood & Commute
Source: Walkscore
Disclosure: Community information and market data powered by Constellation Data Labs. Information is deemed reliable but not guaranteed.
Save
Ask
Tour
Hide