
5 Michael Power Place 709Toronto, ON M9A 0A3
Mortgage Calculator
Monthly Payment (Est.)
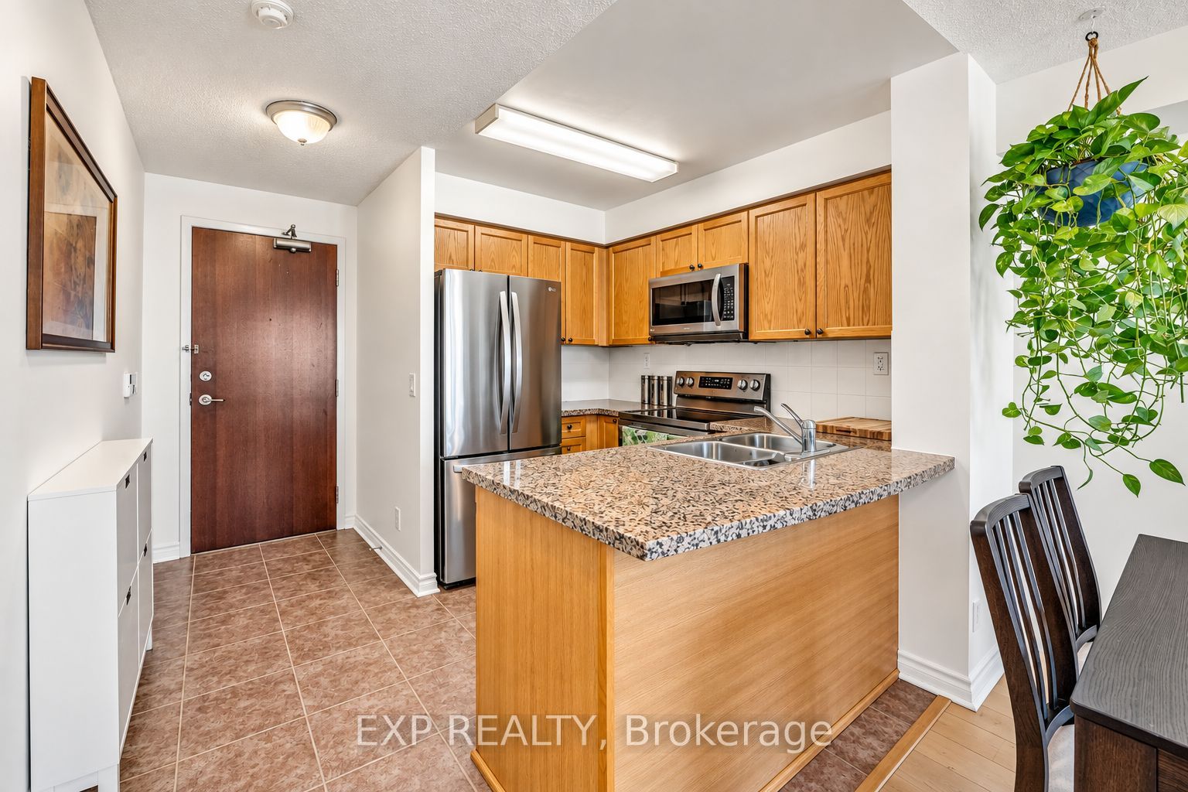
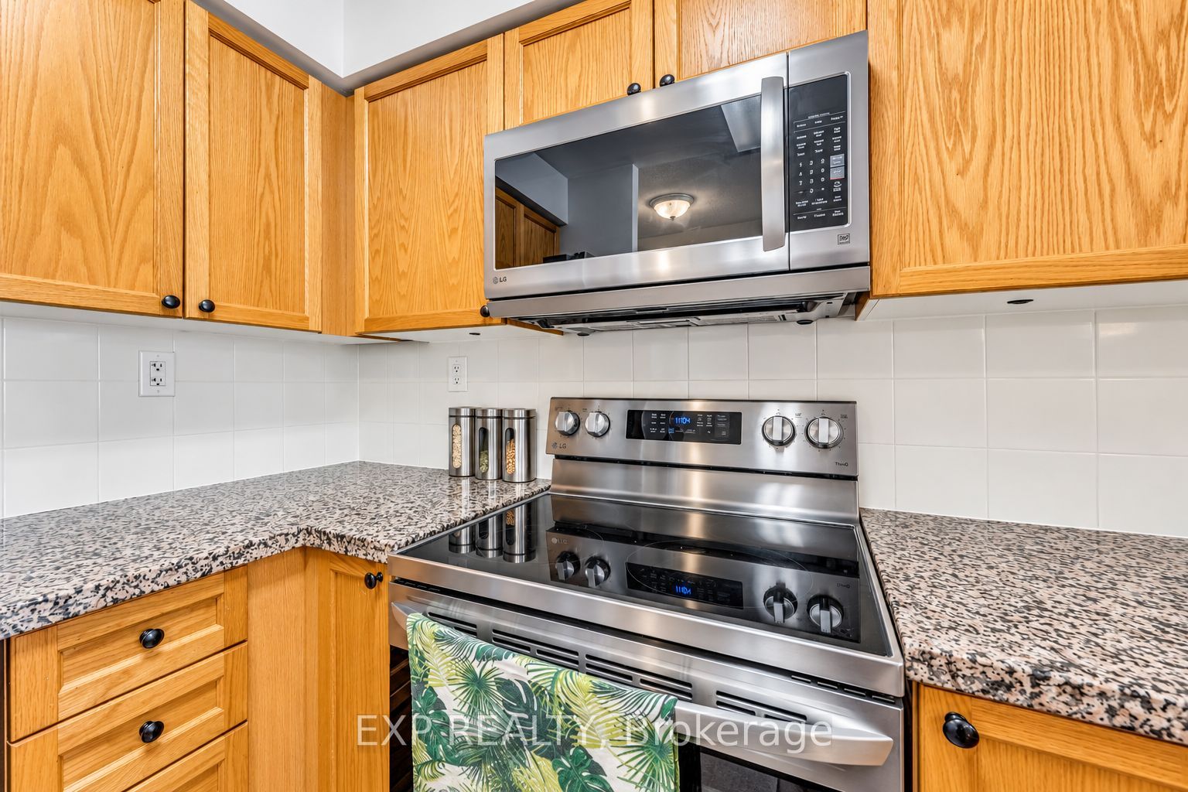
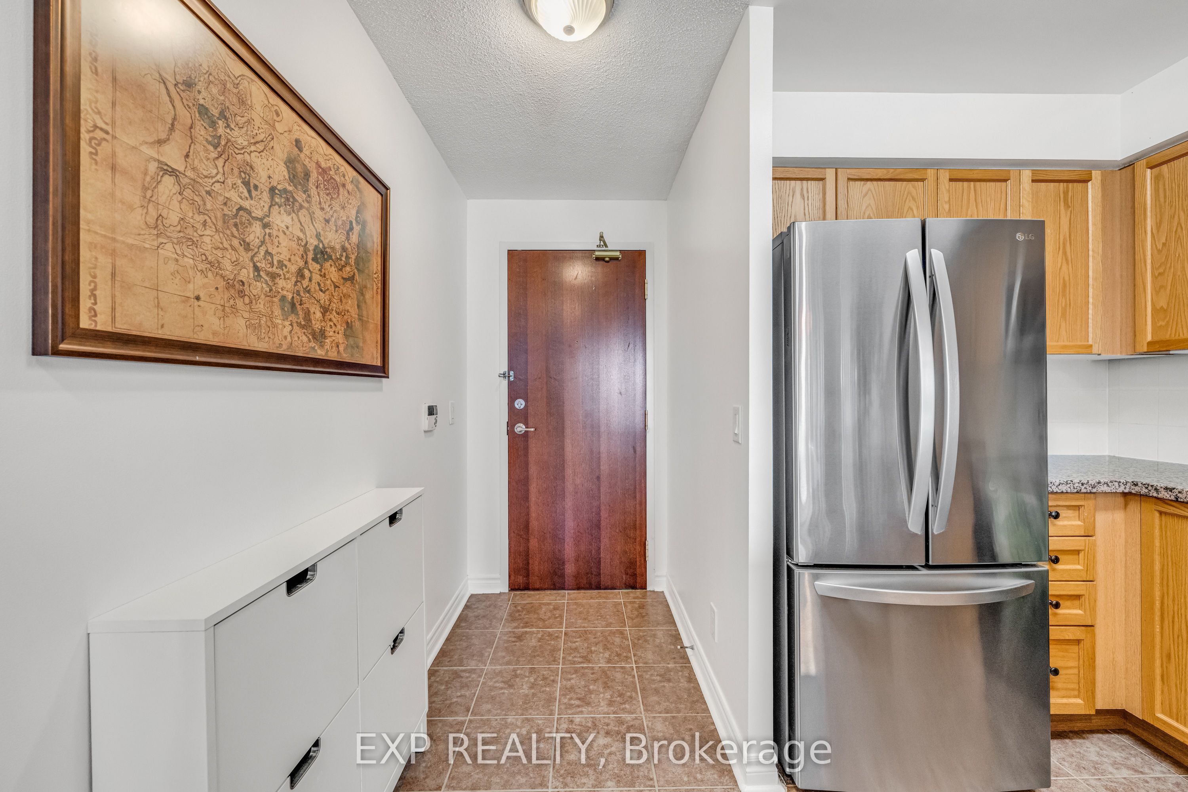
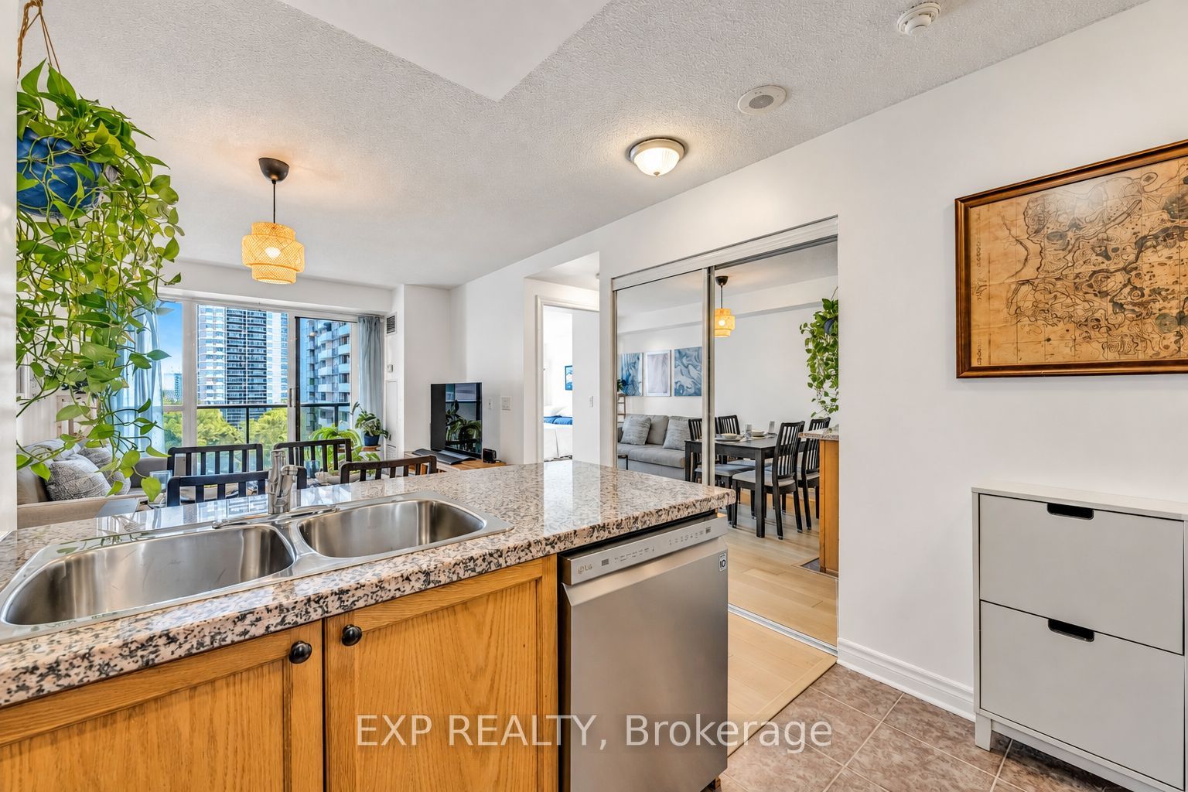
Enter an interest rate to see your estimated monthly payment.Welcome to Port Royal Condos at 5 Michael Power Place, where convenience meets a peaceful residential setting in the heart of Islington-City Centre West. This bright 1-bedroom suite offers 577 sq. ft. of thoughtfully designed living space with a functional open-concept layout and desirable southeast exposure. Enjoy newer wide-plank laminate flooring, a modern kitchen with granite countertops, stainless steel appliances and a breakfast bar, plus ensuite laundry for everyday convenience. The combined living and dining area walks out to a private open balcony overlooking the beautifully landscaped grounds, mature trees and surrounding skyline, creating a quiet setting to enjoy your morning coffee. The spacious bedroom features a large window and closet, filling the space with natural light. An owned underground parking space and owned locker are both included. Maintenance fees include heat, water, central air conditioning, building insurance, common elements and parking, helping keep monthly expenses more predictable. Residents enjoy excellent building amenities including concierge service, gym and exercise room, party/meeting room, bike storage and visitor parking. Ideally located near both Islington and Kipling subway stations, with parks, schools, public transit, shops, restaurants and the vibrant Dundas West community nearby. A fantastic opportunity for first-time buyers, professionals, downsizers or investors looking for a well-located Toronto condo with parking, locker, outdoor space and excellent transit access.
| 24 hours ago | Listing updated with changes from the MLS® | |
| 24 hours ago | Listing first seen on site |

Listing information is provided by Participants of the Toronto Real Estate Board. IDX information is provided exclusively for personal, non-commercial use, and may not be used for any purpose other than to identify prospective properties consumers may be interested in purchasing. Information is deemed reliable but not guaranteed. Copyright 2026, Toronto Real Estate Board
Last checked 2026-10-15 07:59 PM UTC