Save
Ask
Tour
Hide
Share
$4,500
New Listing

30 Cormier Heights
Toronto, ON M8Z 0B5

For Rent|Townhouse|Active
4
Beds
3
Total Baths
1500-2000
SqFt
—
/SqFt
County:
Toronto
30 Cormier Heights30 Cormier Heights30 Cormier Heights30 Cormier Heights
Save
Ask
Tour
Hide
Share

Mortgage Calculator

Monthly Payment (Est.)

Enter an interest rate to see your estimated monthly payment.
Calculator powered by Showcase IDX, a Constellation1 Company. Copyright ©2026 Information is deemed reliable but not guaranteed.

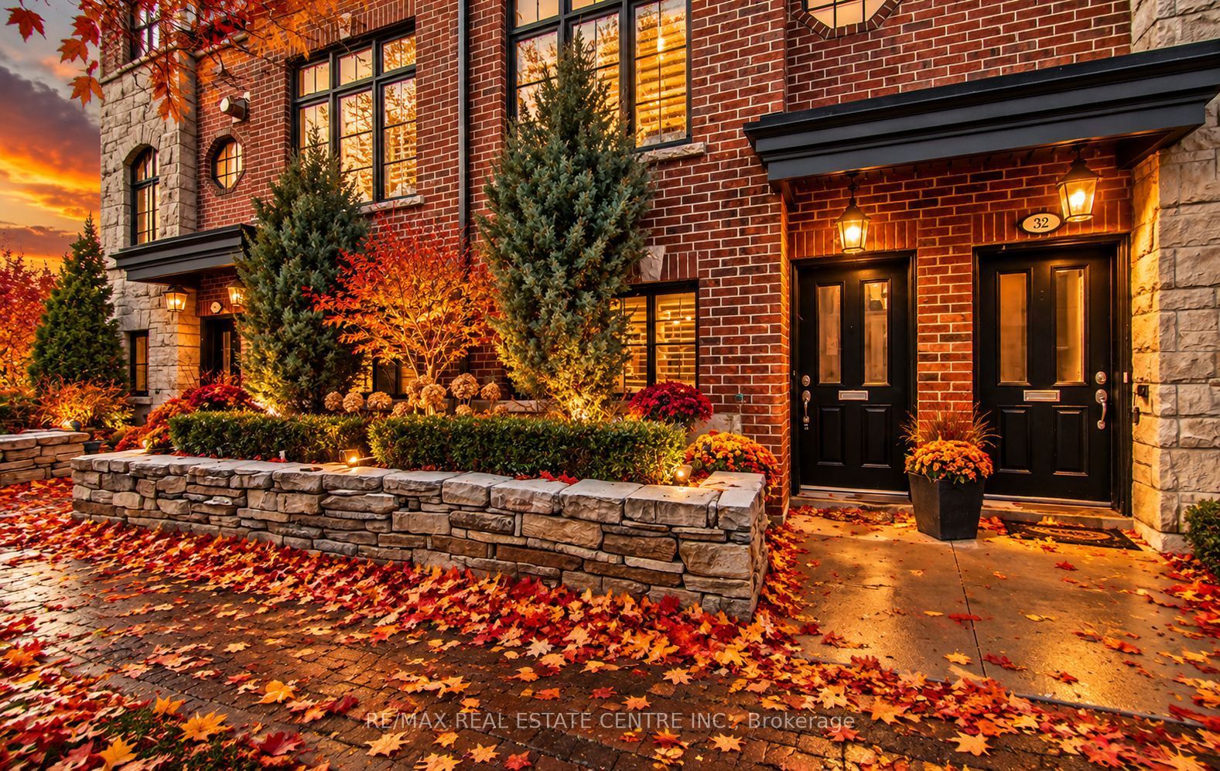
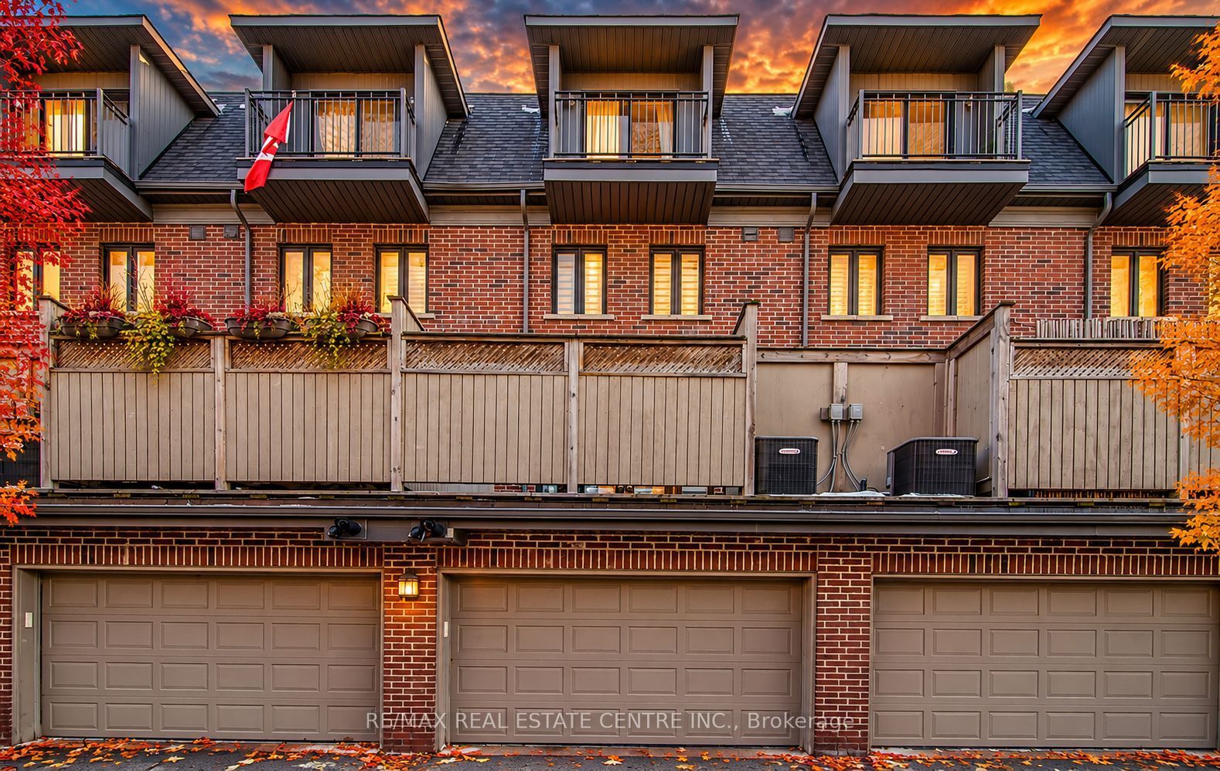
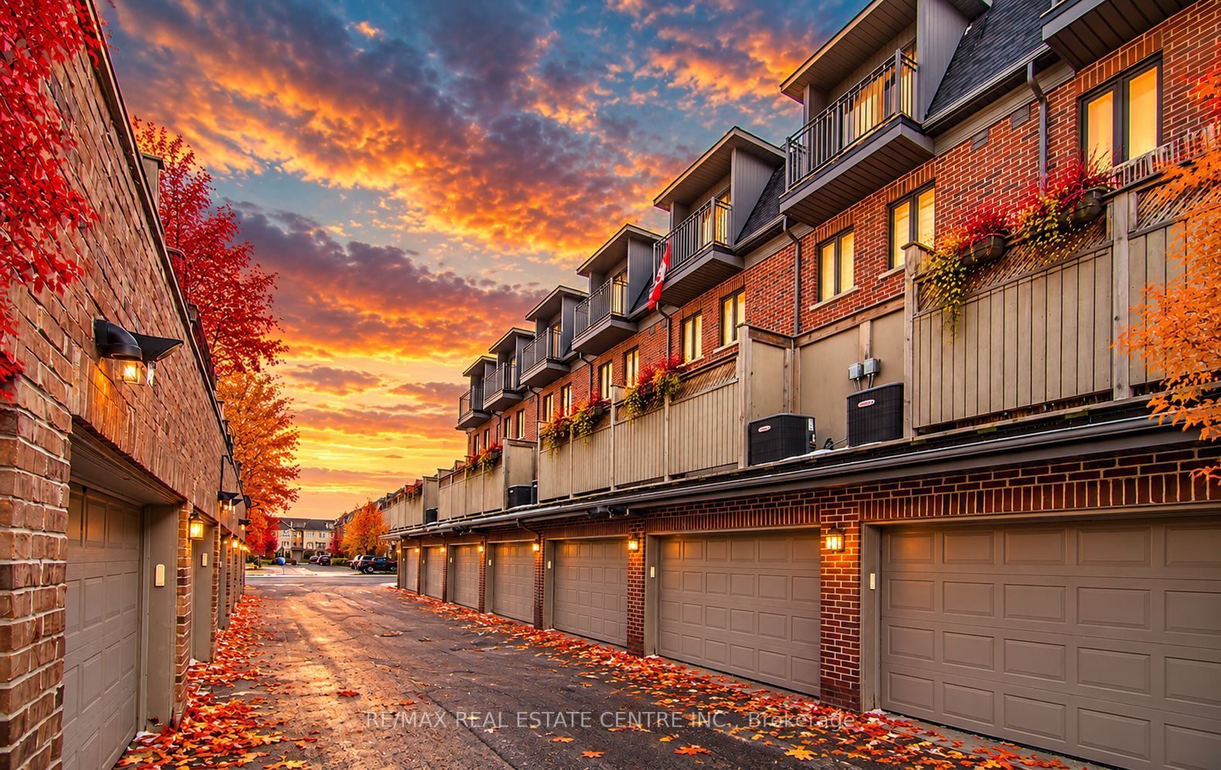
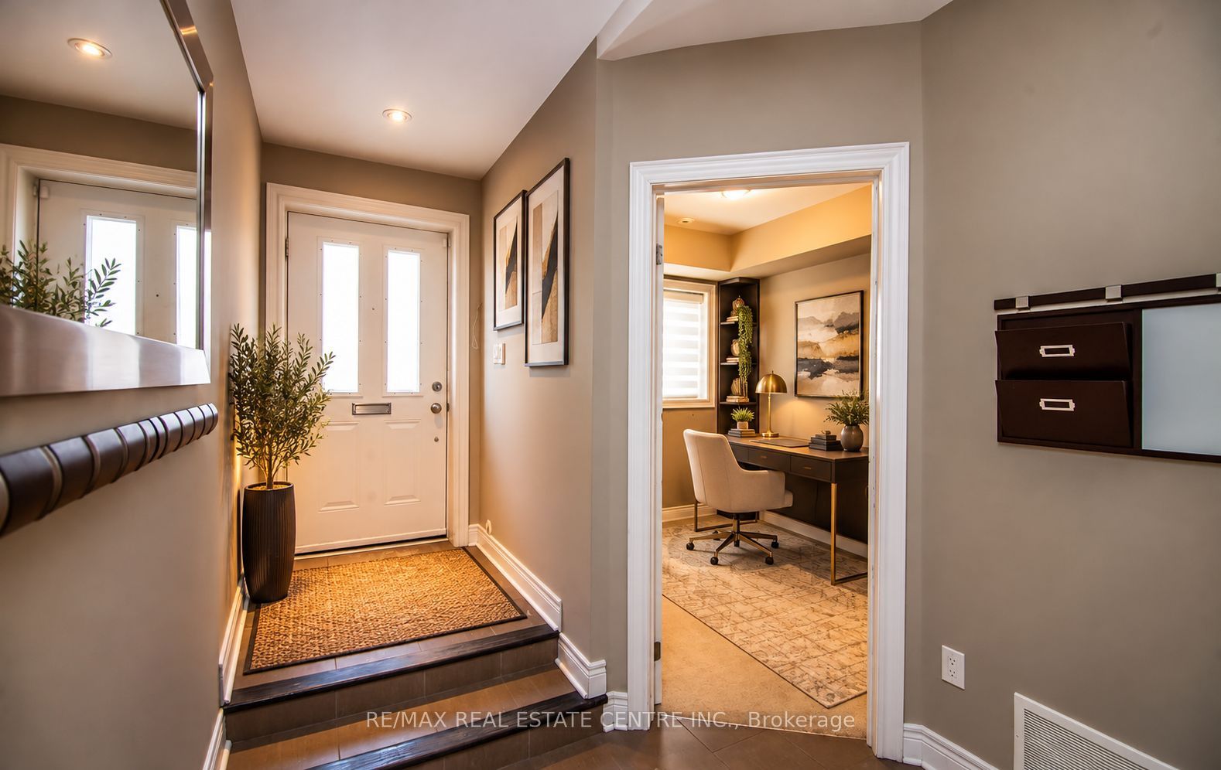
LUXURIOUS 3-STOREY EXECUTIVE TOWNHOME IN THE HEART OF ISLINGTON VILLAGE! Experience exceptional living in this FRESHLY PAINTED, sun-filled and spacious multi-level townhome, perfectly situated in a quiet, family-friendly enclave featuring a beautifully maintained interior courtyard and private community playground. Designed for comfort, elegance and functionality, this impressive residence offers 3 generous bedrooms plus a versatile private office that can easily serve as a 4th bedroom. The spectacular open-concept living area showcases elegant built-ins, a cozy gas fireplace and a walkout to an oversized terrace, perfect for entertaining or relaxing on warm summer evenings. Enjoy the ultimate privacy of an ENTIRE FLOOR DEDICATED TO THE PRIMARY SUITE, complete with a luxurious 5-piece ensuite, oversized closets with organizers and a private balcony. Beautiful hardwood flooring throughout adds warmth and sophistication. The spacious kitchen features stainless steel appliances, ample cabinetry and a convenient breakfast bar. An exceptionally large garage provides PARKING FOR 2 VEHICLES PLUS ABUNDANT STORAGE SPACE! Ideally located minutes from shopping, restaurants, trendy cafés, grocery stores, schools, parks, major highways, the airport and Mimico GO Station, offering convenient access to Downtown Toronto. WATER, LANDSCAPING & SNOW REMOVAL INCLUDED! Tenant responsible for natural gas, hydro, hot water tank rental, sewage and garbage removal, and A/C filters as required. A RARE OPPORTUNITY TO ENJOY UPSCALE, LOW-MAINTENANCE LIVING IN A PRIME LOCATION!

Save
Ask
Tour
Hide
Share
Listing Snapshot
Price 
$4,500
Days On Site 
0 Days
Bedrooms 
4
Inside Area (SqFt) 
1500-2000 sqft
Total Baths 
3
Full Baths 
N/A
Partial Baths 
N/A
Lot Size 
14.01x59.61 Acres
Year Built 
N/A
MLS® Number 
W14034112
Status 
Active
Property Tax 
N/A
Maintenance Fees 
N/A
Sq Ft Source 
N/A
Friends & Family
Recent Activity
23 hours agoListing updated with changes from the MLS®
23 hours agoListing first seen on site
General Features
Attached Garage 
Yes
Cross Street 
Islington Ave/Gardiner Expy
Direction Faces 
North
Garage 
Yes
Number Of Stories 
3
Parking 
Garage Door OpenerNoneAttached
Parking Spaces 
2
Property Sub Type 
Townhouse
Style 
3-Storey
Interior Features
Basement 
None
Cooling 
Central Air
Fireplace 
Yes
Furnished 
Unfurnished
Heating 
Natural GasForced Air
Laundry Features 
None
Bedroom 
Dimensions - 3.89 x 4.02Level - SecondArea - 15Area Source - OtherArea Units - Square MetersDescription - Bedroom
Den 
Dimensions - 2.67 x 3.35Area - 8Area Source - OtherArea Units - Square MetersDescription - Den
Dining Room 
Dimensions - 3.03 x 3.08Level - MainArea - 9Area Source - OtherArea Units - Square MetersFeatures - Open FloorplanDescription - Dining Room
Foyer 
Area Source - OtherArea Units - Square MetersDescription - Foyer
Kitchen 
Dimensions - 4.03 x 4.49Level - MainArea - 18Area Source - OtherArea Units - Square MetersFeatures - Granite CountersDescription - Kitchen
Laundry 
Level - SecondArea Source - OtherArea Units - Square MetersDescription - Laundry
Living Room 
Dimensions - 3.96 x 4.03Level - MainArea - 15Area Source - OtherArea Units - Square MetersDescription - Living Room
Master Bedroom 
Dimensions - 4.02 x 3.90Level - ThirdArea - 15Area Source - OtherArea Units - Square MetersDescription - Primary Bedroom
Save
Ask
Tour
Hide
Share
Exterior Features
Construction Details 
Brick
Pool Features 
None
Roof 
Asphalt
Listing courtesy of RE/MAX REAL ESTATE CENTRE INC.

Listing information is provided by Participants of the Toronto Real Estate Board. IDX information is provided exclusively for personal, non-commercial use, and may not be used for any purpose other than to identify prospective properties consumers may be interested in purchasing. Information is deemed reliable but not guaranteed. Copyright 2026, Toronto Real Estate Board
Last checked 2026-10-15 07:59 PM UTC

Neighborhood & Commute
Source: Walkscore
Disclosure: Community information and market data powered by Constellation Data Labs. Information is deemed reliable but not guaranteed.
Save
Ask
Tour
Hide
Share
Scroll to Top