
Save
Ask
Tour
Hide
$3,200
New Listing
4 Superior Avenue #47Toronto, ON M8V 2M1
For Rent|Condominium|Active
3
Beds
1
Total Bath
1000-1199
SqFt
—
/SqFt
County:
Toronto
Save
Ask
Tour
Hide
Mortgage Calculator
Monthly Payment (Est.)
Enter an interest rate to see your estimated monthly payment.Calculator powered by Showcase IDX, a Constellation1 Company. Copyright ©2026 Information is deemed reliable but not guaranteed.
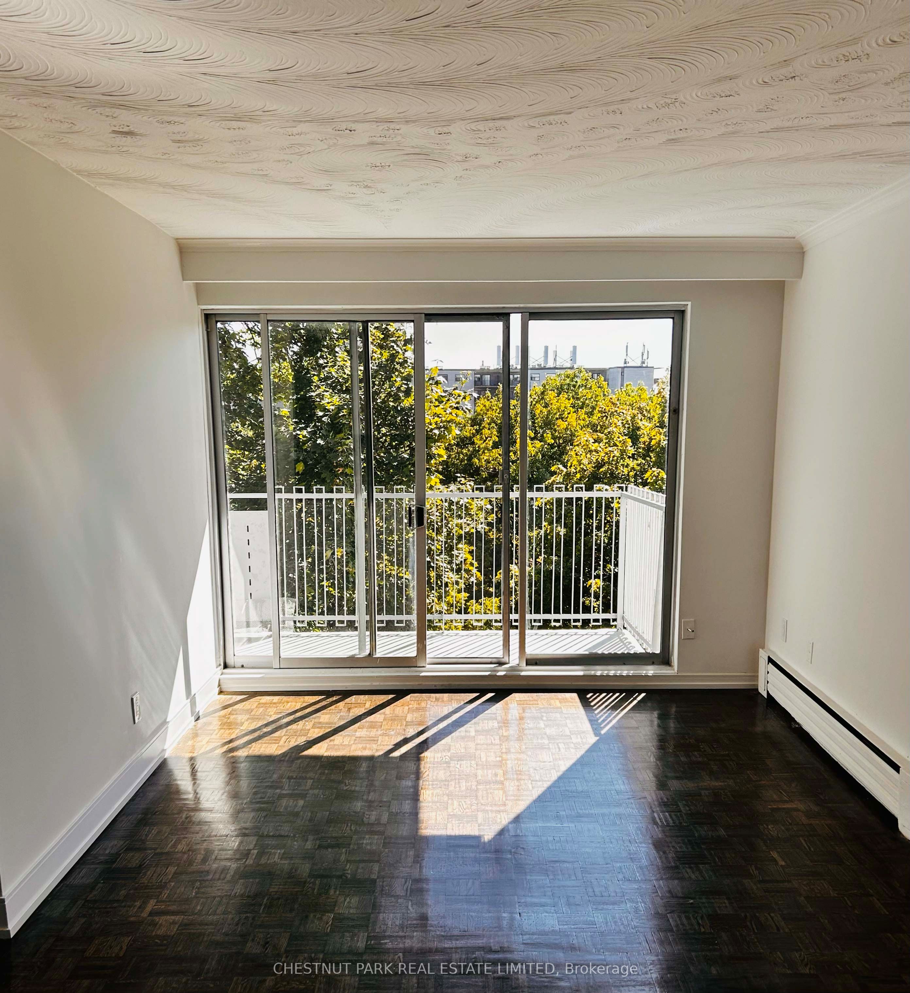
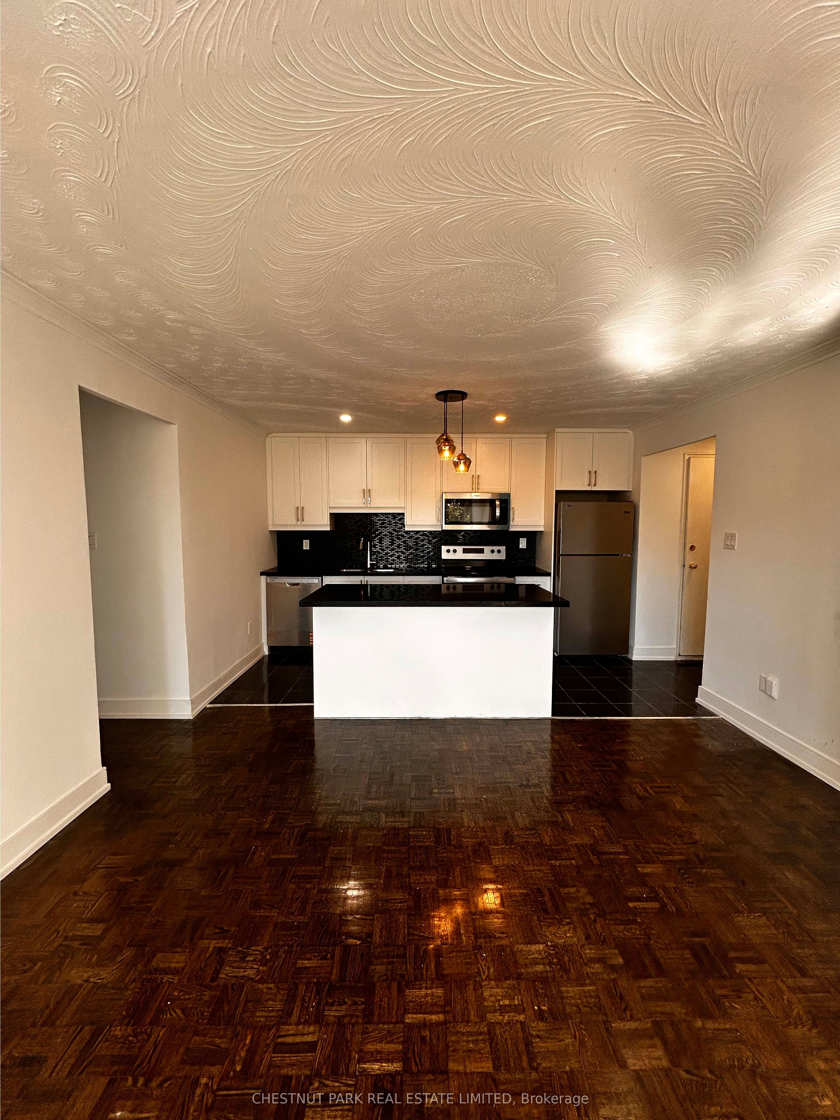
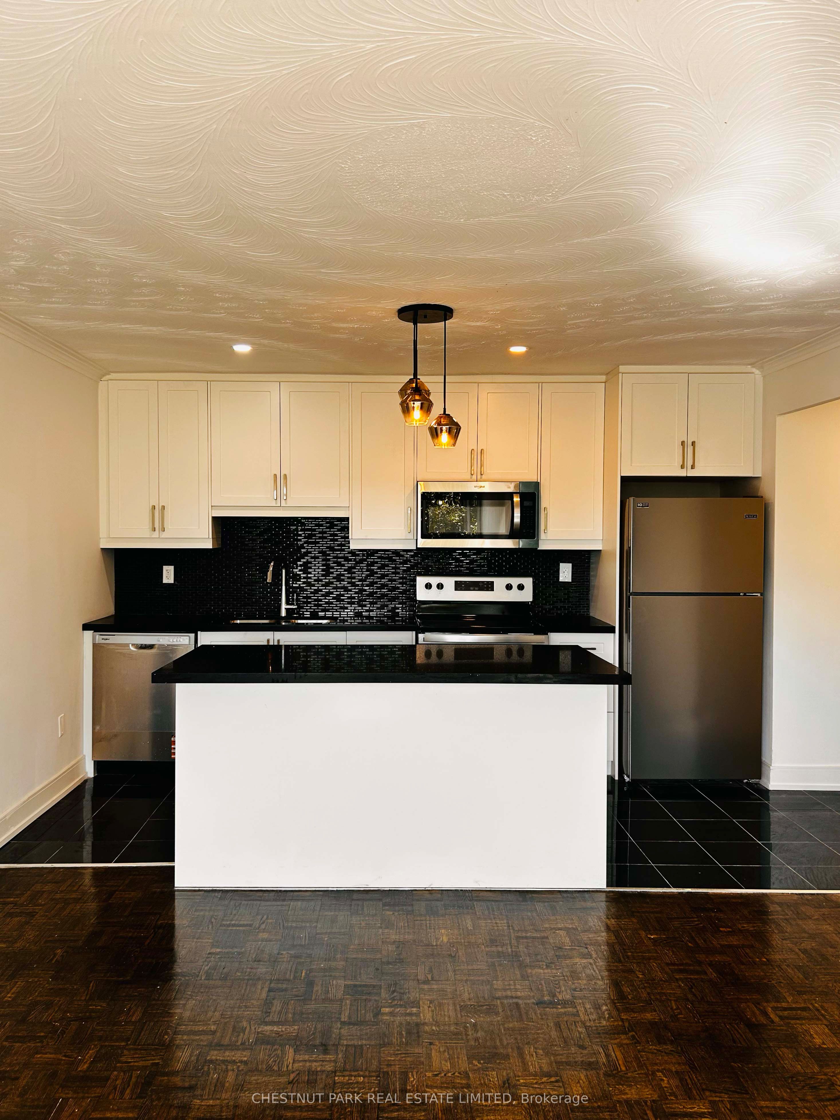
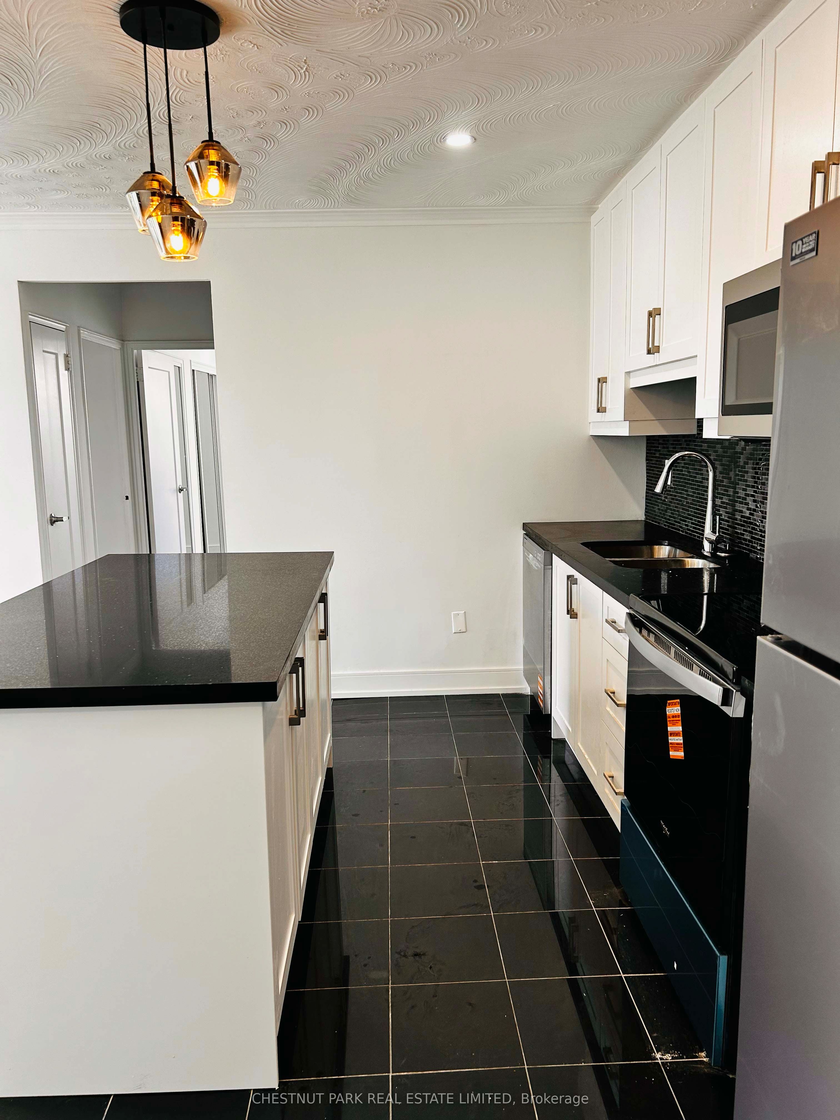
Beautifully Renovated & Extra Spacious 3-Bedroom Apartment. Bright west-facing exposure with a walkout to a large private balcony. Gorgeous marble tiled bathroom. Bonus ensuite laundry room with sink and cabinets. Experience worry-free living in a professionally managed building. Optional parking available for $50/month. Just steps from the lake, with walking paths, parks, and bike trails at your doorstep plus all the vibrant amenities Lakeshore has to offer.
Save
Ask
Tour
Hide
Listing Snapshot
Price
$3,200
Days On Site
0 Days
Bedrooms
3
Inside Area (SqFt)
1000-1199 sqft
Total Baths
1
Full Baths
N/A
Partial Baths
N/A
Lot Size
N/A
Year Built
N/A
MLS® Number
W14034546
Status
Active
Property Tax
N/A
Maintenance Fees
N/A
Sq Ft Source
N/A
Friends & Family
Recent Activity
| 20 hours ago | Listing updated with changes from the MLS® | |
| 20 hours ago | Listing first seen on site |
General Features
Cross Street
Superior Ave and Lakeshore
Direction Faces
West
Number Of Stories
6
Parking Spaces
1
Pets
Yes
Property Sub Type
Condominium
Style
Apartment
Interior Features
Basement
None
Furnished
Unfurnished
Heating
Natural GasRadiant
Laundry Features
Laundry RoomSink
Bathroom
Dimensions - 0.0 x 0.0Level - Main
Bedroom
Dimensions - 0.0 x 0.0Level - Main
Bedroom 2
Dimensions - 0.0 x 0.0Level - Main
Bedroom 3
Dimensions - 0.0 x 0.0Level - Main
Kitchen
Dimensions - 0.0 x 0.0Level - MainFeatures - Breakfast Bar
Living Room
Dimensions - 0.0 x 0.0Level - MainFeatures - Open Floorplan
Save
Ask
Tour
Hide
Exterior Features
Construction Details
Brick
Exterior
Balcony
View
LakeWaterPark/Greenbelt
Waterview
LakeWaterPark/Greenbelt
Listing courtesy of CHESTNUT PARK REAL ESTATE LIMITED

Listing information is provided by Participants of the Toronto Real Estate Board. IDX information is provided exclusively for personal, non-commercial use, and may not be used for any purpose other than to identify prospective properties consumers may be interested in purchasing. Information is deemed reliable but not guaranteed. Copyright 2026, Toronto Real Estate Board
Last checked 2026-10-15 07:59 PM UTC
Listing information is provided by Participants of the Toronto Real Estate Board. IDX information is provided exclusively for personal, non-commercial use, and may not be used for any purpose other than to identify prospective properties consumers may be interested in purchasing. Information is deemed reliable but not guaranteed. Copyright 2026, Toronto Real Estate Board
Last checked 2026-10-15 07:59 PM UTC
Neighborhood & Commute
Source: Walkscore
Disclosure: Community information and market data powered by Constellation Data Labs. Information is deemed reliable but not guaranteed.
Save
Ask
Tour
Hide