
2200 Lakeshore Boulevard W 3210Toronto, ON M8V 1A4
Mortgage Calculator
Monthly Payment (Est.)
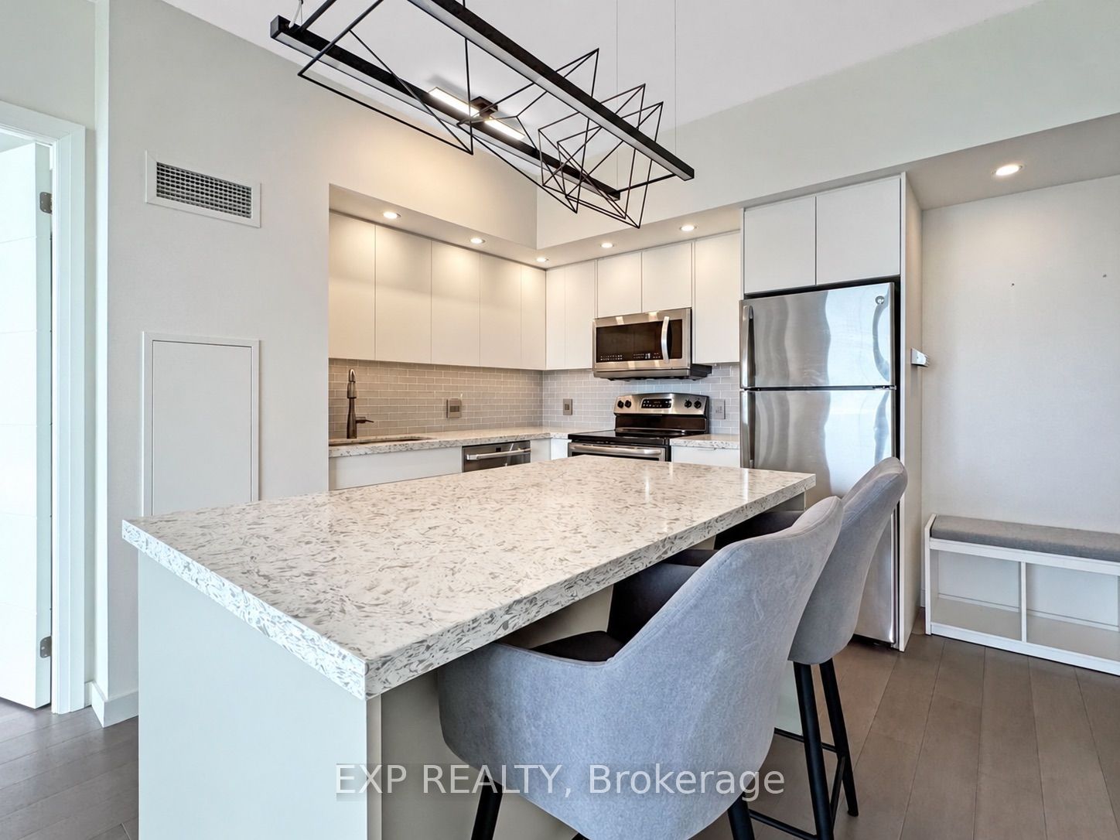
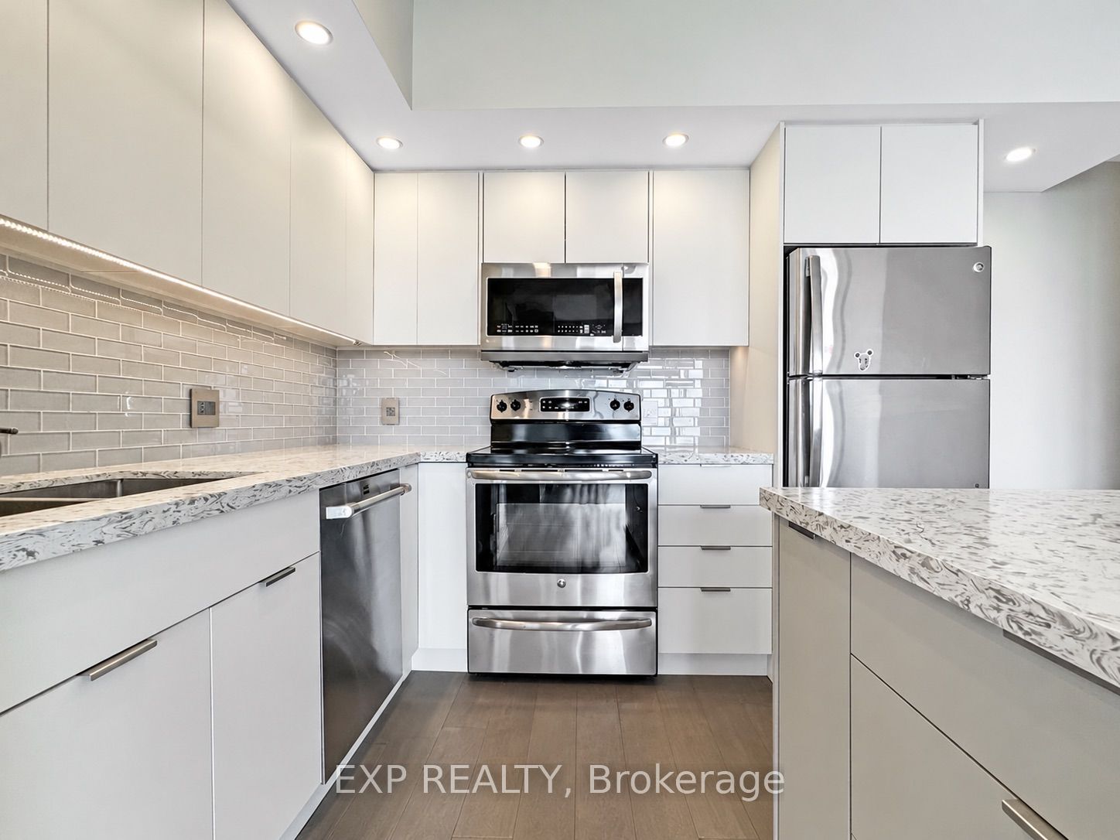
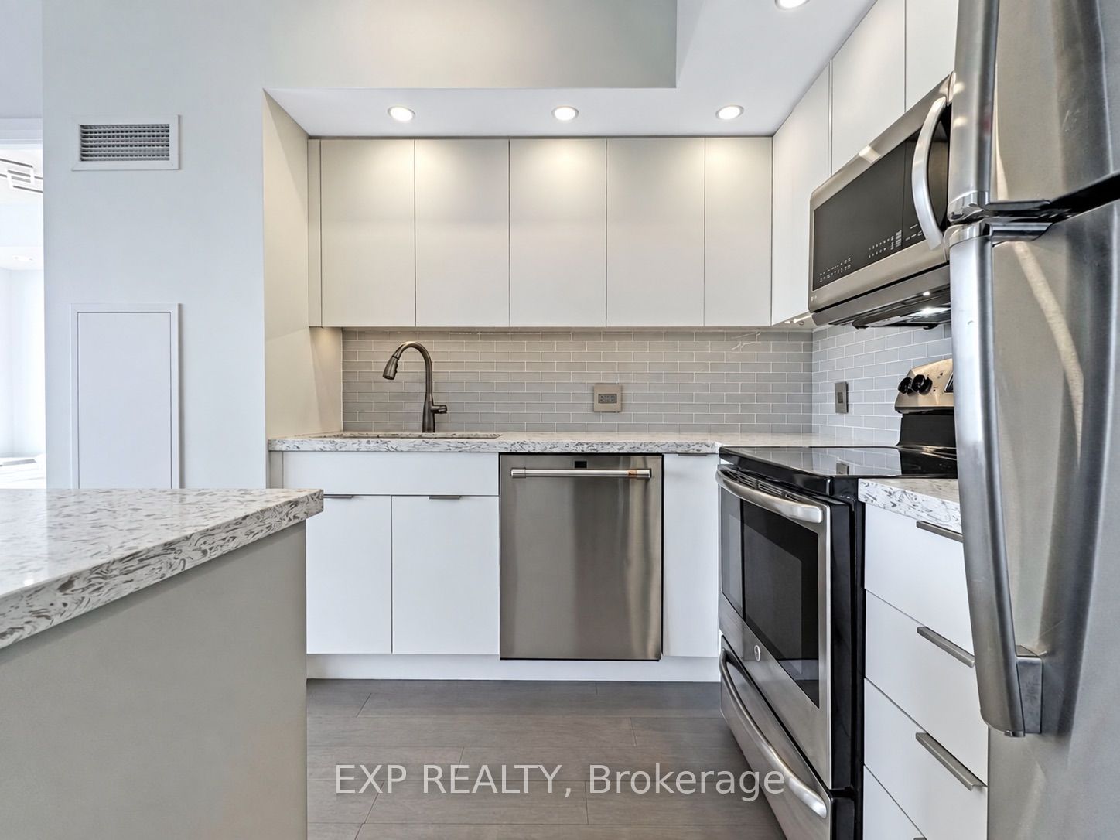
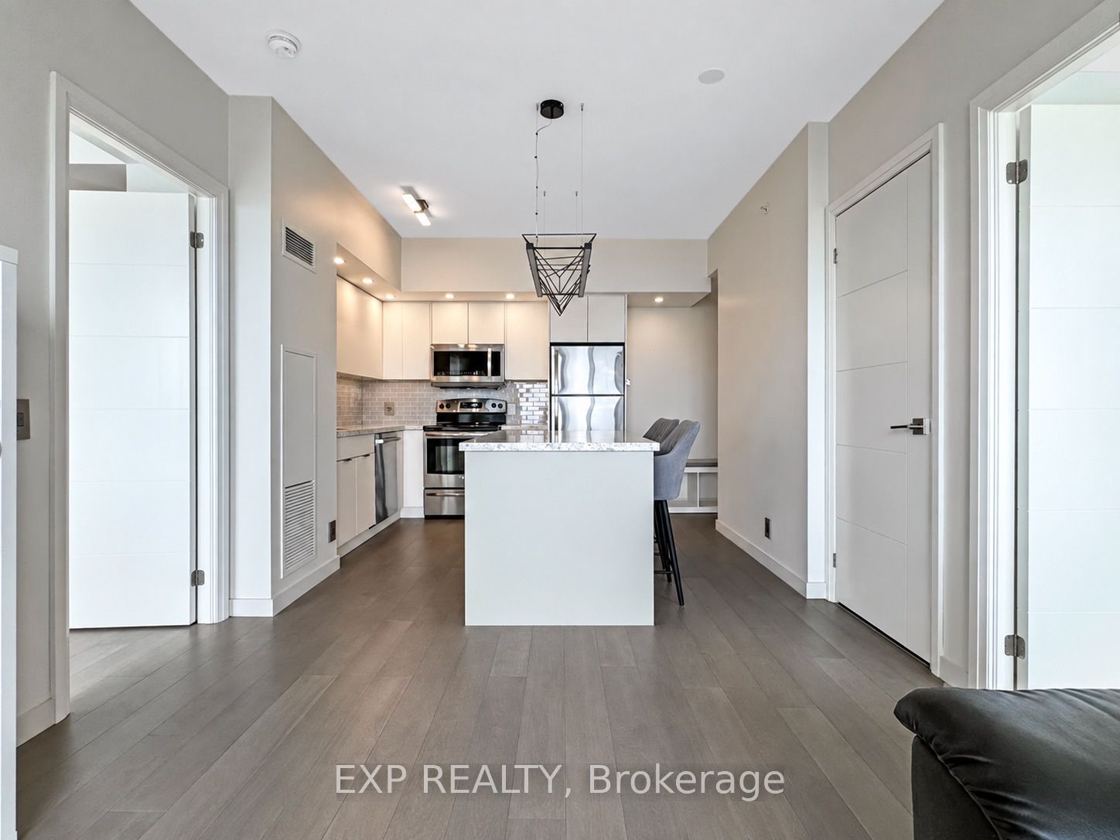
Enter an interest rate to see your estimated monthly payment.Spectacular lake views from both bedrooms and the living area! Welcome to this stunning 32nd-floor, 2-bedroom, 2-bathroom suite at the highly sought-after Westlake Condos. Enjoy breathtaking southwest views of Lake Ontario and the marina from every principal room, with floor-to-ceiling windows offering incredible natural light throughout. Featuring a spacious open-concept layout, modern kitchen with quartz countertops and stainless steel appliances, engineered hardwood flooring, and a generous primary bedroom with walk-in closet. Includes 1 parking space and 1 locker. Enjoy over 30,000 sq. ft. of premium amenities, including 24-hour concierge, indoor pool, gym, sauna, squash courts, rooftop gardens, and more. Direct indoor access to Metro and Shoppers Drug Mart, with restaurants, transit, and major highways just minutes away. An incredible opportunity to lease a beautiful high-floor suite with panoramic lake views in a prime waterfront location!
| 15 hours ago | Listing updated with changes from the MLS® | |
| 16 hours ago | Listing first seen on site |

Listing information is provided by Participants of the Toronto Real Estate Board. IDX information is provided exclusively for personal, non-commercial use, and may not be used for any purpose other than to identify prospective properties consumers may be interested in purchasing. Information is deemed reliable but not guaranteed. Copyright 2026, Toronto Real Estate Board
Last checked 2026-10-15 08:04 PM UTC