Save
Ask
Tour
Hide
Share
$619,950
3 Days On Site

9470 The Gore Road 112
Brampton, ON L6P 4P9

For Sale|Residential|Active
2
Beds
2
Total Baths
1000-1199
SqFt
—
/SqFt
County:
Peel
9470 The Gore Road 1129470 The Gore Road 1129470 The Gore Road 1129470 The Gore Road 112
Save
Ask
Tour
Hide
Share

Mortgage Calculator

Monthly Payment (Est.)

Enter an interest rate to see your estimated monthly payment.
Calculator powered by Showcase IDX, a Constellation1 Company. Copyright ©2026 Information is deemed reliable but not guaranteed.

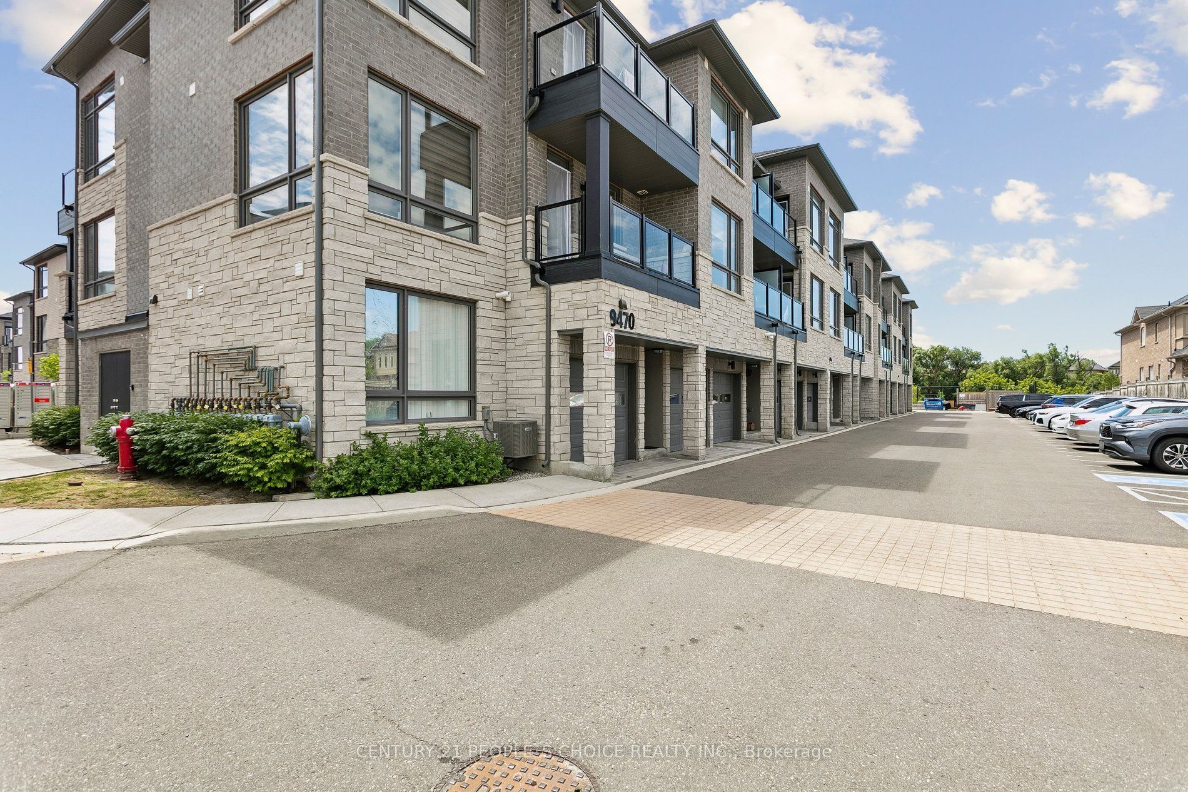
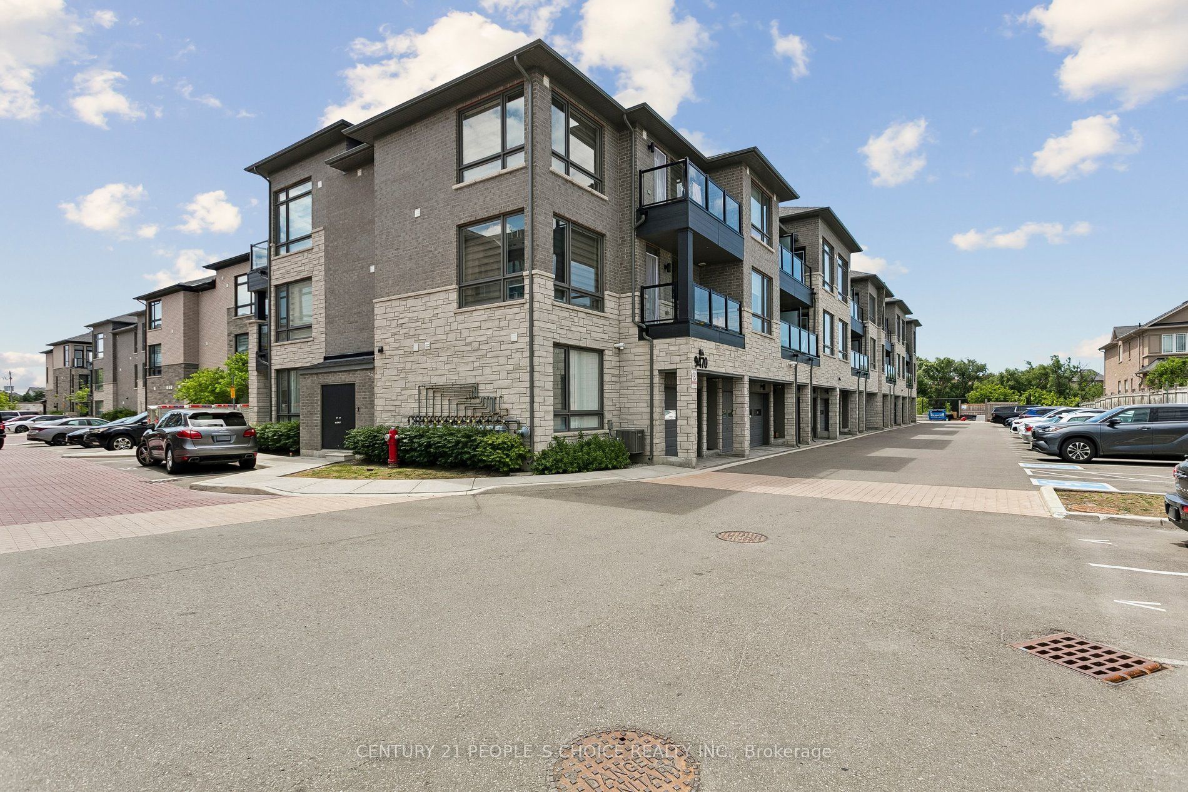
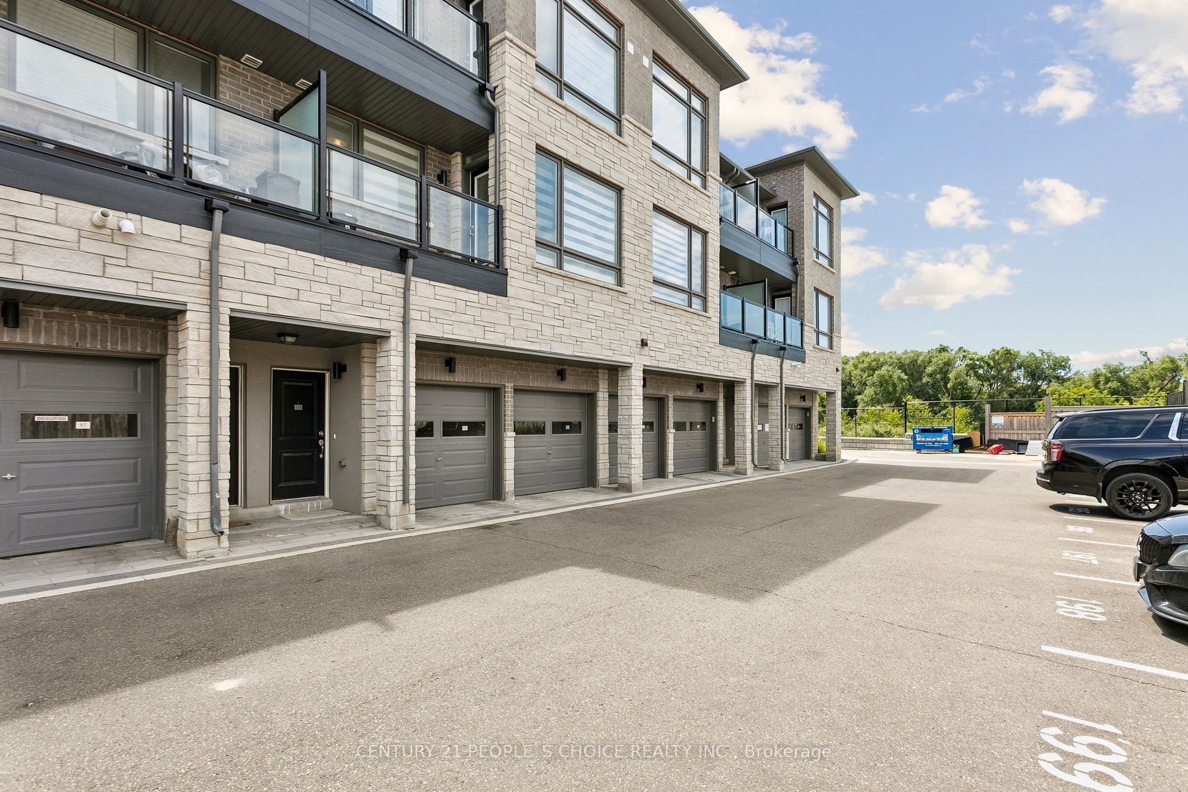
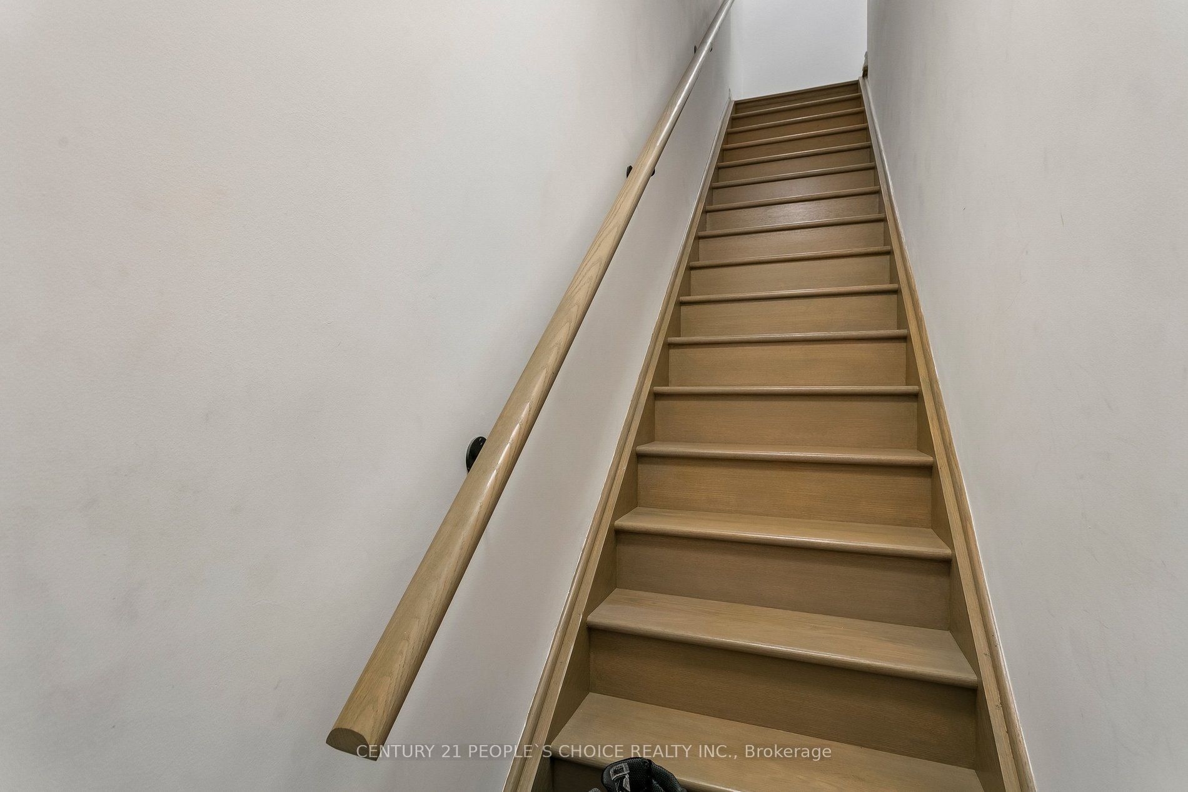
Welcome Home: Modern Urban Living Awaits! This bright 2-bed, 2-bath Urban Town by Mosaik Homes is a rare find for first-time buyers, families, and investors alike. Enjoy 9-ft smooth ceilings, sleek laminate flooring, and an open-concept layout that makes everyday living effortless. The sun-filled living room walks out to your own private balcony - one of two (68 sq. ft. each) offering extra outdoor space and natural light most homes at this price point can't match. Location is unbeatable: minutes from transit, shopping, top schools, and places of worship, with a private 1-car garage for added convenience. This isn't just a home - it's a lifestyle upgrade in one of the area's most sought-after communities. Homes like this don't last - book your showing today.

Save
Ask
Tour
Hide
Share
Listing Snapshot
Price 
$619,950
Days On Site 
3 Days
Bedrooms 
2
Inside Area (SqFt) 
1000-1199 sqft
Total Baths 
2
Full Baths 
N/A
Partial Baths 
N/A
Lot Size 
N/A
Year Built 
N/A
MLS® Number 
W14080780
Status 
Active
Property Tax 
$3,421.83
Maintenance Fees 
$247
Sq Ft Source 
N/A
Friends & Family
Recent Activity
3 days agoListing updated with changes from the MLS®
3 days agoListing first seen on site
General Features
Attached Garage 
Yes
Cross Street 
The Gore Rd & Cottrell Blvd
Direction Faces 
West
Garage 
Yes
Number Of Stories 
3
Parking 
NoneAttached
Parking Spaces 
1
Pets 
Yes
Style 
3-Storey
Interior Features
Basement 
Full
Cooling 
Central Air
Heating 
Natural GasForced Air
Bedroom 2 
Dimensions - 3.6 x 3.6Level - ThirdFeatures - Walk-In Closet(s)
Great Room 
Dimensions - 4.55 x 3.6Level - Second
Kitchen 
Dimensions - 3.5 x 2.8Level - Second
Master Bedroom 
Dimensions - 3.85 x 3.6Level - ThirdFeatures - Walk-In Closet(s)
Save
Ask
Tour
Hide
Share
Exterior Features
Construction Details 
BrickStone
Exterior 
Balcony
Lot Features 
Greenbelt
Community Features
Maintenance Fee 
$247.0
Listing courtesy of CENTURY 21 PEOPLE`S CHOICE REALTY INC.

Listing information is provided by Participants of the Toronto Real Estate Board. IDX information is provided exclusively for personal, non-commercial use, and may not be used for any purpose other than to identify prospective properties consumers may be interested in purchasing. Information is deemed reliable but not guaranteed. Copyright 2026, Toronto Real Estate Board
Last checked 2026-10-18 11:35 PM UTC

Neighborhood & Commute
Source: Walkscore
Disclosure: Community information and market data powered by Constellation Data Labs. Information is deemed reliable but not guaranteed.
Save
Ask
Tour
Hide
Share
Scroll to Top