Save
Ask
Tour
Hide
Share
$2,600
New Listing

36 Park Lawn Road 3501
Toronto, ON M8V 0E5

For Rent|Condominium|Active
2
Beds
1
Total Bath
500-599
SqFt
—
/SqFt
County:
Toronto
36 Park Lawn Road 350136 Park Lawn Road 350136 Park Lawn Road 350136 Park Lawn Road 3501
Save
Ask
Tour
Hide
Share

Mortgage Calculator

Monthly Payment (Est.)

Enter an interest rate to see your estimated monthly payment.
Calculator powered by Showcase IDX, a Constellation1 Company. Copyright ©2026 Information is deemed reliable but not guaranteed.

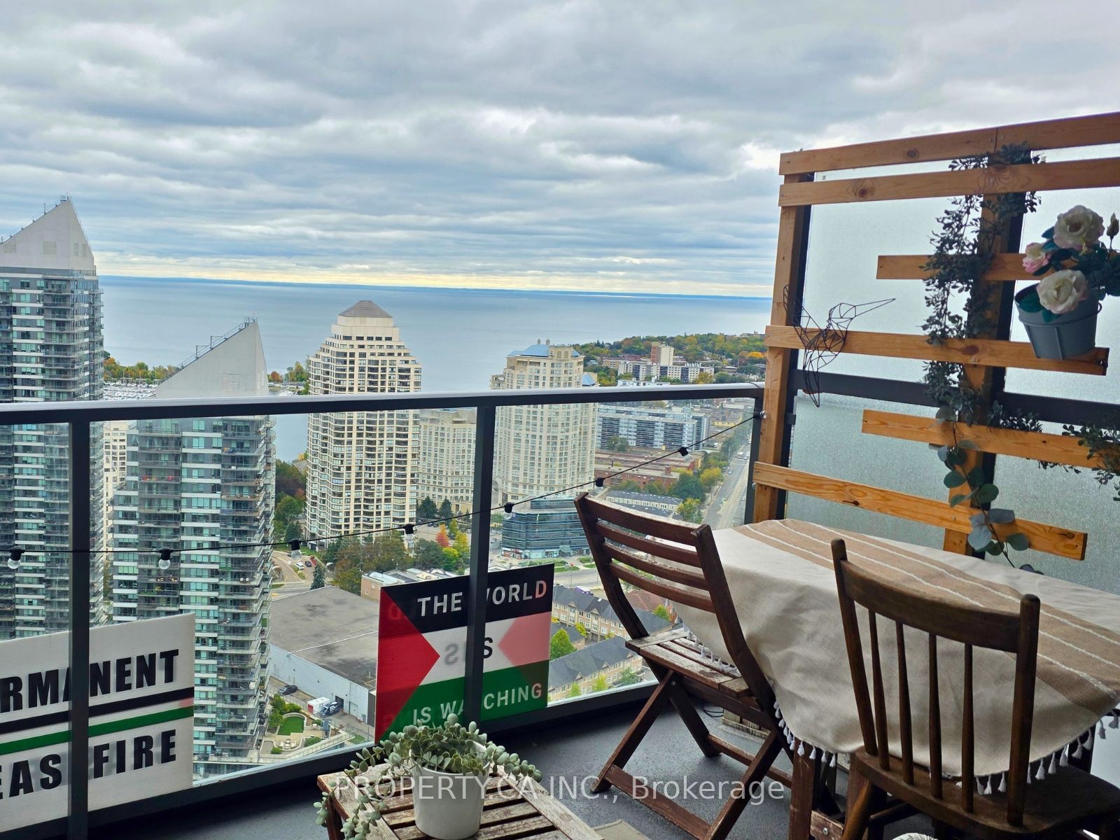
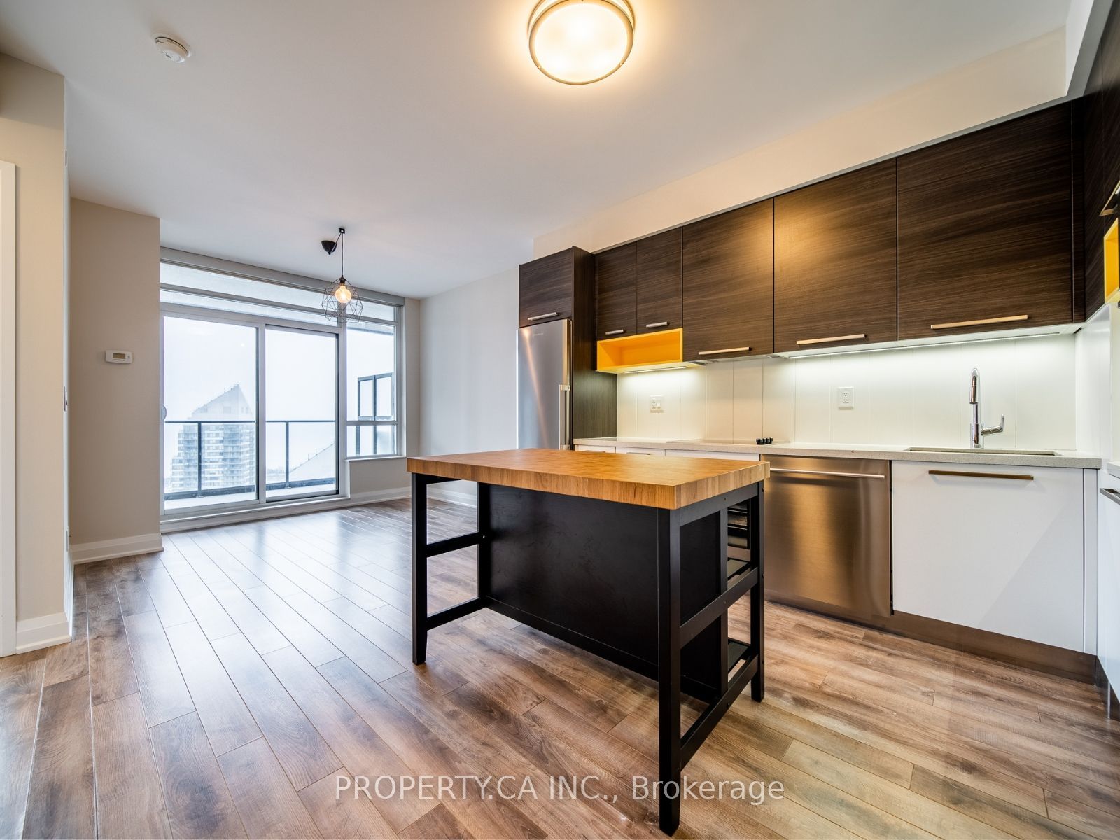
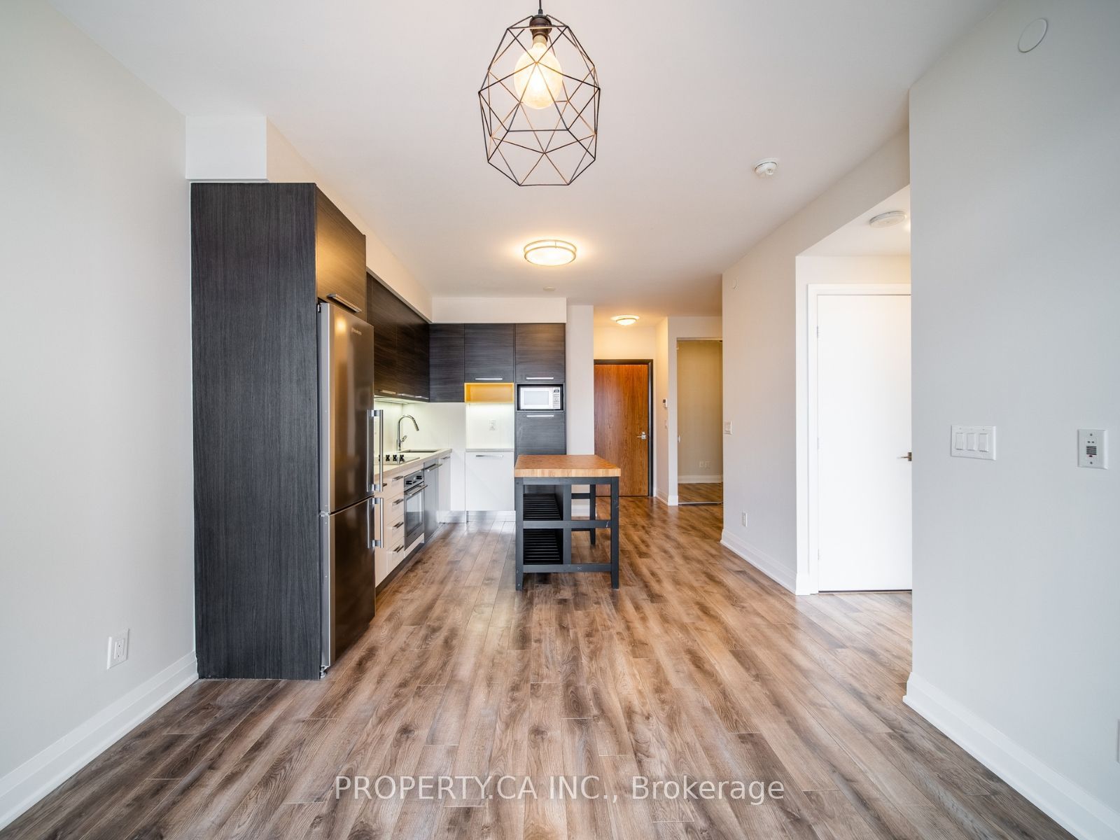
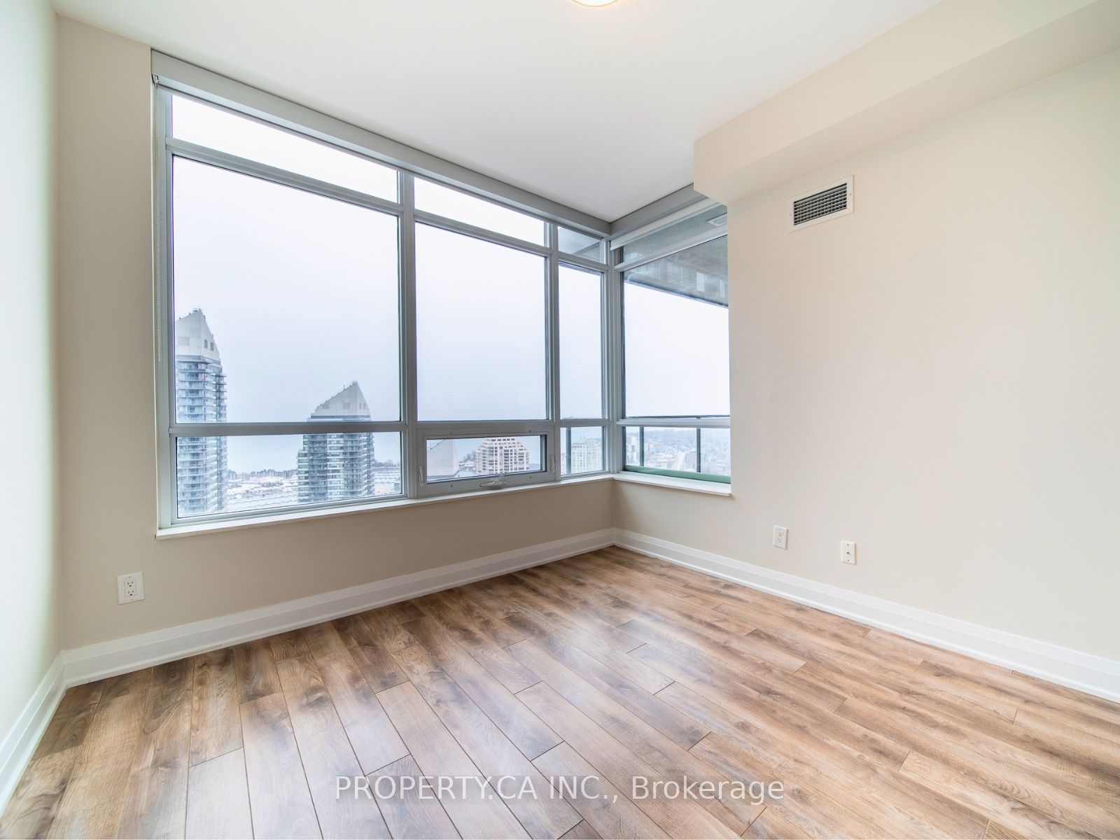
Enjoy beautiful Lake Views from this bright, South-facing 1-bedroom plus den condo in sought after Humber Bay Shores. Featuring laminate flooring throughout and 9-foot smooth ceilings, this modern suite offers a welcoming space to call home. The bedroom's corner window frames lovely lake and sunset views, while the spacious den is perfect for a home office. The sleek kitchen features Blomberg stainless steel appliances, quartz countertops, an island and plenty of storage. Enjoy the convenience of waterfront living with parks, walking trails and bike paths nearby, plus Metro, LCBO, banks, Shoppers Drug Mart and restaurants. Easy access to major highways and public transit makes commuting convenient. Includes Parking, Locker, Heat and Water. Available December 1st.

Save
Ask
Tour
Hide
Share
Listing Snapshot
Price 
$2,600
Days On Site 
0 Days
Bedrooms 
2
Inside Area (SqFt) 
500-599 sqft
Total Baths 
1
Full Baths 
N/A
Partial Baths 
N/A
Lot Size 
N/A
Year Built 
N/A
MLS® Number 
W14080966
Status 
Active
Property Tax 
N/A
Maintenance Fees 
N/A
Sq Ft Source 
N/A
Friends & Family
Recent Activity
6 hours agoListing updated with changes from the MLS®
6 hours agoListing first seen on site
General Features
Attached Garage 
Yes
Cross Street 
Park Lawn & Lake Shore Blvd W
Direction Faces 
South
Garage 
Yes
Number Of Stories 
35
Parking 
UndergroundAttached
Parking Spaces 
1
Pets 
Yes
Property Sub Type 
Condominium
Style 
Apartment
Interior Features
Basement 
None
Cooling 
Central Air
Furnished 
Unfurnished
Heating 
Natural GasForced Air
Den 
Dimensions - 2.30 x 2.15Area - 4Area Source - OtherArea Units - Square MetersDescription - Den
Dining Room 
Dimensions - 3.66 x 3.36Area - 12Area Source - OtherArea Units - Square MetersFeatures - Open FloorplanDescription - Dining Room
Kitchen 
Dimensions - 3.66 x 3.36Area - 12Area Source - OtherArea Units - Square MetersDescription - Kitchen
Living Room 
Dimensions - 3.60 x 2.80Area - 10Area Source - OtherArea Units - Square MetersFeatures - Open FloorplanDescription - Living Room
Master Bedroom 
Dimensions - 3.10 x 2.80Area - 8Area Source - OtherArea Units - Square MetersDescription - Primary Bedroom
Save
Ask
Tour
Hide
Share
Exterior Features
Construction Details 
Concrete
Exterior 
Balcony
Community Features
Association Amenities 
Concierge
Listing courtesy of PROPERTY.CA INC.

Listing information is provided by Participants of the Toronto Real Estate Board. IDX information is provided exclusively for personal, non-commercial use, and may not be used for any purpose other than to identify prospective properties consumers may be interested in purchasing. Information is deemed reliable but not guaranteed. Copyright 2026, Toronto Real Estate Board
Last checked 2026-10-15 07:59 PM UTC

Neighborhood & Commute
Source: Walkscore
Disclosure: Community information and market data powered by Constellation Data Labs. Information is deemed reliable but not guaranteed.
Save
Ask
Tour
Hide
Share
Scroll to Top