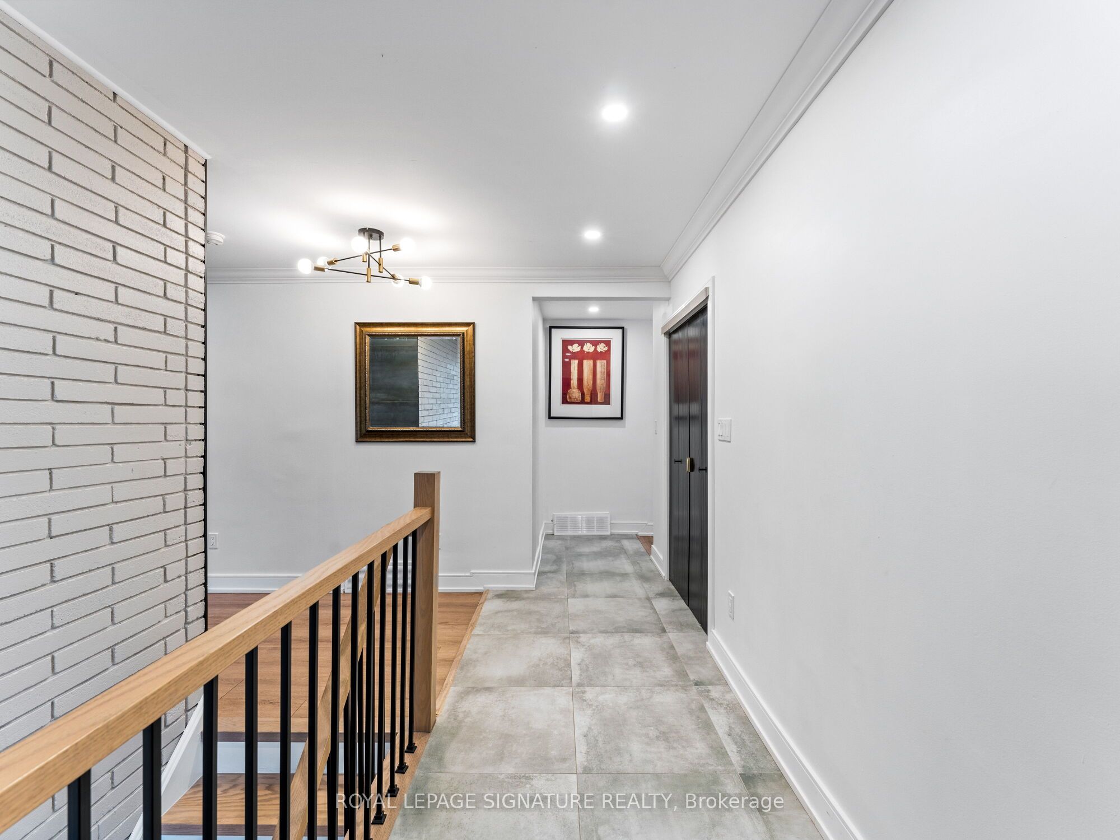
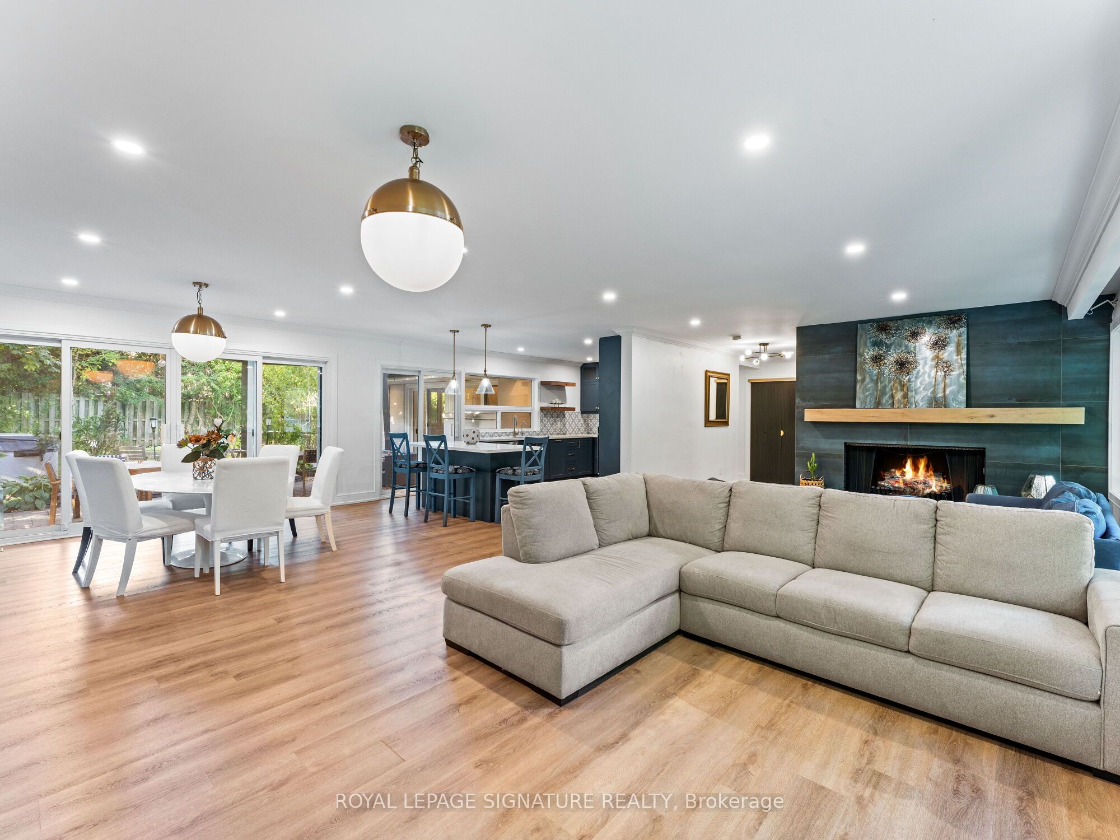
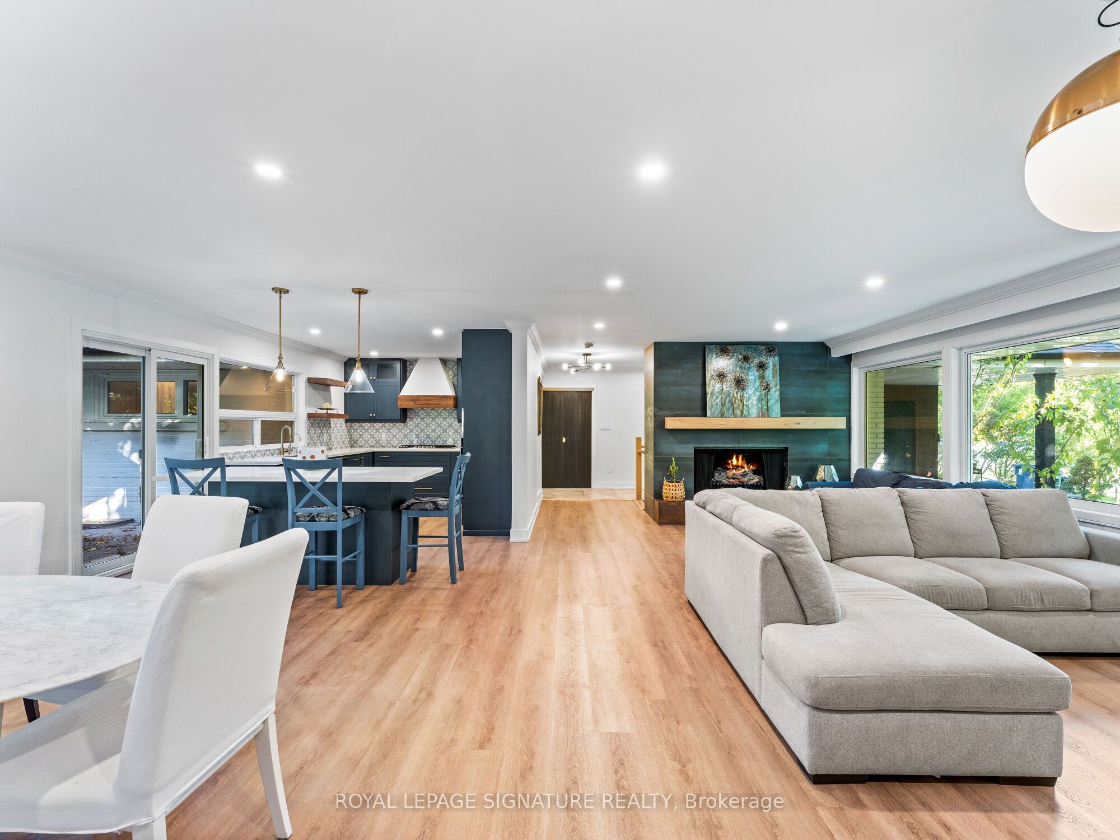
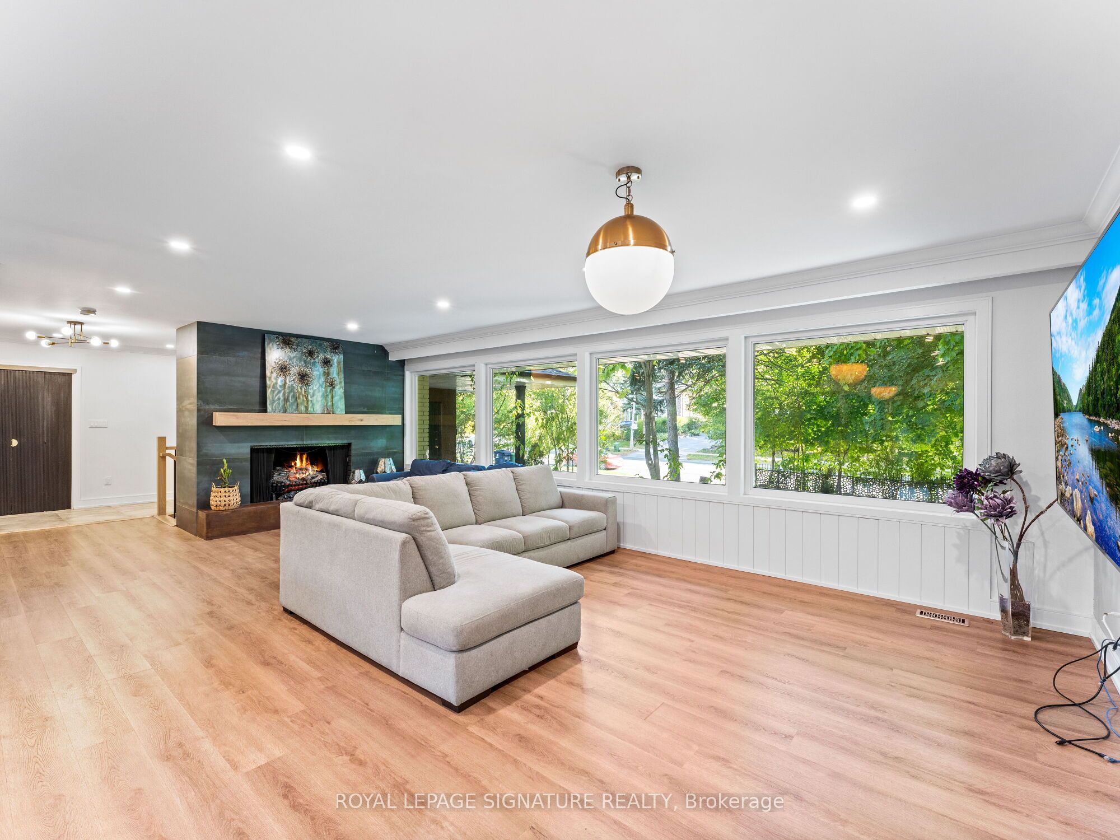
Gorgeous Custom Designed & Fully Renovated Home in Prestigious Princess Anne Manor! Contemporary Kitchen W/ Centre Island, S/S Appliances, Custom Backsplash, Sliding Doors to Yard. Open ConceptLiving Room W/ Modern Electric Fireplace, Picture Window, Pot Lights. W/O to Fully Fenced Yard from Dining Room Via Double Sliding Doors, Multiple Patio Areas W/ Pergola & Hot Tub - Perfect for Entertaining! Home Features 4 Full Beautifully Upgraded Bathrooms. Generous Sized Primary BedroomW/ 3 Piece Bath & Wall to Wall Closet. Upstairs Laundry. Separate Entrance Bsmt Apt W/ FullKitchen, Large Rec Room, Wet Bar, Additional Lower Laundry, Living Room, 2 Baths & 2 Bedrooms. Excellent School District, 5 Minutes from Subway, Shops, Restaurants, Grocery, Steps from St. George's Golf Course. This Home Has it All - Just Move in and Enjoy!
Dimensions - 3.66 x 3.20Level - BasementArea - 11Area Source - OtherArea Units - Square MetersDescription - Bedroom 5
Dining Room
Dimensions - 4.57 x 3.20Level - MainArea - 14Area Source - OtherArea Units - Square MetersFeatures - Open FloorplanDescription - Dining Room
Kitchen
Dimensions - 3.75 x 3.20Level - MainArea - 12Area Source - OtherArea Units - Square MetersDescription - Kitchen
Living Room
Dimensions - 7.62 x 4.27Level - MainArea - 32Area Source - OtherArea Units - Square MetersDescription - Living Room
Master Bedroom
Dimensions - 5.12 x 3.38Level - MainArea - 17Area Source - OtherArea Units - Square MetersDescription - Primary Bedroom
Other
Dimensions - 3.87 x 3.35Level - BasementArea - 12Area Source - OtherArea Units - Square MetersFeatures - Wet BarDescription - Other
Recreation
Dimensions - 7.62 x 4.14Level - BasementArea - 31Area Source - OtherArea Units - Square MetersFeatures - Open FloorplanDescription - Recreation
Save
Ask
Tour
Hide
Share
Exterior Features
Construction Details
Brick
Pool Features
None
Roof
Asphalt
Listing courtesy of ROYAL LEPAGE SIGNATURE REALTY
Listing information is provided by Participants of the Toronto Real Estate Board. IDX information is provided exclusively for personal, non-commercial use, and may not be used for any purpose other than to identify prospective properties consumers may be interested in purchasing. Information is deemed reliable but not guaranteed. Copyright 2026, Toronto Real Estate Board
Last checked 2026-10-22 11:48 PM UTC
Neighborhood & Commute
Source: Walkscore
Disclosure: Community information and market data powered by Constellation Data Labs. Information is deemed reliable but not guaranteed.