Save
Ask
Tour
Hide
Share
$3,800
New Listing

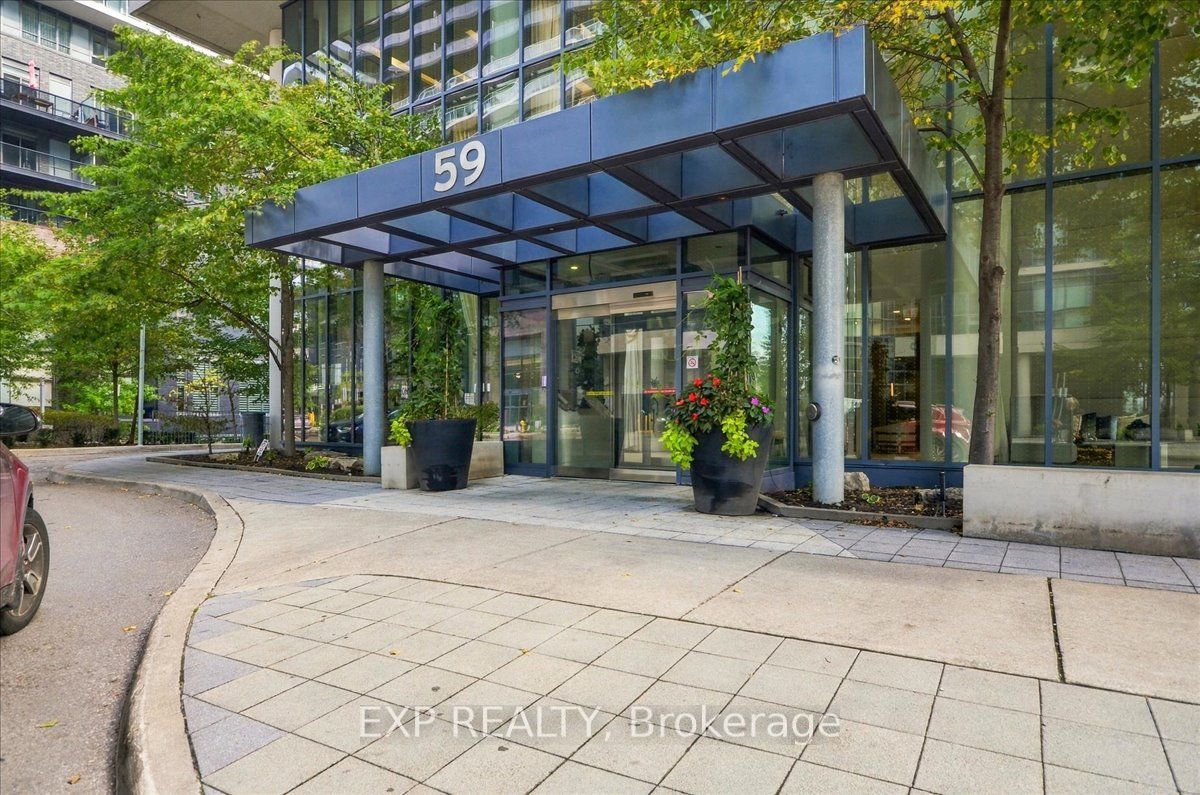
59 Annie Craig Drive 3404
Toronto, ON M8V 0C4

For Rent|Condominium|Active
2
Beds
3
Total Baths
900-999
SqFt
—
/SqFt
County:
Toronto
59 Annie Craig Drive 340459 Annie Craig Drive 340459 Annie Craig Drive 340459 Annie Craig Drive 3404
Save
Ask
Tour
Hide
Share

Mortgage Calculator

Monthly Payment (Est.)

Enter an interest rate to see your estimated monthly payment.
Calculator powered by Showcase IDX, a Constellation1 Company. Copyright ©2026 Information is deemed reliable but not guaranteed.

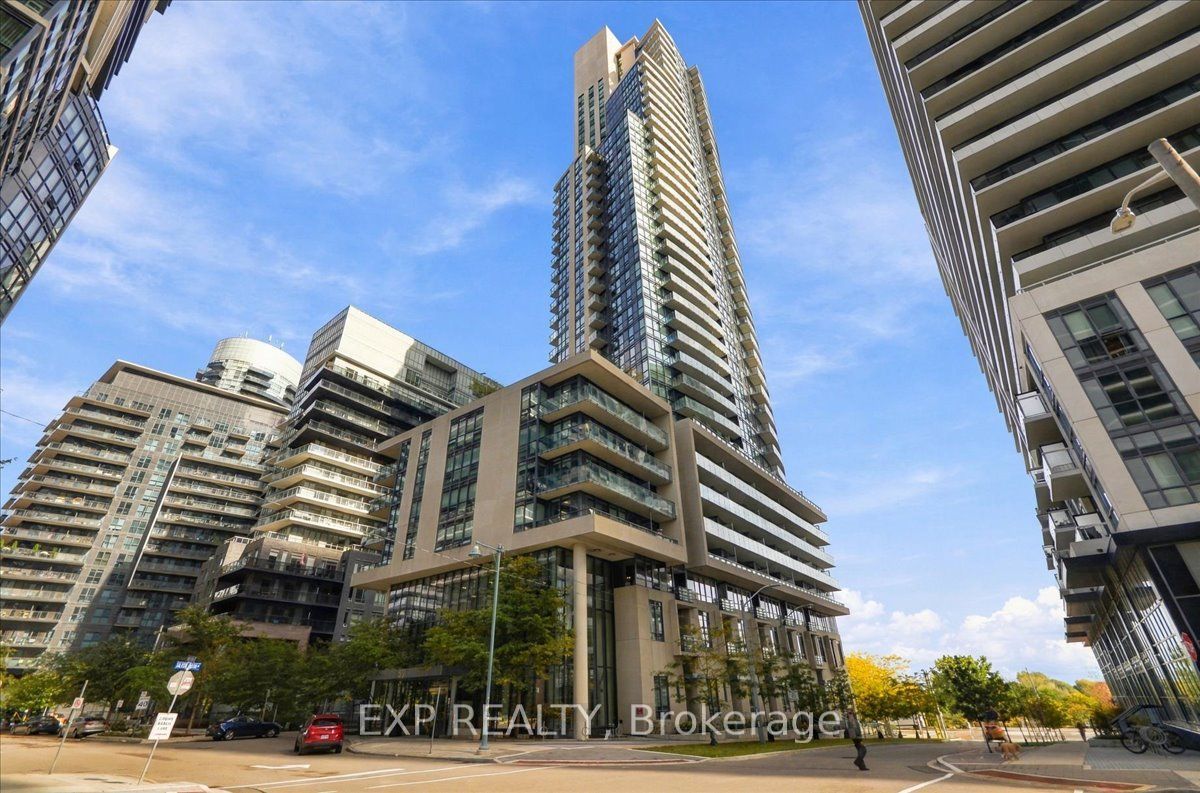
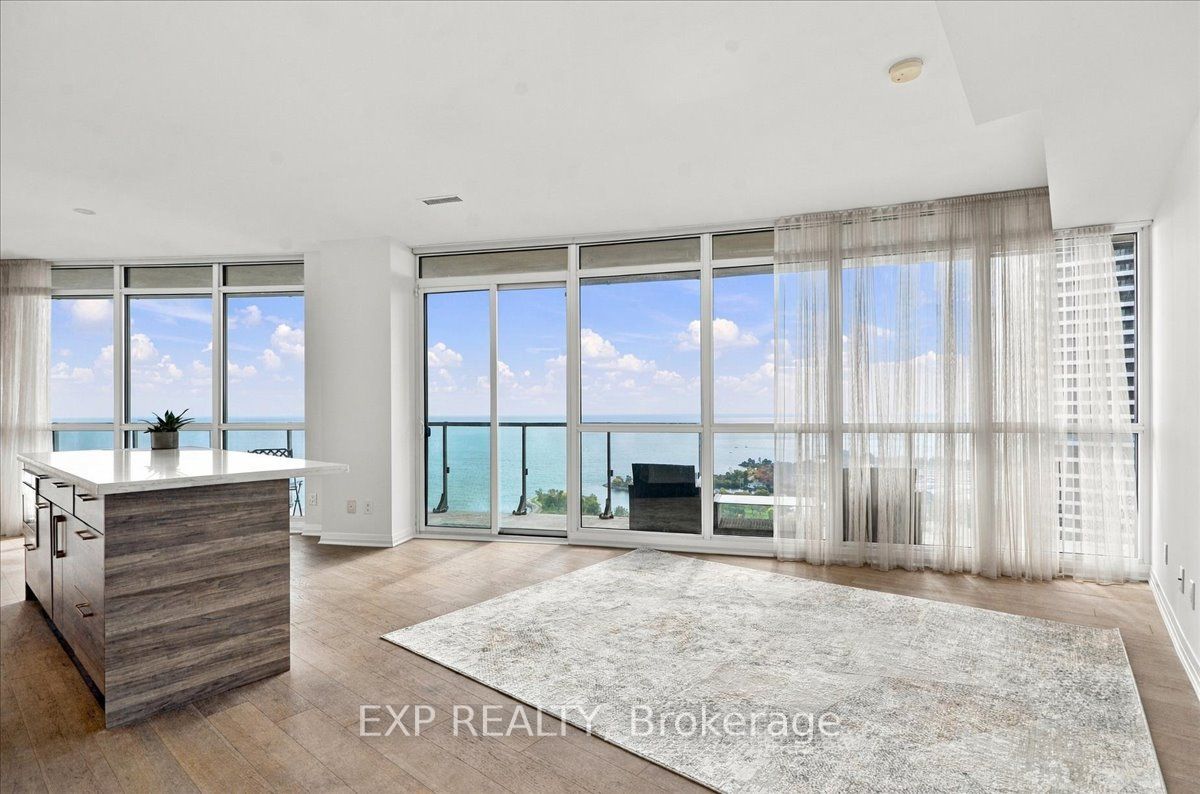
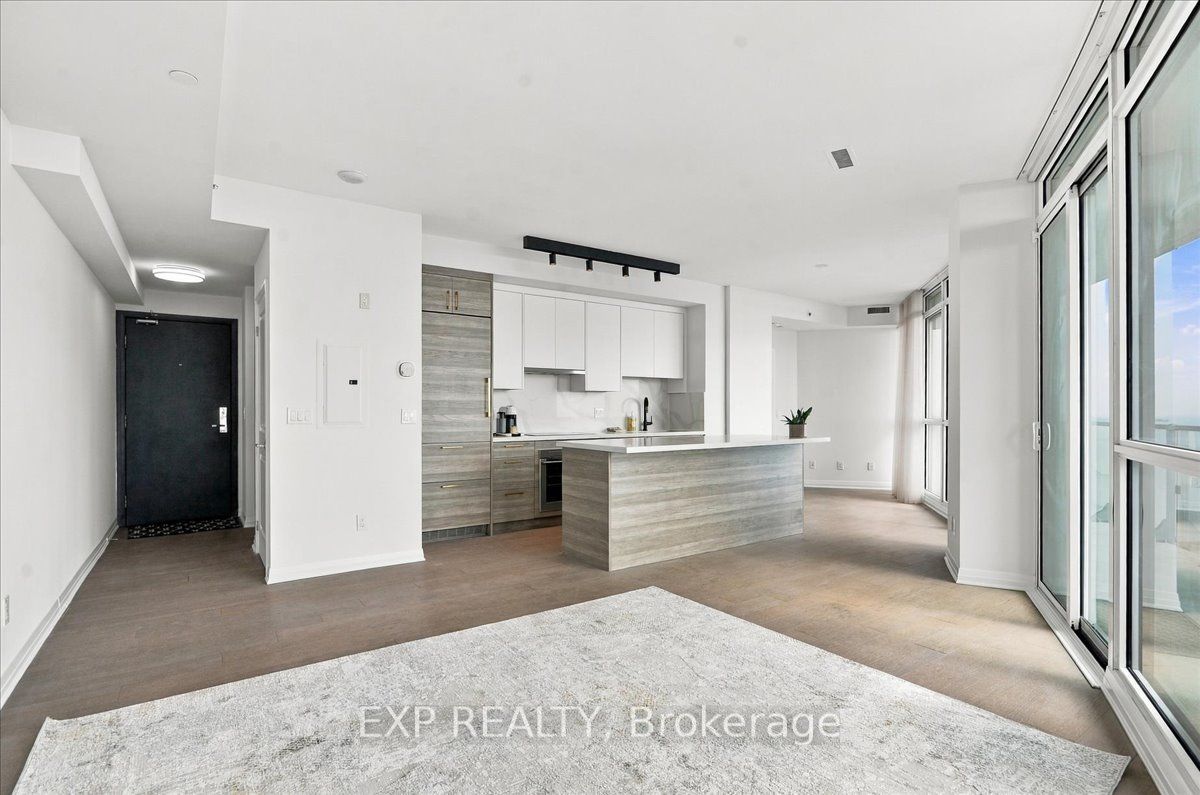
Rarely offered south-facing corner suite at Ocean Club available for lease! Wake up to breathtaking, unobstructed views of the Lake and Toronto skyline. This 2 bed, 2.5 bath residence offers almost 1,000 sq. ft. of interior space plus an exceptional 330 sq. ft. wrap-around balcony, perfect for morning coffee, entertaining, or unwinding at sunset. Sought-after split bedroom layout gives each occupant their own private retreat, ideal for couples, roommates, or anyone working from home. Plenty of Floor-to-ceiling windows fill the space with natural light. The recently remodelled custom kitchen features an enlarge island and built-in appliances, made for cooking and hosting. The primary suite includes a walk-in closet, spa-like ensuite, and direct balcony access. The second bedroom has its own ensuite as well. A separate 2-pc powder room near the entrance keeps guests out of your private space. Live steps from the waterfront in prestigious Humber Bay Shores, with direct access to scenic trails, parks, cafes, grocery, and TTC, plus quick connections to the Gardiner and downtown Toronto. Ocean Club delivers resort-style living & amenities right on the water. Freshly painted and move-in ready! NEW PRIMARY BED SET AS PICTURED CAN BE INCLUDED OR VACANT. *Some photos virtually staged.

Save
Ask
Tour
Hide
Share
Listing Snapshot
Price 
$3,800
Days On Site 
0 Days
Bedrooms 
2
Inside Area (SqFt) 
900-999 sqft
Total Baths 
3
Full Baths 
N/A
Partial Baths 
N/A
Lot Size 
N/A
Year Built 
N/A
MLS® Number 
W14081824
Status 
Active
Property Tax 
N/A
Maintenance Fees 
N/A
Sq Ft Source 
N/A
Friends & Family
Recent Activity
4 hours agoListing updated with changes from the MLS®
4 hours agoListing first seen on site
General Features
Attached Garage 
Yes
Cross Street 
Lake Shore Blvd / Park Lawn Rd
Direction Faces 
South
Garage 
Yes
Number Of Stories 
34
Parking 
PrivateAttached
Parking Spaces 
1
Pets 
Yes
Property Sub Type 
Condominium
Style 
1 Storey/Apt
Interior Features
Basement 
None
Cooling 
Central Air
Furnished 
Partially
Heating 
Natural GasForced Air
Interior 
ElevatorOther
Bedroom 2 
Dimensions - 2.74 x 2.65Level - MainArea - 7Area Source - OtherArea Units - Square MetersDescription - Bedroom 2
Dining Room 
Dimensions - 6.13 x 2.74Level - MainArea - 16Area Source - OtherArea Units - Square MetersDescription - Dining Room
Kitchen 
Dimensions - 2.38 x 2.44Level - MainArea - 5Area Source - OtherArea Units - Square MetersDescription - Kitchen
Living Room 
Dimensions - 6.13 x 2.74Level - MainArea - 16Area Source - OtherArea Units - Square MetersDescription - Living Room
Master Bedroom 
Dimensions - 3.47 x 3.11Level - MainArea - 10Area Source - OtherArea Units - Square MetersFeatures - Walk-In Closet(s)Description - Primary Bedroom
Save
Ask
Tour
Hide
Share
Exterior Features
Construction Details 
Concrete
Exterior 
Balcony
View 
LakeCity
Waterfront Features 
Lake Privileges
Waterview 
LakeCity
Community Features
Association Amenities 
ConciergeIndoor Pool
Listing courtesy of EXP REALTY

Listing information is provided by Participants of the Toronto Real Estate Board. IDX information is provided exclusively for personal, non-commercial use, and may not be used for any purpose other than to identify prospective properties consumers may be interested in purchasing. Information is deemed reliable but not guaranteed. Copyright 2026, Toronto Real Estate Board
Last checked 2026-10-15 07:59 PM UTC

Neighborhood & Commute
Source: Walkscore
Disclosure: Community information and market data powered by Constellation Data Labs. Information is deemed reliable but not guaranteed.
Save
Ask
Tour
Hide
Share
Scroll to Top