
129 Melrose StreetToronto, ON M8Y 1B4
Mortgage Calculator
Monthly Payment (Est.)
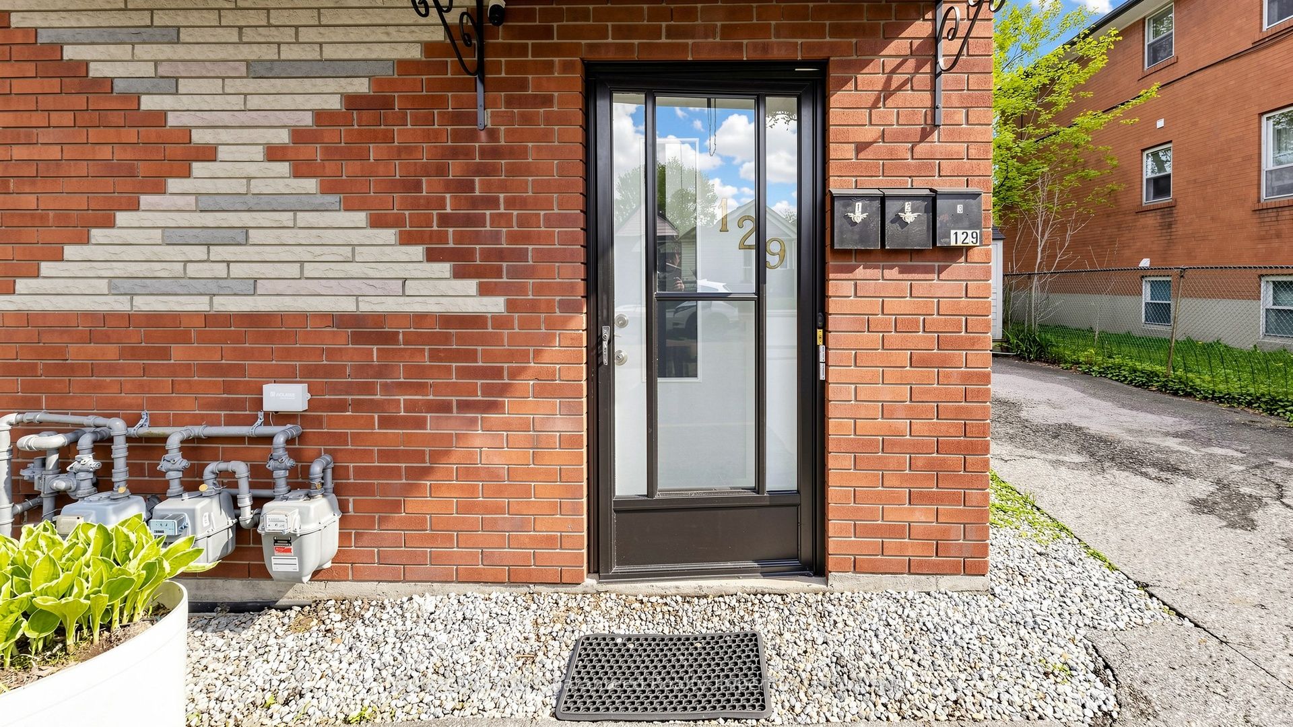
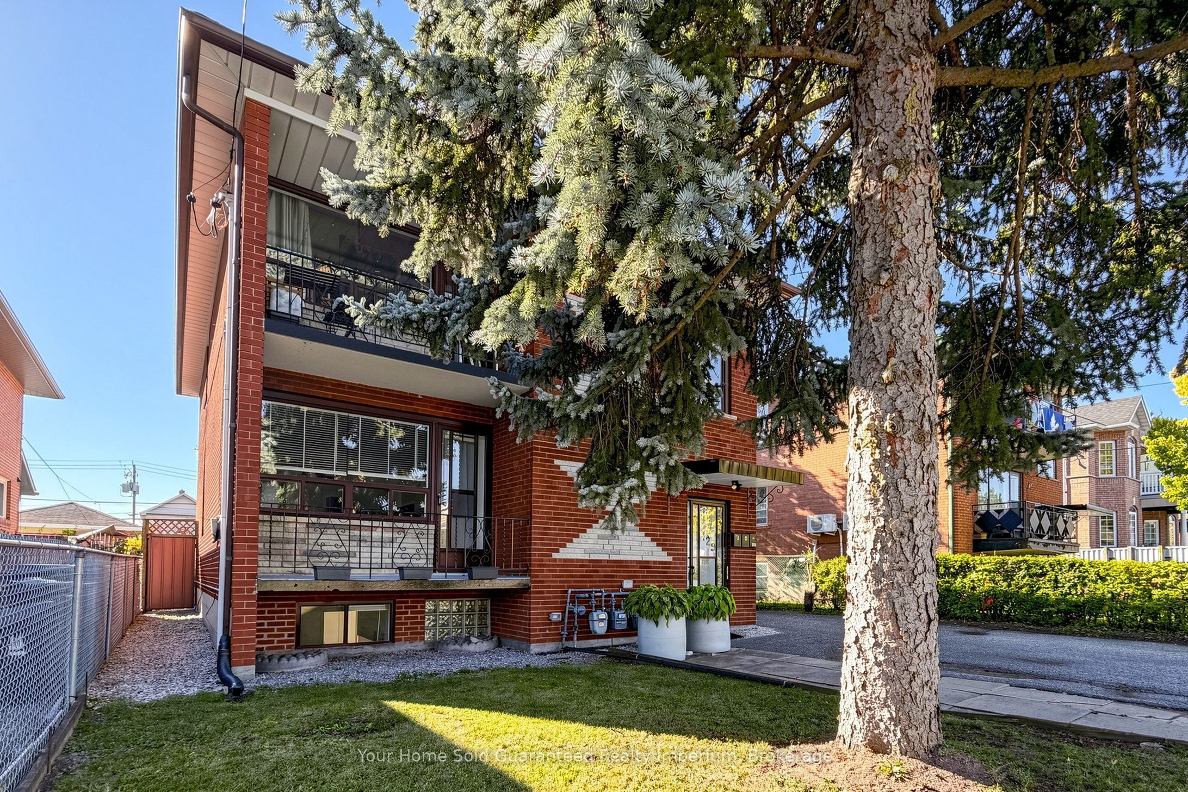
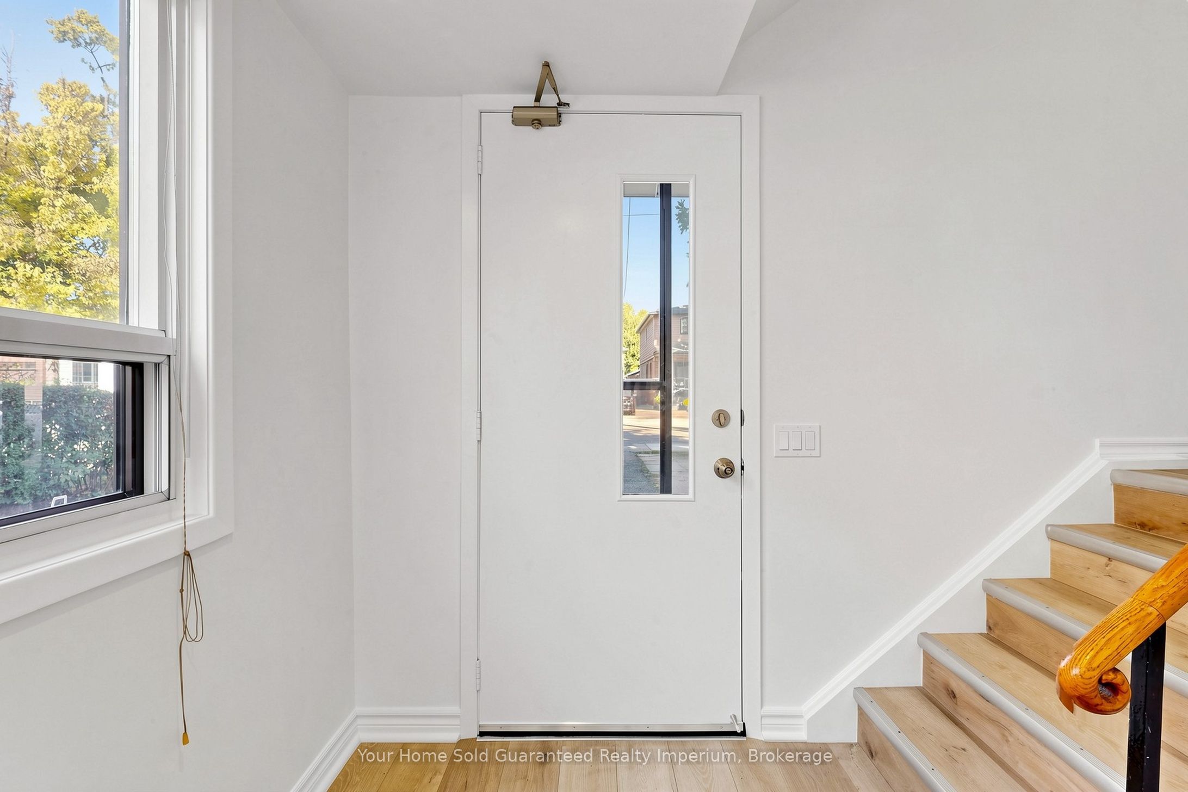
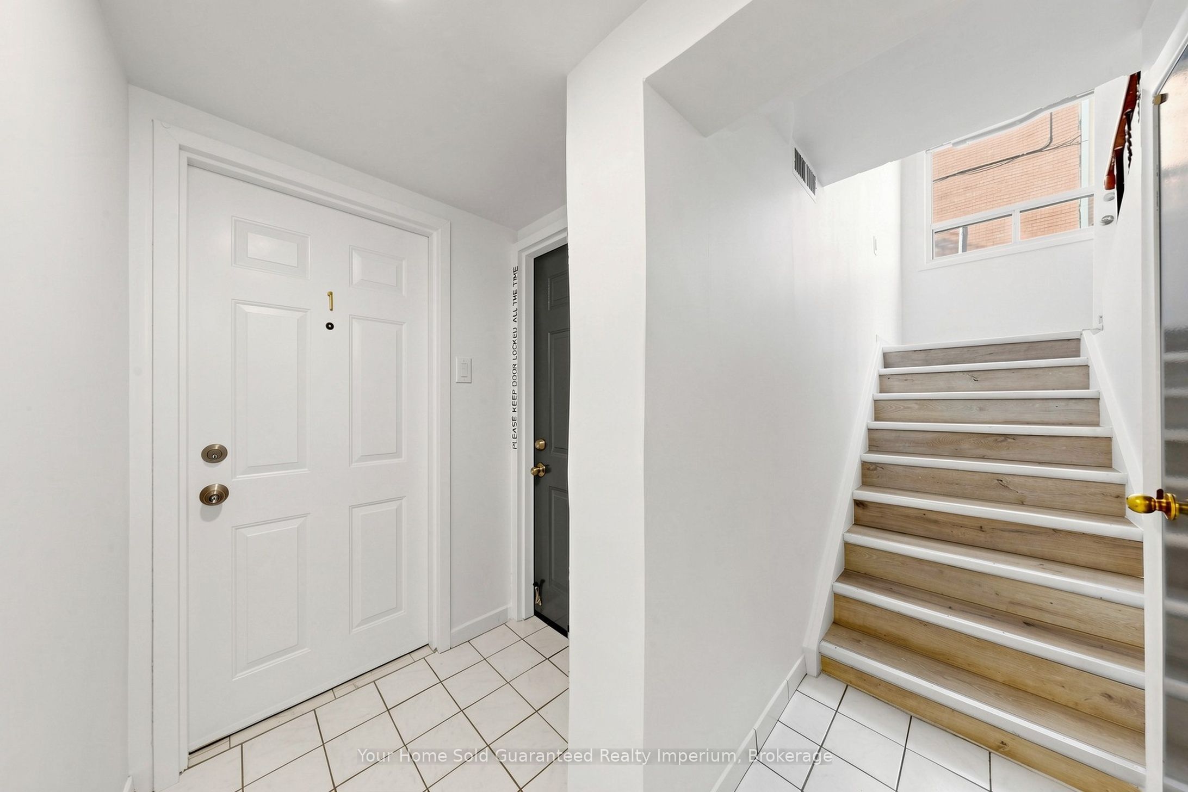
Enter an interest rate to see your estimated monthly payment.Beautifully Renovated lower level Unit In A Fully Detached Triplex Located In Highly Desirable Mimico! This building is very quiet and best suited for a couple. Bright And Spacious Layout Featuring Modern Flooring, Updated Kitchen With Stylish Cabinetry & Ceramic Tile Floors, Renovated Bathroom And Large Windows Providing Excellent Natural Light Throughout. Generous Principal Rooms And Spacious Bedrooms Offer Comfortable Living In A Well-Maintained Property. Includes Private Entrance, Shared Laundry And Parking Available. Fantastic Location Steps To Parks, Schools, Transit, Shopping, Restaurants And The Lakefront. Minutes To Downtown Toronto, GO Transit, Gardiner Expressway And Major Amenities. Conveniently Located Near Grand Avenue Park. Move-In Ready Main Floor Lease In One Of Toronto's Most Sought-After West-End Communities!
| 3 hours ago | Listing updated with changes from the MLS® | |
| 4 hours ago | Listing first seen on site |

Listing information is provided by Participants of the Toronto Real Estate Board. IDX information is provided exclusively for personal, non-commercial use, and may not be used for any purpose other than to identify prospective properties consumers may be interested in purchasing. Information is deemed reliable but not guaranteed. Copyright 2026, Toronto Real Estate Board
Last checked 2026-10-15 07:59 PM UTC