Save
Ask
Tour
Hide
Share
$979,900
18 Days On Site

2254 Rockingham Drive 13
Oakville, ON L6H 7H8

For Sale|Residential|Active
3
Beds
4
Total Baths
1400-1599
SqFt
—
/SqFt
County:
Halton
2254 Rockingham Drive 132254 Rockingham Drive 132254 Rockingham Drive 132254 Rockingham Drive 13
Save
Ask
Tour
Hide
Share

Mortgage Calculator

Monthly Payment (Est.)

Enter an interest rate to see your estimated monthly payment.
Calculator powered by Showcase IDX, a Constellation1 Company. Copyright ©2026 Information is deemed reliable but not guaranteed.

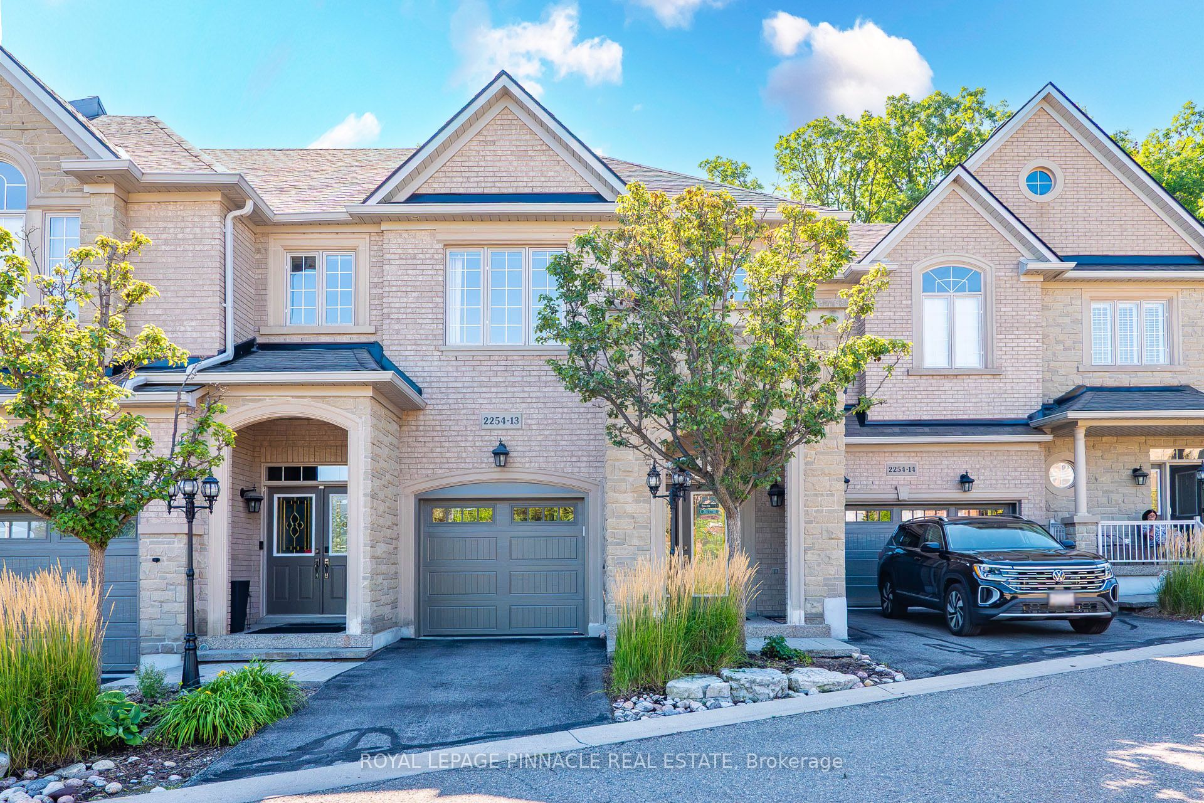
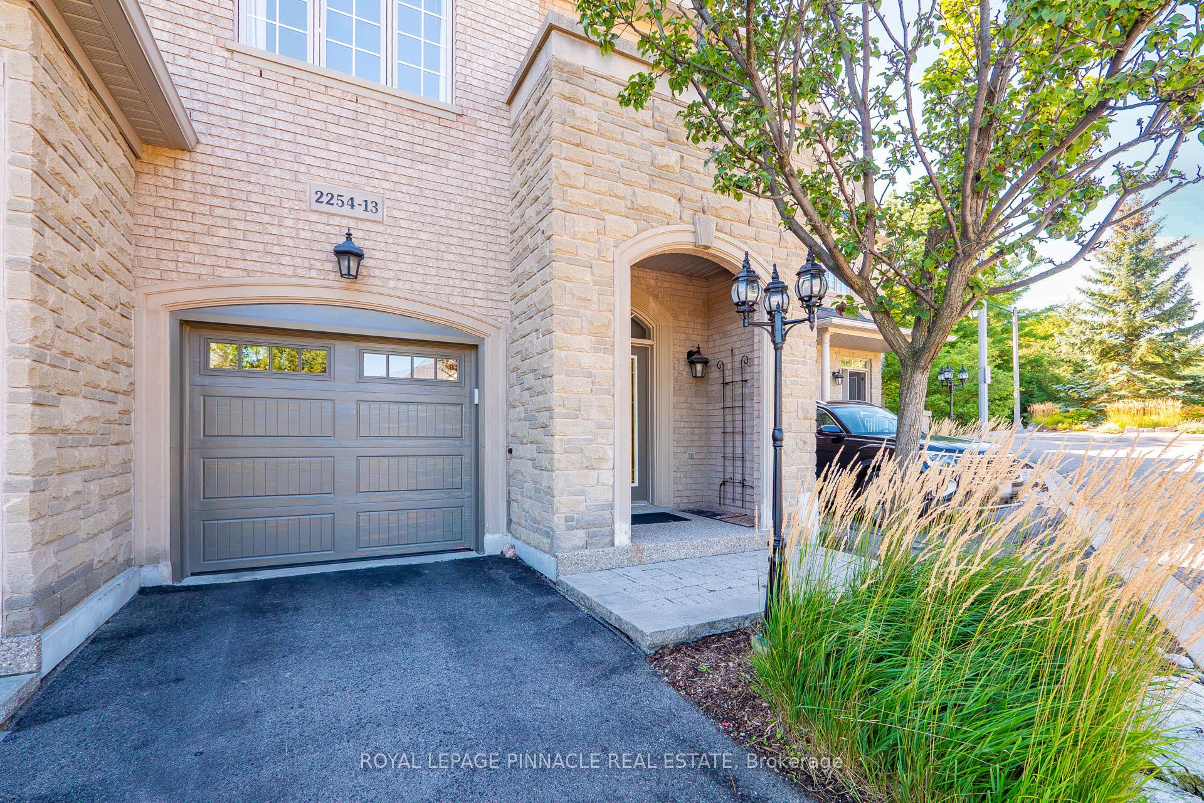
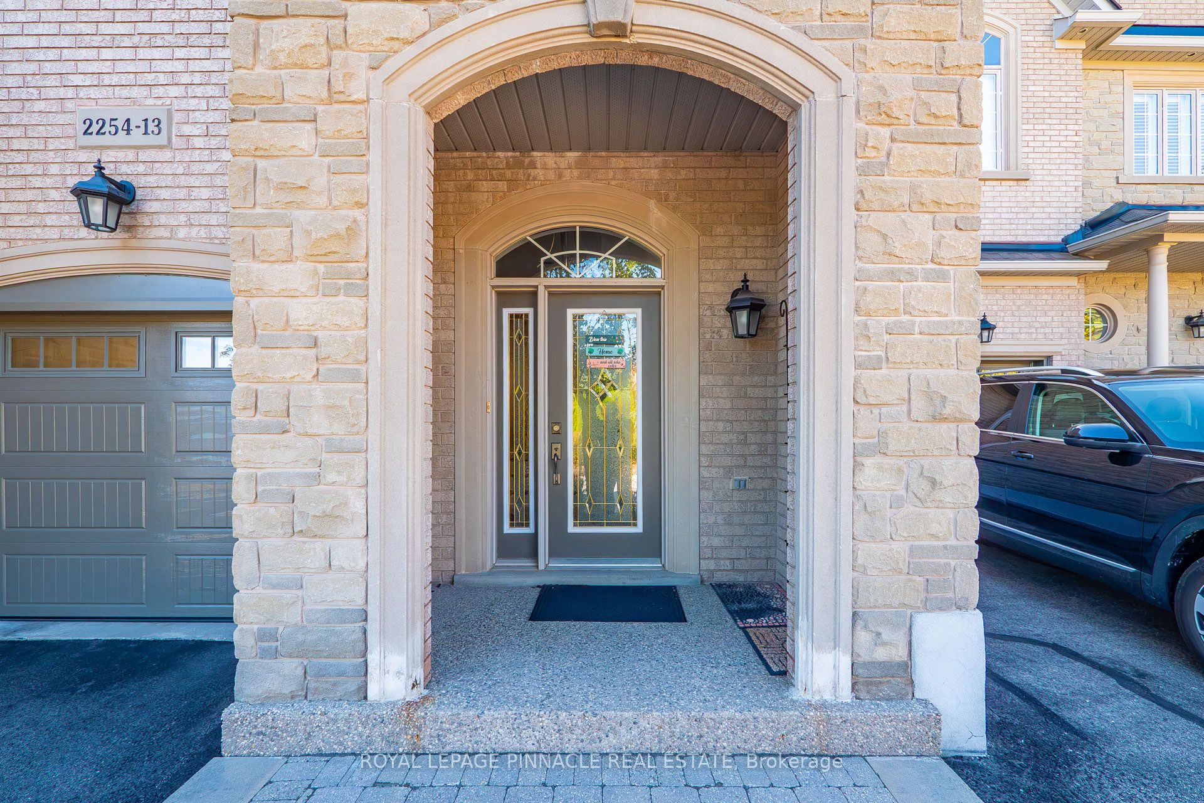
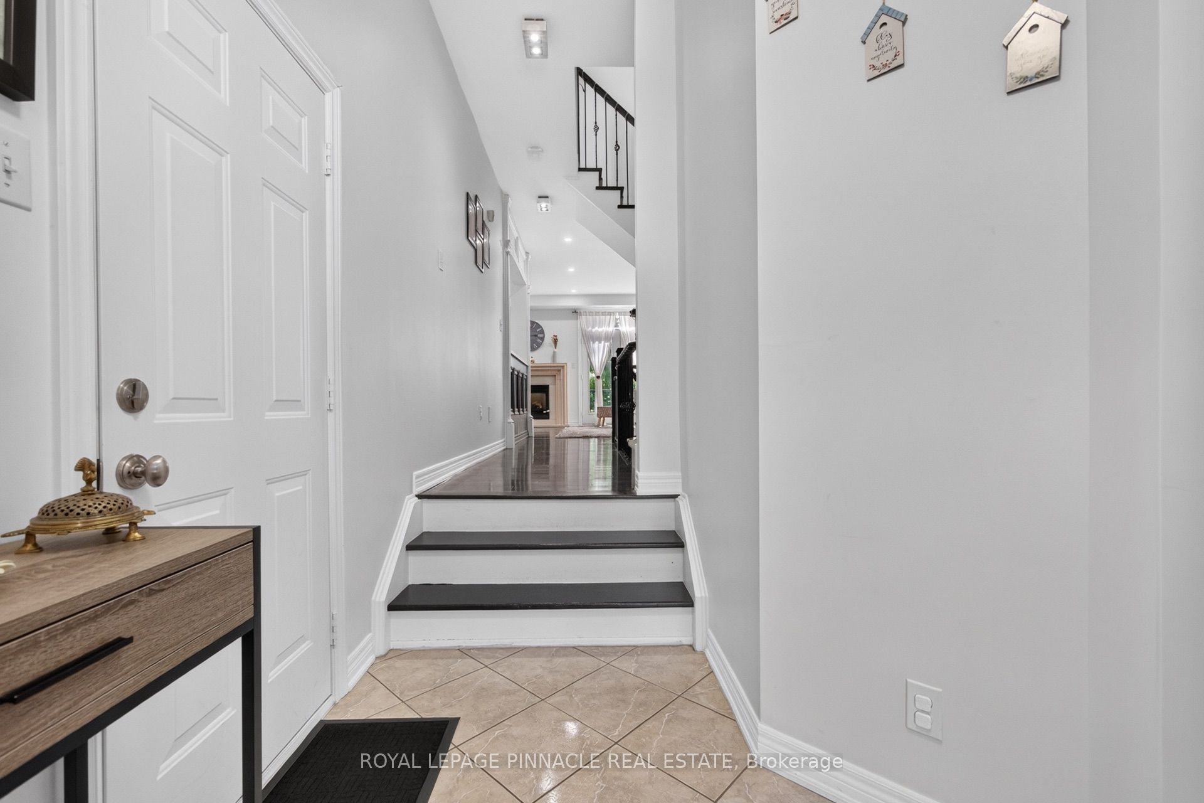
Discover refined living in this beautifully updated executive townhome in the highly desirable Joshua Creek community. Nestled at the end of a quiet court, this exceptional home backs onto mature trees and lush greenspace, offering a peaceful and private setting. Thoughtfully renovated, the home features 9-foot ceilings, hardwood flooring, two gas fireplaces, and expansive windows that fill the interior with natural light.The inviting living room features a gas fireplace, while the bright and spacious family room offers a second fireplace and serene views of the surrounding greenery. Step outside to a private deck overlooking the tree-lined greenspace, perfect for relaxing or entertaining.The versatile third bedroom has been customized into a stylish home office with built-in cabinetry and a dedicated workspace. The finished basement features a full bathroom and offers excellent flexibility for an in-law suite, extended family living, or additional recreational space.Enjoy exceptional value with condo fees covering weekly front and back yard maintenance including gardening, sprinklers, exterior lighting, grass cutting, and year-round snow removal. Coverage also includes exterior elements such as the roof, windows, exterior walls, doors, garage door, and porch, along with building insurance for all units (interior items and personal belongings excluded).Extensively upgraded and meticulously maintained, this move-in-ready residence combines comfort, privacy, and timeless appeal in one of Oakville's most sought-after neighbourhoods.

Save
Ask
Tour
Hide
Share
Listing Snapshot
Price 
$979,900
Days On Site 
18 Days
Bedrooms 
3
Inside Area (SqFt) 
1400-1599 sqft
Total Baths 
4
Full Baths 
N/A
Partial Baths 
N/A
Lot Size 
N/A
Year Built 
N/A
MLS® Number 
W14082294
Status 
Active
Property Tax 
$5,433.59
Maintenance Fees 
$890.32
Sq Ft Source 
N/A
Friends & Family
Recent Activity
3 weeks agoListing updated with changes from the MLS®
3 weeks agoListing first seen on site
General Features
Attached Garage 
Yes
Cross Street 
Joshua Creek & Upper Middle
Garage 
Yes
Number Of Stories 
2
Parking 
PrivateAttached
Parking Spaces 
2
Pets 
Yes
Style 
2-Storey
Interior Features
Basement 
FinishedFull
Cooling 
Central Air
Fireplace 
Yes
Heating 
Natural GasForced Air
Interior 
Other
Laundry Features 
Laundry Room
Bathroom 
Dimensions - 2.26 x 2.82Level - BasementArea - 6Area Source - OtherArea Units - Square MetersDescription - Bathroom
Bedroom 2 
Dimensions - 3.35 x 3.35Level - SecondArea - 11Area Source - OtherArea Units - Square MetersDescription - Bedroom 2
Bedroom 3 
Dimensions - 2.39 x 3.73Level - SecondArea - 8Area Source - OtherArea Units - Square MetersFeatures - Built-in FeaturesDescription - Bedroom 3
Dining Room 
Dimensions - 3.20 x 3.43Level - MainArea - 10Area Source - OtherArea Units - Square MetersFeatures - Open FloorplanDescription - Dining Room
Foyer 
Dimensions - 1.96 x 2.54Level - MainArea - 4Area Source - OtherArea Units - Square MetersDescription - Foyer
Kitchen 
Dimensions - 3.20 x 2.49Level - MainArea - 7Area Source - OtherArea Units - Square MetersDescription - Kitchen
Laundry 
Dimensions - 1.60 x 1.83Level - BasementArea - 2Area Source - OtherArea Units - Square MetersDescription - Laundry
Living Room 
Dimensions - 2.74 x 4.78Level - MainArea - 13Area Source - OtherArea Units - Square MetersDescription - Living Room
Master Bedroom 
Dimensions - 4.11 x 4.78Level - SecondArea - 19Area Source - OtherArea Units - Square MetersFeatures - Walk-In Closet(s)Description - Primary Bedroom
Recreation 
Dimensions - 4.39 x 5.54Level - BasementArea - 24Area Source - OtherArea Units - Square MetersFeatures - Wet BarDescription - Recreation
Save
Ask
Tour
Hide
Share
Exterior Features
Construction Details 
Brick
Exterior 
Balcony
Lot Features 
GreenbeltWooded
Community Features
Maintenance Fee 
$890.32
Listing courtesy of ROYAL LEPAGE PINNACLE REAL ESTATE

Listing information is provided by Participants of the Toronto Real Estate Board. IDX information is provided exclusively for personal, non-commercial use, and may not be used for any purpose other than to identify prospective properties consumers may be interested in purchasing. Information is deemed reliable but not guaranteed. Copyright 2026, Toronto Real Estate Board
Last checked 2026-11-02 07:52 PM UTC

Neighborhood & Commute
Source: Walkscore
Disclosure: Community information and market data powered by Constellation Data Labs. Information is deemed reliable but not guaranteed.
Save
Ask
Tour
Hide
Share
Scroll to Top