
Save
Ask
Tour
Hide
$3,400
New Listing
90 Parklawn Road 2111Toronto, ON M8Y 0B6
For Rent|Condominium|Active
3
Beds
2
Total Baths
1000-1199
SqFt
—
/SqFt
County:
Toronto
Save
Ask
Tour
Hide
Mortgage Calculator
Monthly Payment (Est.)
Enter an interest rate to see your estimated monthly payment.Calculator powered by Showcase IDX, a Constellation1 Company. Copyright ©2026 Information is deemed reliable but not guaranteed.
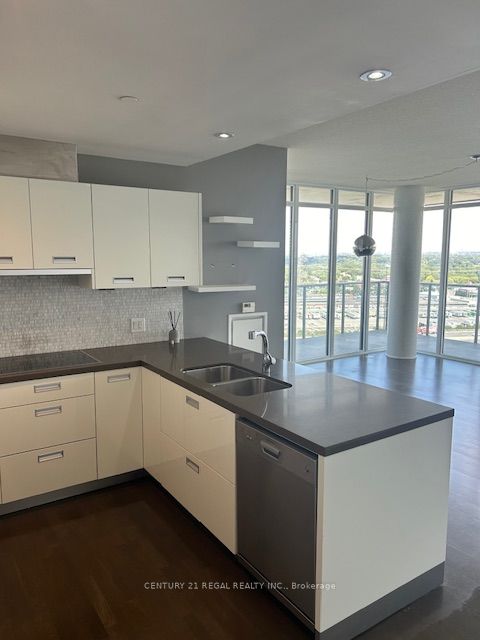
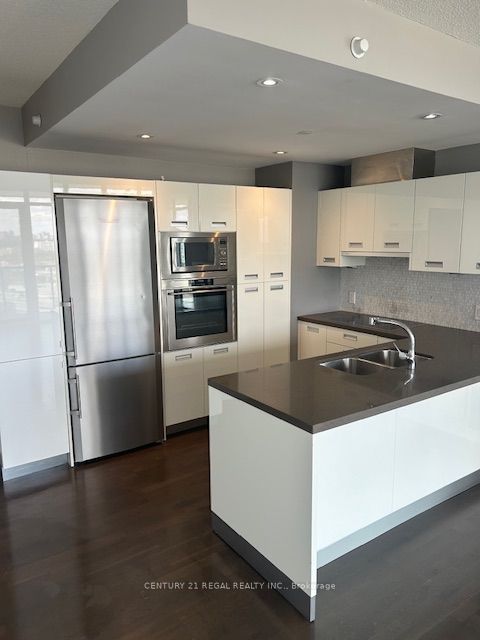
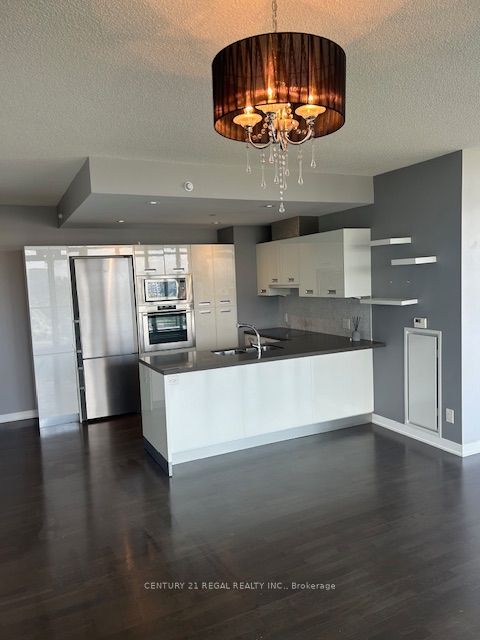
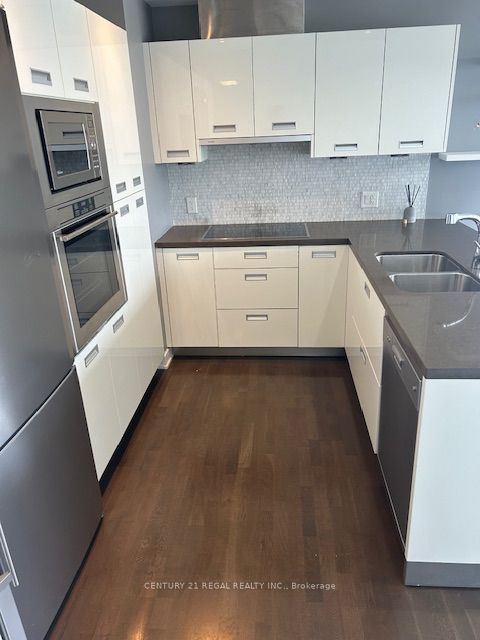
Welcome to the luxurious South Beach Condos and Lofts. This large split layout corner suite with floor to ceiling windows all around offers 2 bedrooms, 2 full baths with a den/office nook working area. It is on the 21st floor with a huge wrap around balcony and an obstructed south-east view of the city skyline and lake. It is located steps from the waterfront park & trails with a marina and countless trendy shops and restaurants nearby. This suite has been beautifully updated and maintained with 9-foot ceilings, hardwood floors throughout and large closets in both bedrooms. There are also 2 exclusive side-by-side underground parking spots included with this lease.
Save
Ask
Tour
Hide
Listing Snapshot
Price
$3,400
Days On Site
0 Days
Bedrooms
3
Inside Area (SqFt)
1000-1199 sqft
Total Baths
2
Full Baths
N/A
Partial Baths
N/A
Lot Size
N/A
Year Built
N/A
MLS® Number
W14082594
Status
Active
Property Tax
N/A
Maintenance Fees
N/A
Sq Ft Source
N/A
Friends & Family
Recent Activity
| 2 hours ago | Listing updated with changes from the MLS® | |
| 2 hours ago | Listing first seen on site |
General Features
Cross Street
Parklawn Rd & Lakeshore Blvd
Direction Faces
Southeast
Garage
Yes
Number Of Stories
19
Parking
Underground
Parking Spaces
2
Pets
Yes
Property Sub Type
Condominium
Style
Apartment
Interior Features
Basement
None
Cooling
Central Air
Fireplace
Yes
Furnished
Unfurnished
Heating
Natural GasForced Air
Bedroom 2
Dimensions - 3.21 x 2.6
Den
Dimensions - 2.15 x 1.21
Dining Room
Dimensions - 5.94 x 4.9
Kitchen
Dimensions - 3.14 x 2.97Features - Breakfast Bar
Living Room
Dimensions - 5.94 x 4.9
Master Bedroom
Dimensions - 3.68 x 2.81Features - Walk-In Closet(s)
Save
Ask
Tour
Hide
Exterior Features
Construction Details
Concrete
Exterior
Balcony
Listing courtesy of CENTURY 21 REGAL REALTY INC.

Listing information is provided by Participants of the Toronto Real Estate Board. IDX information is provided exclusively for personal, non-commercial use, and may not be used for any purpose other than to identify prospective properties consumers may be interested in purchasing. Information is deemed reliable but not guaranteed. Copyright 2026, Toronto Real Estate Board
Last checked 2026-10-15 08:04 PM UTC
Listing information is provided by Participants of the Toronto Real Estate Board. IDX information is provided exclusively for personal, non-commercial use, and may not be used for any purpose other than to identify prospective properties consumers may be interested in purchasing. Information is deemed reliable but not guaranteed. Copyright 2026, Toronto Real Estate Board
Last checked 2026-10-15 08:04 PM UTC
Neighborhood & Commute
Source: Walkscore
Disclosure: Community information and market data powered by Constellation Data Labs. Information is deemed reliable but not guaranteed.
Save
Ask
Tour
Hide