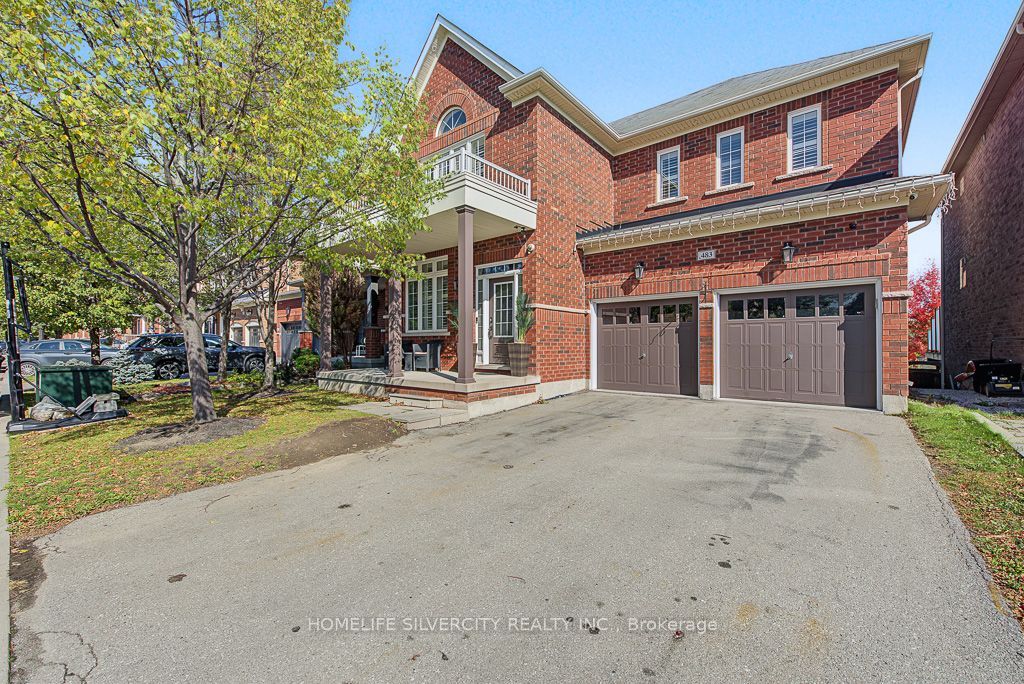
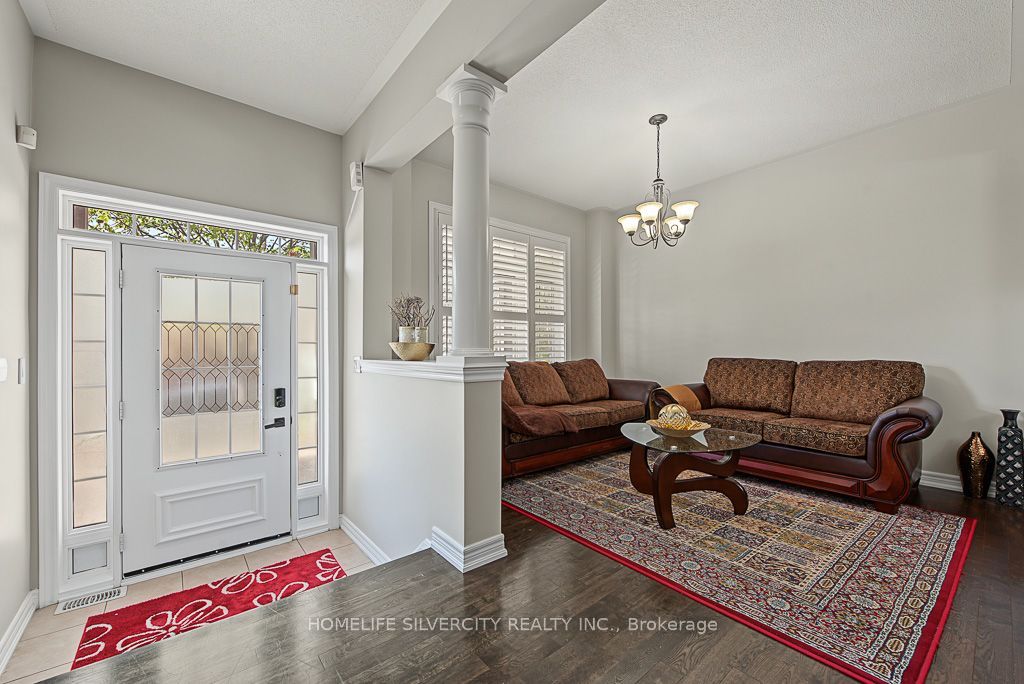
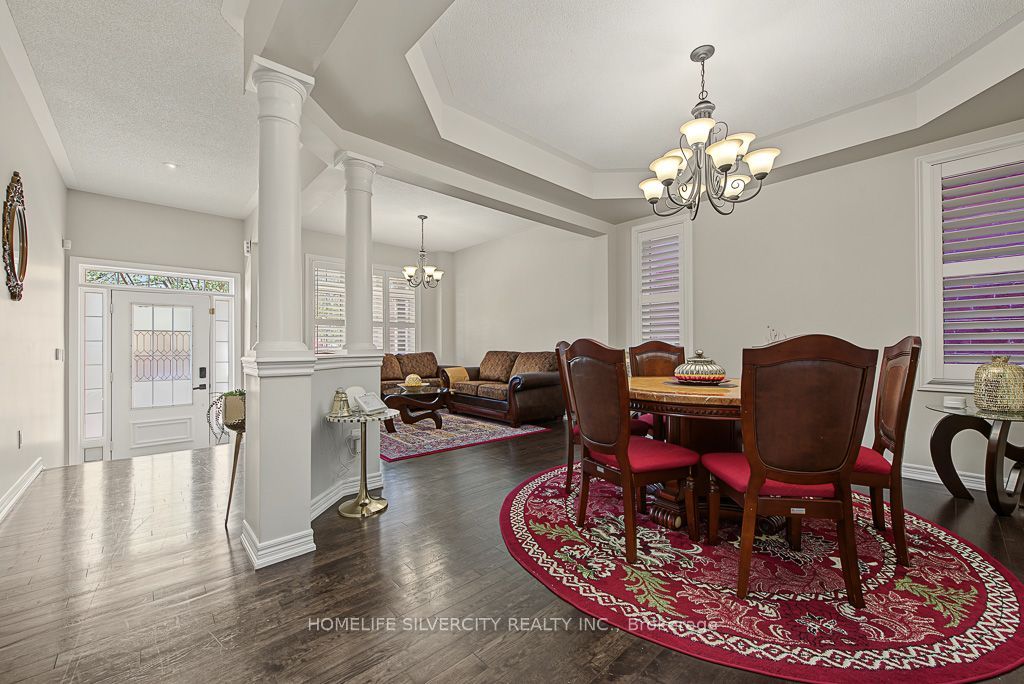
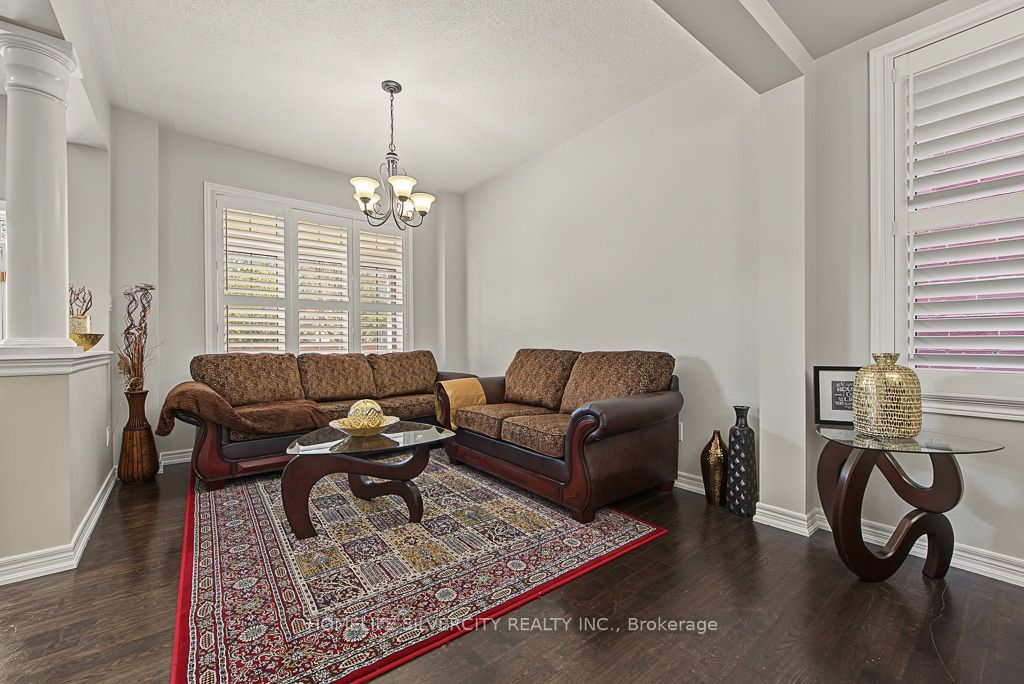
Welcome to Absolutely stunning Arista built "Wakefield" Model in Sought After Scott Neighbourhood,3553 sqft with 4200+ Total Living Space on a PREMIUM RAVINE LOT with W/O FINISHED Basement with WET BAR and Full WASHROOM. This 4 BRM + LOFT home offers Upgraded Espresso Hrdwd Thru-Out on Main, Second and Third floor W/Matching Staircase & Iron Pickets, EAT-IN Kitchen with Bkfast Bar, Granite Counters W/o to WATER PROOF Deck, Custom B/I Entertainment Unit with Cabinets, Fireplace, POT LIGHTS, California Shutters, Upgraded Lighting, 9 FT Ceiling, Security System with Surveillance Cameras, Large Master With 6 Pc Ensuite and Custom Walk In Closet, Private 3rd Floor LOFT W/4Pc W/R, Key-less Entry, Enjoy the ultimate BACKYARD retreat featuring expansive interlocking and the W/Proof Ceiling of W/P DECK Upstair. Electrical panel upgraded to 200 AMP. NO SIDE WALK.
Save
Ask
Tour
Hide
Share
Listing Snapshot
Price
$1,679,999
Days On Site
15 Days
Bedrooms
5
Inside Area (SqFt)
3500-5000 sqft
Total Baths
5
Full Baths
N/A
Partial Baths
N/A
Lot Size
42.98x88.58 Acres
Year Built
N/A
MLS® Number
W14082984
Status
Active
Property Tax
$7,401
Maintenance Fees
N/A
Sq Ft Source
N/A
Friends & Family
React
Invite
Recent Activity
yesterday
Listing updated with changes from the MLS®
2 weeks ago
Listing first seen on site
General Features
Attached Garage
Yes
Cross Street
Savoline Blvd /Derry Rd
Direction Faces
West
Garage
Yes
Land Lease
No
Number Of Stories
3
Parking
PrivateAttached
Parking Spaces
6
Property Sub Type
Single Family Residence
Style
3-Storey
Interior Features
Basement
Walk-Out AccessFinished
Cooling
Central Air
Fireplace
Yes
Fireplace Features
Family Room
Heating
Natural GasForced Air
Bedroom 2
Dimensions - 4.15 x 3.66Level - SecondArea - 15Area Source - OtherArea Units - Square MetersDescription - Bedroom 2
Bedroom 3
Dimensions - 4.39 x 3.84Level - SecondArea - 16Area Source - OtherArea Units - Square MetersDescription - Bedroom 3
Bedroom 4
Dimensions - 4.91 x 3.90Level - SecondArea - 19Area Source - OtherArea Units - Square MetersDescription - Bedroom 4
Dining Room
Dimensions - 3.66 x 3.66Level - MainArea - 13Area Source - OtherArea Units - Square MetersFeatures - Open FloorplanDescription - Dining Room
Family Room
Dimensions - 6.55 x 3.96Level - MainArea - 25Area Source - OtherArea Units - Square MetersFeatures - Built-in FeaturesDescription - Family Room
Kitchen
Dimensions - 4.15 x 3.05Level - MainArea - 12Area Source - OtherArea Units - Square MetersFeatures - Breakfast Bar, Granite CountersDescription - Kitchen
Living Room
Dimensions - 3.54 x 3.05Level - MainArea - 10Area Source - OtherArea Units - Square MetersFeatures - Open FloorplanDescription - Living Room
Loft
Dimensions - 4.88 x 4.30Level - ThirdArea - 20Area Source - OtherArea Units - Square MetersDescription - Loft
Listing courtesy of HOMELIFE SILVERCITY REALTY INC.
Listing information is provided by Participants of the Toronto Real Estate Board. IDX information is provided exclusively for personal, non-commercial use, and may not be used for any purpose other than to identify prospective properties consumers may be interested in purchasing. Information is deemed reliable but not guaranteed. Copyright 2026, Toronto Real Estate Board
Last checked 2026-10-31 12:48 PM UTC
Neighborhood & Commute
Source: Walkscore
Disclosure: Community information and market data powered by Constellation Data Labs. Information is deemed reliable but not guaranteed.