
83 WHEATFIELD RoadToronto, ON M8V 1S6
Mortgage Calculator
Monthly Payment (Est.)
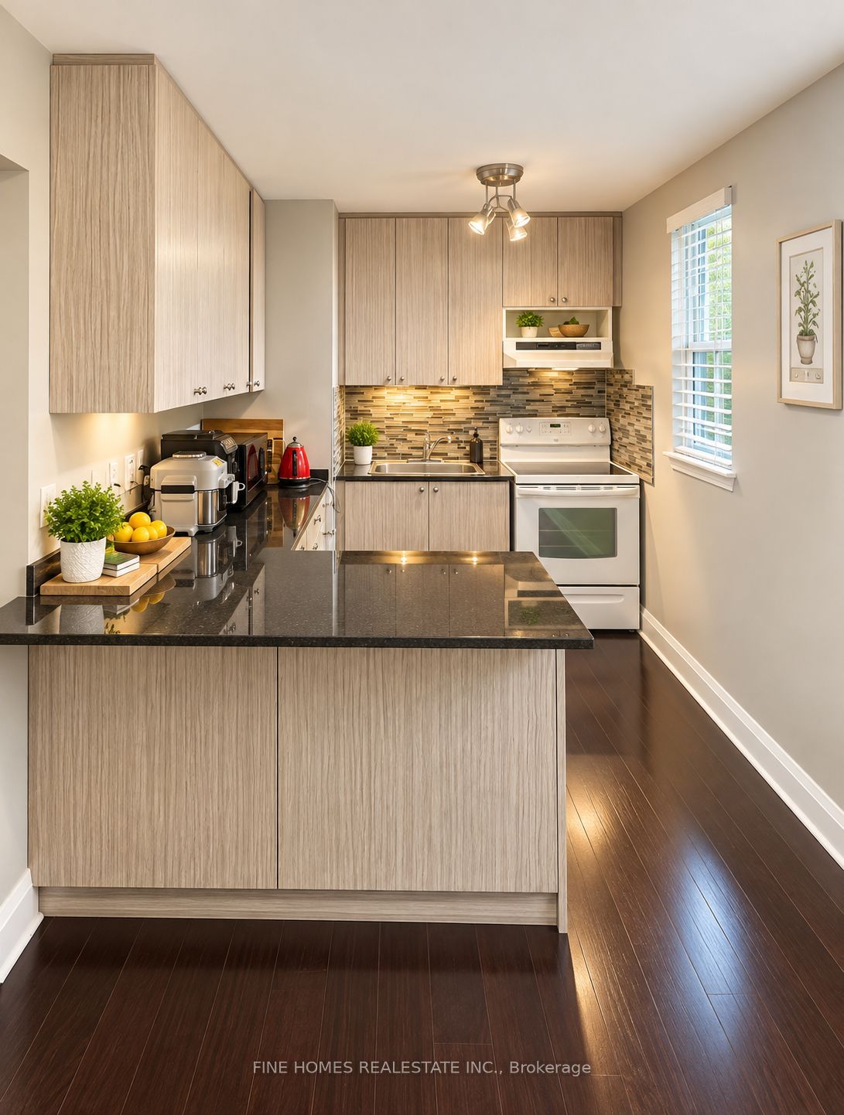
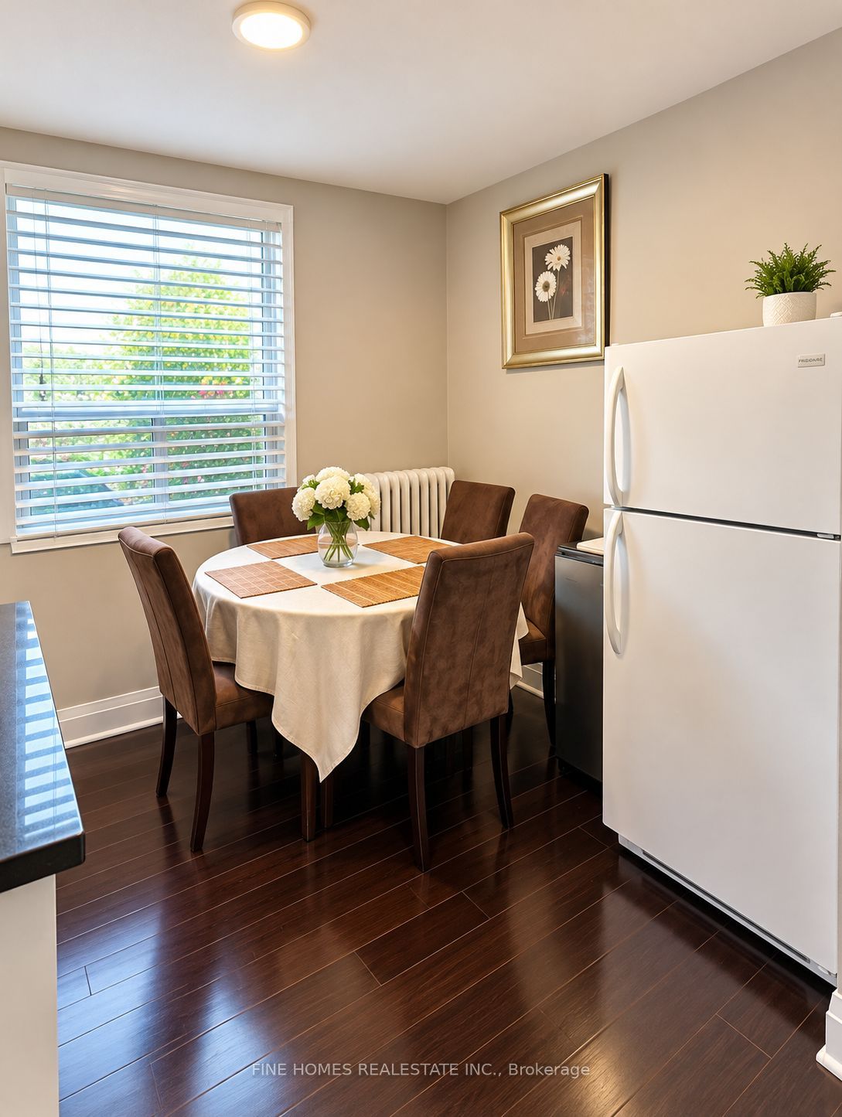
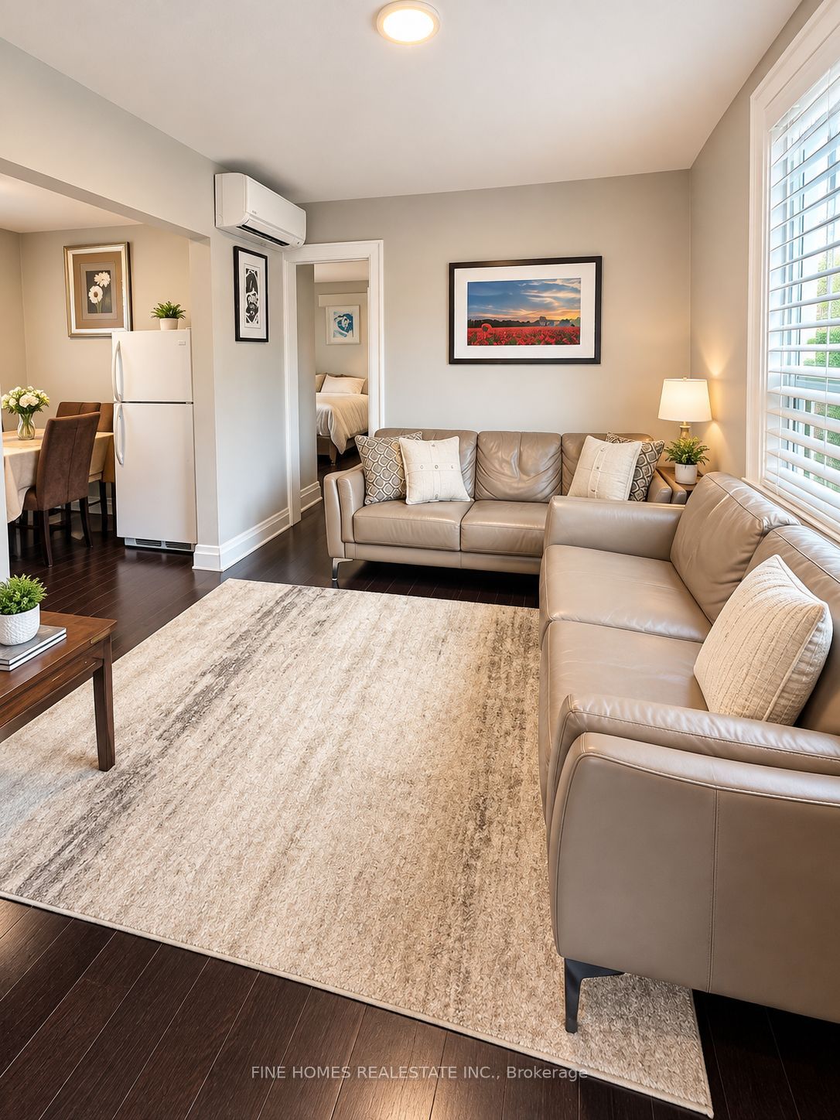
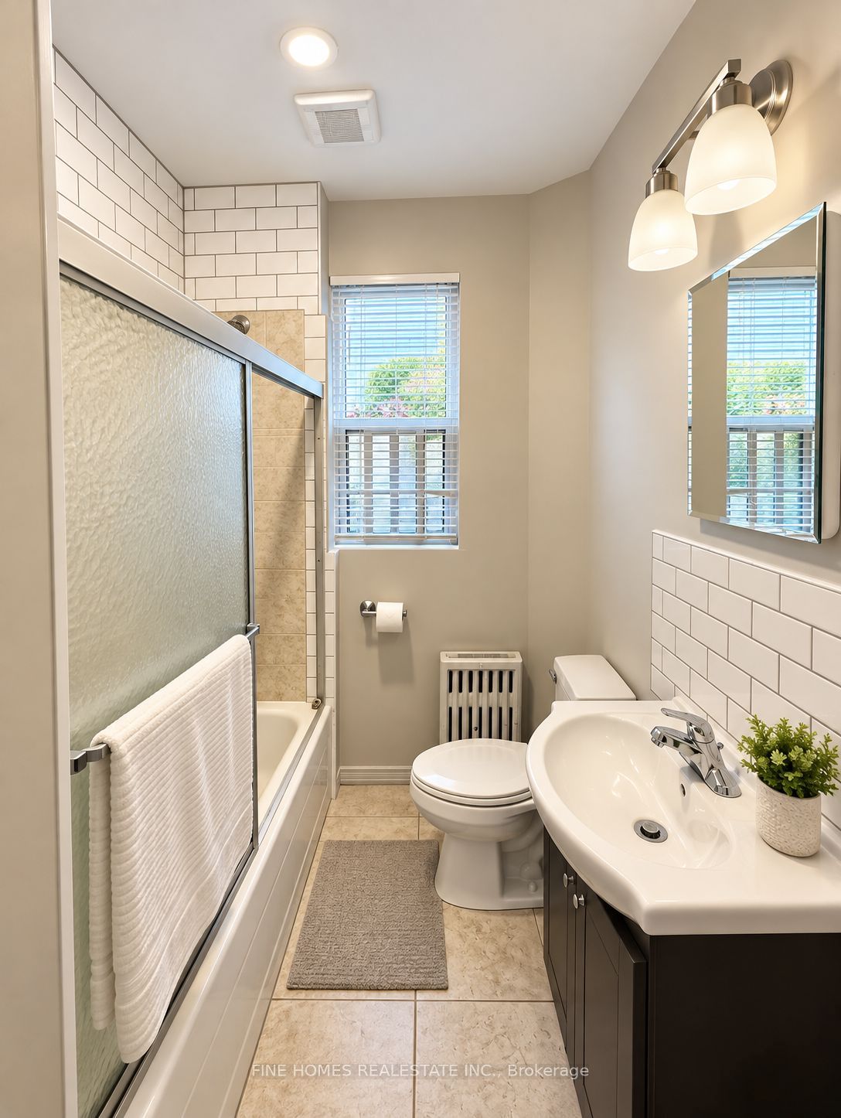
Enter an interest rate to see your estimated monthly payment.Bright & Spacious 2-Bedroom Main floor Apartment in an Unbeatable Lakeside Location! This well-maintained unit features a functional open-concept layout with an eat-in kitchen and walk-out to a private balcony, perfect for enjoying your morning coffee. Large windows fill the home with natural light, creating a warm and inviting atmosphere throughout. The spacious primary bedroom offers a large closet plus a convenient bonus cubby closet, while the generous second bedroom features ample closet space and access to a bright solarium-ideal as a home office, reading nook, or relaxation space. Hardwood flooring runs throughout, adding warmth and character.Enjoy the convenience of garage and driveway parking, a private entrance, and access to a private front lawn. Coin-operated laundry is available on-site.Ideally located on a quiet residential street just 150 metres from Lake Ontario, this home offers an exceptional walk score with TTC streetcars and buses just steps away, plus easy access to shops, grocery stores, cafes, parks, restaurants, and the waterfront.Rent plus hydro. A fantastic opportunity to enjoy comfortable living in one of Toronto's most desirable lakeside neighbourhoods.
| an hour ago | Listing updated with changes from the MLS® | |
| an hour ago | Listing first seen on site |

Listing information is provided by Participants of the Toronto Real Estate Board. IDX information is provided exclusively for personal, non-commercial use, and may not be used for any purpose other than to identify prospective properties consumers may be interested in purchasing. Information is deemed reliable but not guaranteed. Copyright 2026, Toronto Real Estate Board
Last checked 2026-10-15 07:59 PM UTC