Save
Ask
Tour
Hide
Share
$1,619,900
16 Days On Site

420 Nairn Circle
Milton, ON L9T 8A6

For Sale|Single Family Residence|Active
4
Beds
3
Total Baths
2500-3000
SqFt
—
/SqFt
County:
Halton
420 Nairn Circle420 Nairn Circle420 Nairn Circle420 Nairn Circle
Save
Ask
Tour
Hide
Share

Mortgage Calculator

Monthly Payment (Est.)

Enter an interest rate to see your estimated monthly payment.
Calculator powered by Showcase IDX, a Constellation1 Company. Copyright ©2026 Information is deemed reliable but not guaranteed.

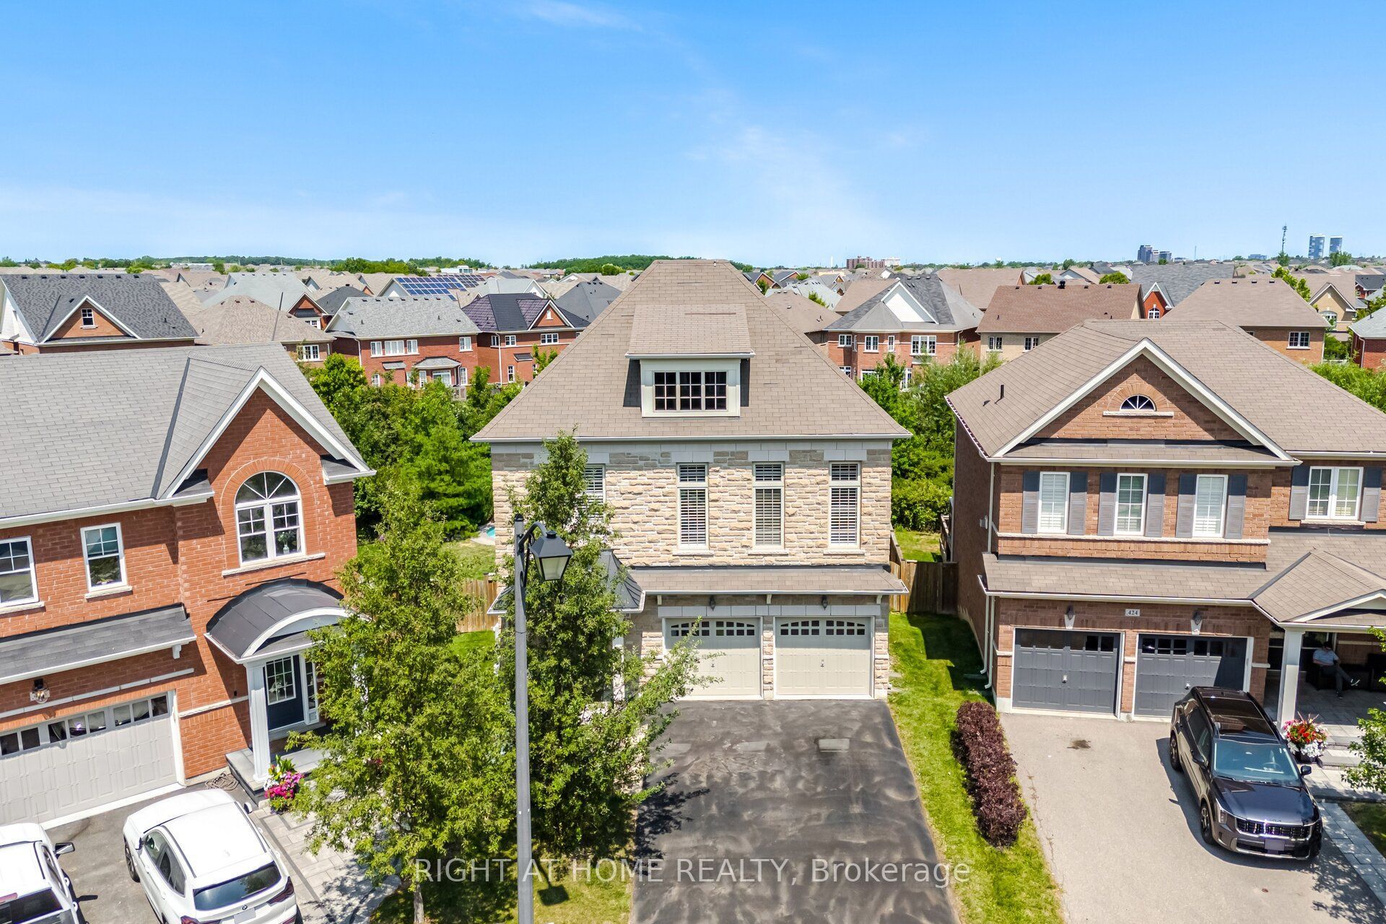
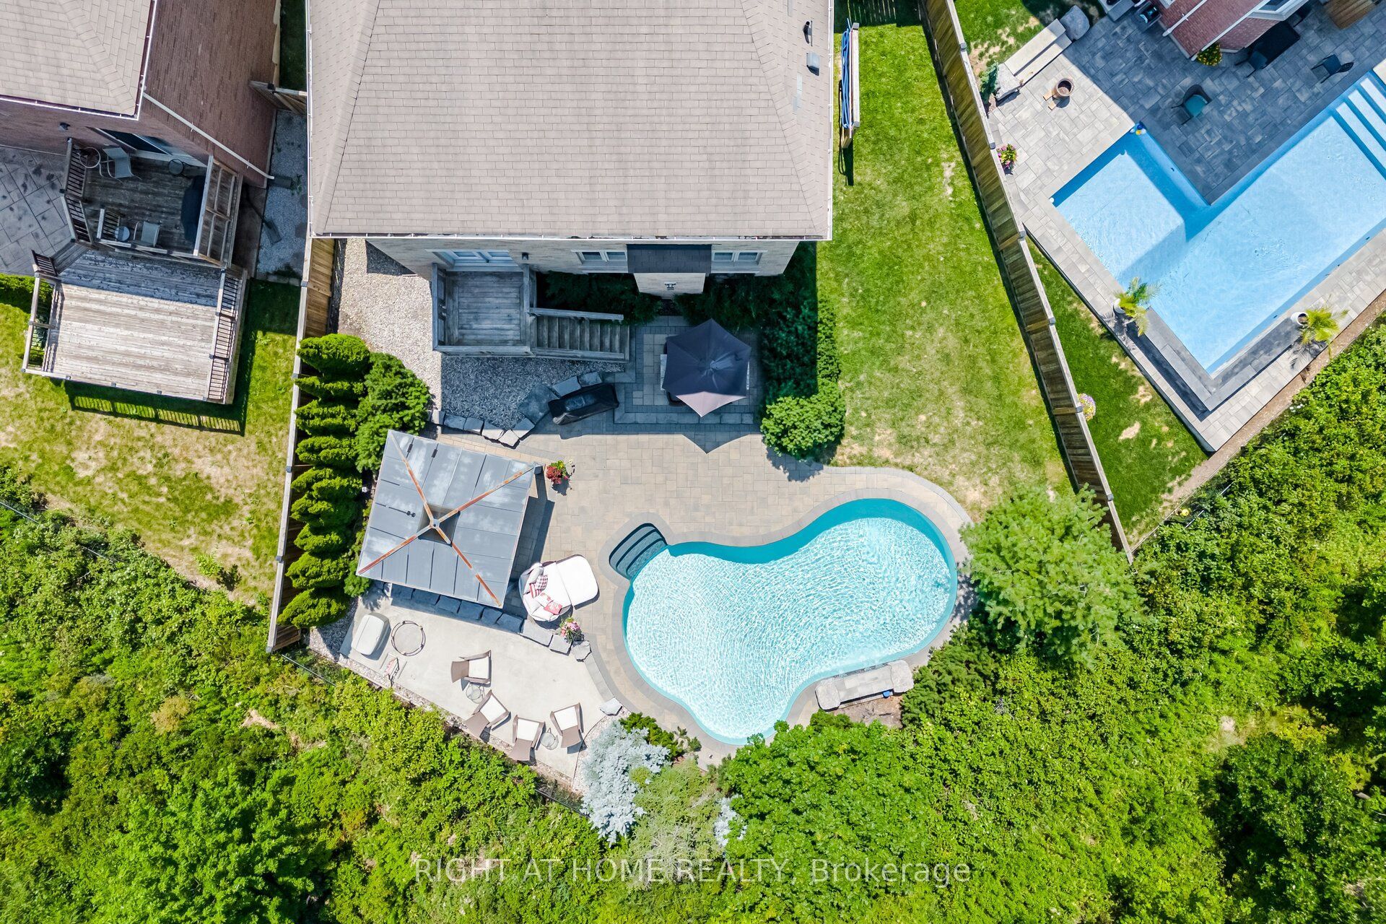
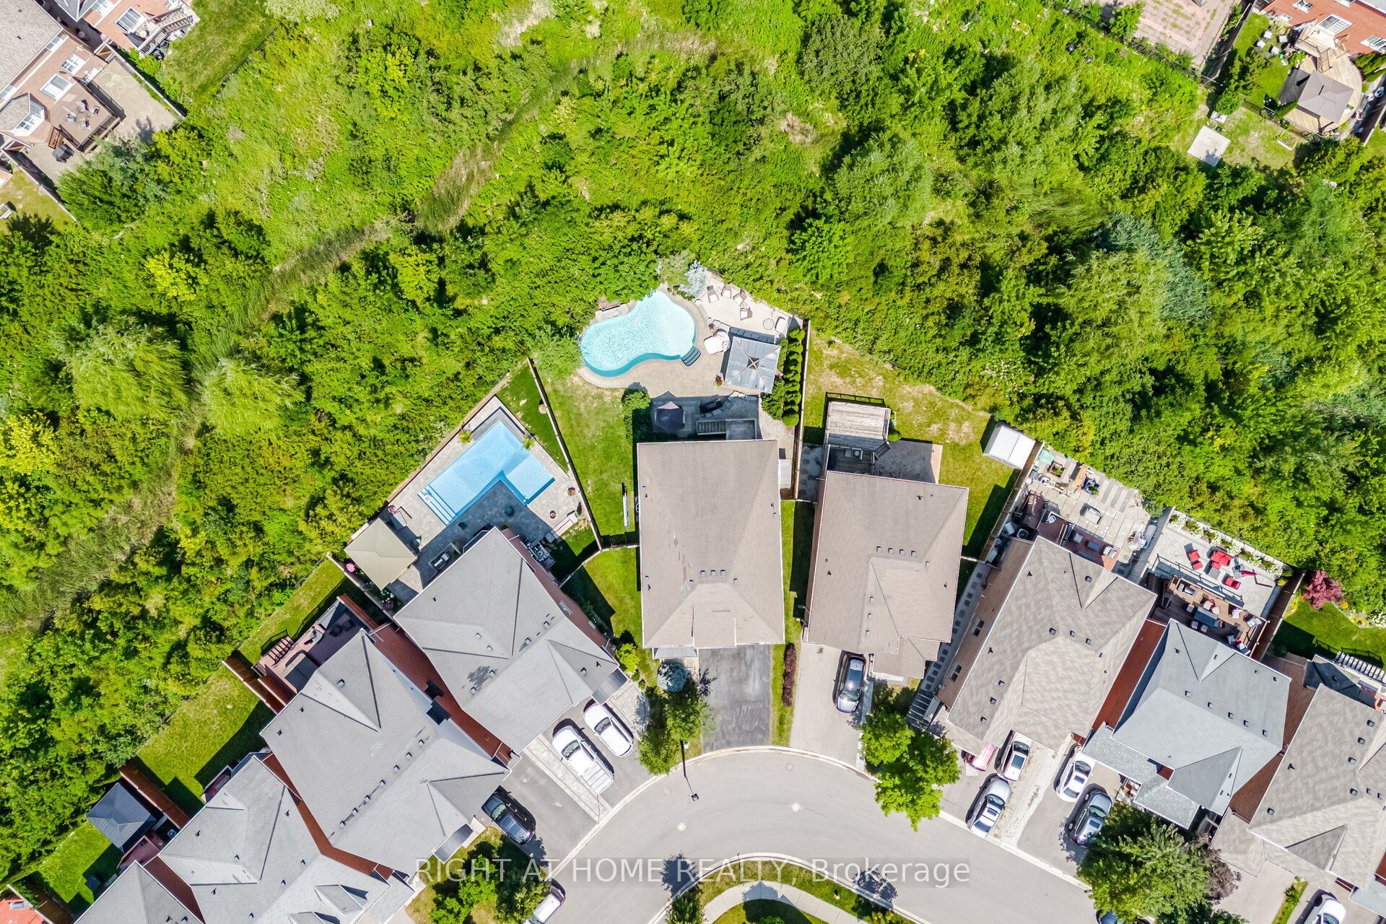
Welcome to your private outdoor oasis! Nestled on a sprawling, pie-shaped premium lot with tree-lined ravine views, this remarkable 4-bedroom, 3-bathroom home delivers an incredible blend of functional family living and private outdoor luxury. Bright, open-concept living spaces flow seamlessly into a modern kitchen designed for easy entertaining. Upstairs, four bedrooms offer comfortable family retreats, anchored by a second-floor family room. The lower level expands your overall living space with versatile areas tailored for work, health, and play. The generous rec room provides an ideal backdrop for movie nights, gaming, or hosting guests, while the dedicated exercise room offers the perfect setup for a custom home gym. Separate office nook creates a focused space for seamless work-from-home productivity. Step out onto the expansive stone patio surrounding a custom kidney-shaped, heated saltwater pool. Unwind inside the fully hardscaped gazebo zone featuring a gas fireplace, or lounge poolside while enjoying complete rear privacy, fully fenced yard with scenic ravine greenery stretching right up to your property line.

Save
Ask
Tour
Hide
Share
Listing Snapshot
Price 
$1,619,900
Days On Site 
16 Days
Bedrooms 
4
Inside Area (SqFt) 
2500-3000 sqft
Total Baths 
3
Full Baths 
N/A
Partial Baths 
N/A
Lot Size 
30.41x104.0 Acres
Year Built 
N/A
MLS® Number 
W14083924
Status 
Active
Property Tax 
$7,087
Maintenance Fees 
N/A
Sq Ft Source 
N/A
Friends & Family
Recent Activity
2 weeks agoListing updated with changes from the MLS®
2 weeks agoListing first seen on site
General Features
Attached Garage 
Yes
Cross Street 
Derry and Savoline
Direction Faces 
North
Garage 
Yes
Number Of Stories 
2
Parking 
Garage Door OpenerAttached
Parking Spaces 
6
Property Sub Type 
Single Family Residence
Style 
2-Storey
Interior Features
Basement 
Finished
Cooling 
Central Air
Fireplace 
Yes
Fireplace Features 
Gas
Heating 
Natural GasForced Air
Bedroom 2 
Dimensions - 3.65 x 3.04Level - Second
Bedroom 3 
Dimensions - 3.3 x 3.04Level - Second
Bedroom 4 
Dimensions - 3.65 x 3.04Level - Second
Breakfast 
Dimensions - 4.26 x 3.78
Dining Room 
Dimensions - 4.75 x 3.55
Exercise Room 
Dimensions - 3.15 x 2.81Level - Basement
Family Room 
Dimensions - 5.3 x 3.96Level - Second
Kitchen 
Dimensions - 3.65 x 3.48
Laundry 
Dimensions - 2.13 x 2.13Level - Second
Living Room 
Dimensions - 5.3 x 3.48
Master Bedroom 
Dimensions - 5.18 x 5.18Level - SecondFeatures - His and Hers Closets
Office 
Dimensions - 3.04 x 2.89Level - Basement
Recreation 
Dimensions - 4.57 x 4.57Level - Basement
Save
Ask
Tour
Hide
Share
Exterior Features
Construction Details 
BrickStone
Lot Features 
Irregular Lot
Pool Features 
In Ground
Roof 
Asphalt
Listing courtesy of RIGHT AT HOME REALTY

Listing information is provided by Participants of the Toronto Real Estate Board. IDX information is provided exclusively for personal, non-commercial use, and may not be used for any purpose other than to identify prospective properties consumers may be interested in purchasing. Information is deemed reliable but not guaranteed. Copyright 2026, Toronto Real Estate Board
Last checked 2026-11-01 02:23 PM UTC

Neighborhood & Commute
Source: Walkscore
Disclosure: Community information and market data powered by Constellation Data Labs. Information is deemed reliable but not guaranteed.
Save
Ask
Tour
Hide
Share
Scroll to Top