Save
Ask
Tour
Hide
Share
$5,900
10 Days On Site

1035 Masters Green N/A
Oakville, ON L6M 2N8

For Rent|Single Family Residence|Active
4
Beds
4
Total Baths
3000-3500
SqFt
—
/SqFt
County:
Halton
1035 Masters Green N/A1035 Masters Green N/A1035 Masters Green N/A1035 Masters Green N/A
Save
Ask
Tour
Hide
Share

Mortgage Calculator

Monthly Payment (Est.)

Enter an interest rate to see your estimated monthly payment.
Calculator powered by Showcase IDX, a Constellation1 Company. Copyright ©2026 Information is deemed reliable but not guaranteed.

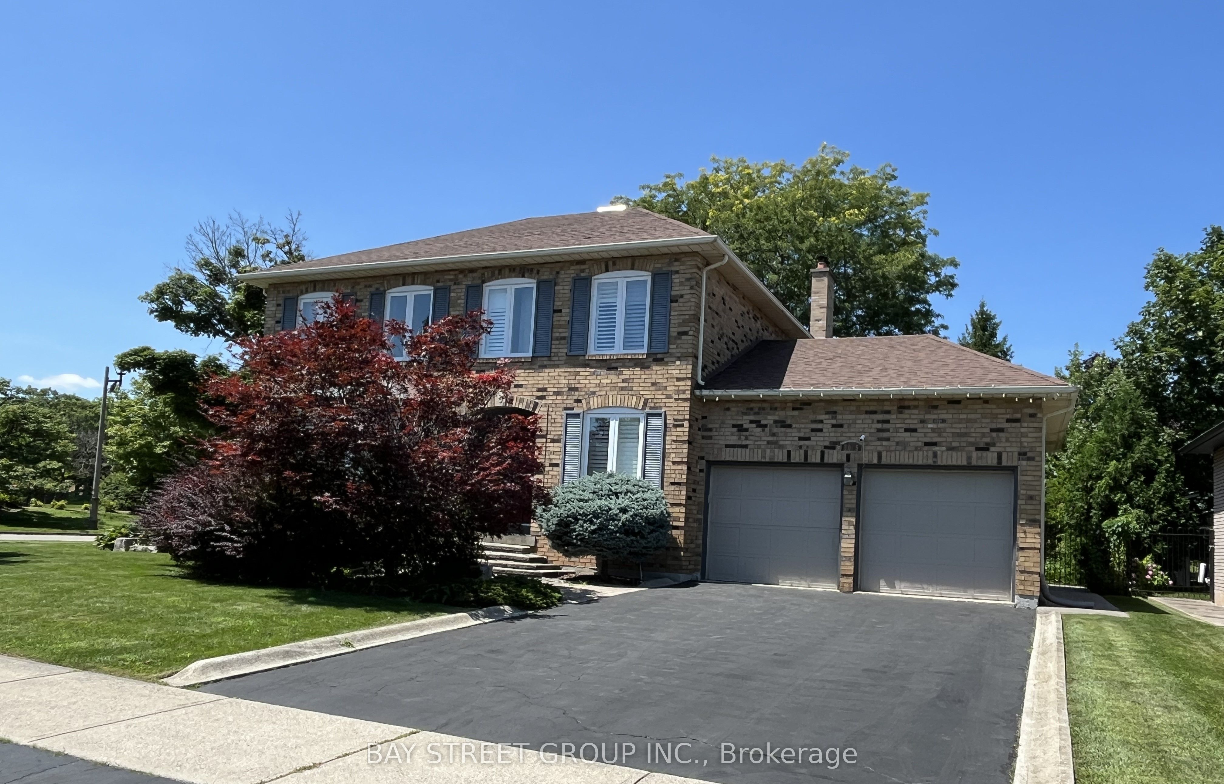
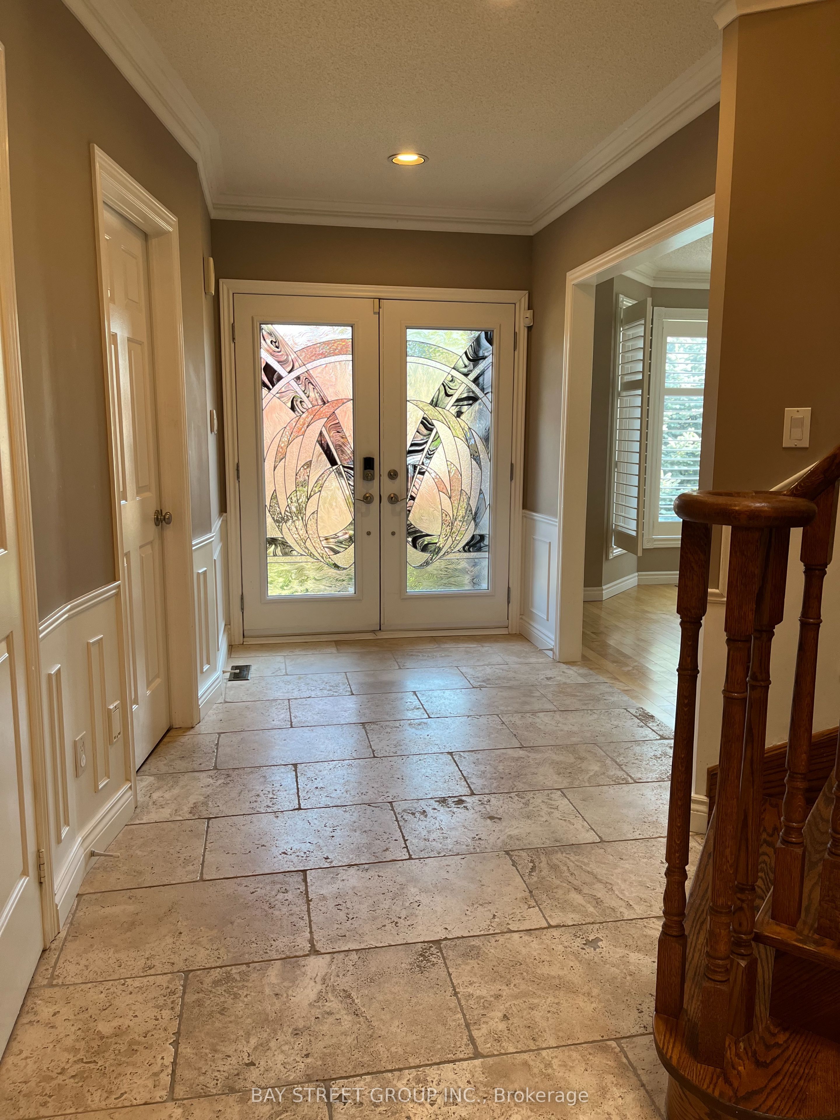
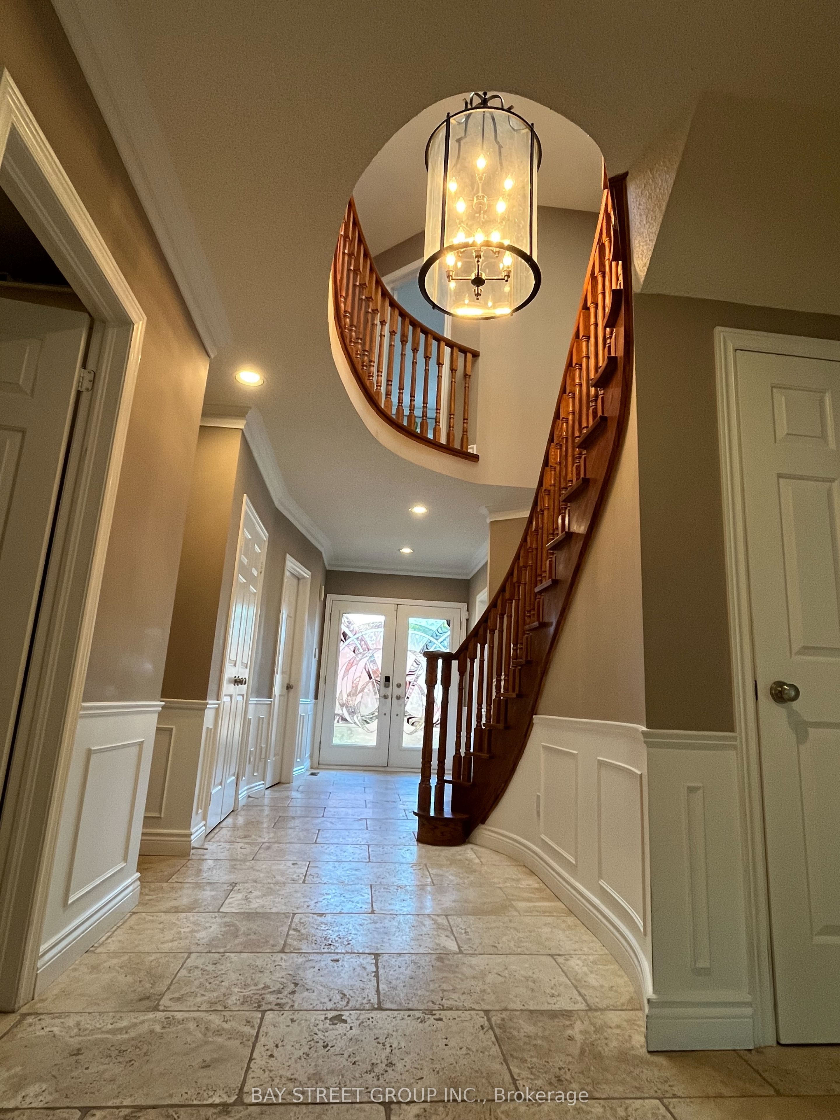
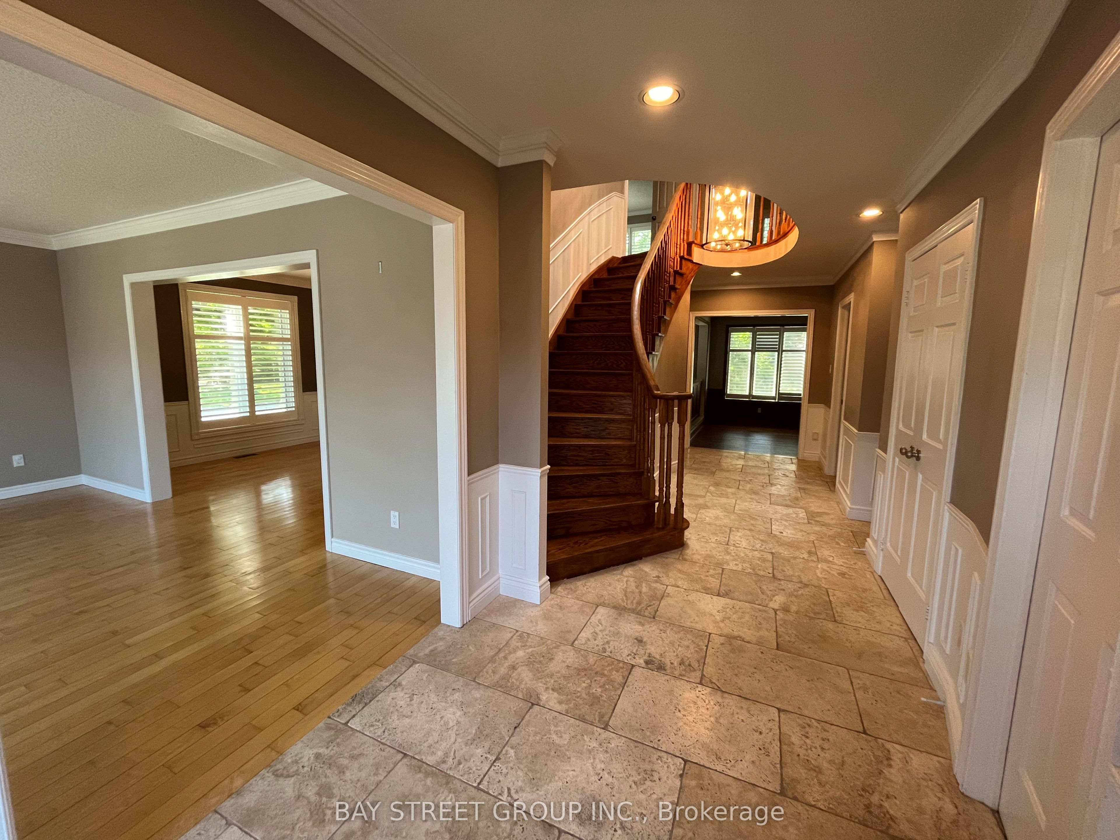
Discover your sanctuary in this spacial 4-Bedroom 3.5-Bathroom detached house, located in the prestigious 'Gated Style' Fairway Hills in Oakville. Nestled beside the world famous Glen Abbey Golf Course & access to exceptional schools and extensive trails. Spanning over 4,200 sqft of living space on a large corner lot, this home features hardwood floors throughout the main and second levels. An 8'4" ft ceiling on the main floor, great foyer, skylight over staircase. Large windows with abundant natural light, gorgeous California Shutters on all windows. Open concept living/dining rooms are ideal for hosting grand dinner parties. Spacious family room with gas fireplace creates a cozy space to enjoy. Main floor office is perfect for working from home. Well-designed kitchen boasts granite countertops and cherry cabinets, offering ample storage. Breakfast area overlooks family room, with patio door access to back yard oasis. Main floor laundry, mud room with access to garage. Luxurious master bedroom featuring a sitting area, double W/I closets for her and him, 5 Pc ensuite with heated floors, crown moulding & pot lights. Recently renovated finished basement Rec room with ample space for relaxation, entertainment and storage. Fantastic location, this prestigious neighbourhood is close to superb public and private schools, golf courses, parks, and the 16 Mile Creek Trails. Also near shopping, restaurants, major highways 403/407 and hospital. The home is perfect for families seeking luxury and comfort.

Save
Ask
Tour
Hide
Share
Listing Snapshot
Price 
$5,900
Days On Site 
10 Days
Bedrooms 
4
Inside Area (SqFt) 
3000-3500 sqft
Total Baths 
4
Full Baths 
N/A
Partial Baths 
N/A
Lot Size 
71.56x118.11 Acres
Year Built 
N/A
MLS® Number 
W14084320
Status 
Active
Property Tax 
N/A
Maintenance Fees 
N/A
Sq Ft Source 
N/A
Friends & Family
Recent Activity
a week agoListing updated with changes from the MLS®
a week agoListing first seen on site
General Features
Attached Garage 
Yes
Cross Street 
Dorval Dr/Upper Middle Rd W
Direction Faces 
North
Garage 
Yes
Number Of Stories 
2
Parking 
PrivateAttached
Parking Spaces 
6
Property Sub Type 
Single Family Residence
Security 
Smoke Detector(s)Carbon Monoxide Detector(s)
Style 
2-Storey
Utilities 
Cable Available
Interior Features
Appliances 
Water Heater
Basement 
Partially Finished
Cooling 
Central Air
Fireplace 
Yes
Fireplace Features 
GasFamily Room
Furnished 
Unfurnished
Heating 
Natural GasForced Air
Interior 
Central Vacuum
Laundry Features 
Laundry RoomSink
Bedroom 2 
Dimensions - 4.42 x 4.57Level - Second
Bedroom 3 
Dimensions - 3.84 x 4.22Level - Second
Bedroom 4 
Dimensions - 4.06 x 2.9Level - Second
Breakfast 
Dimensions - 3.3 x 2.97Level - Main
Dining Room 
Dimensions - 3.33 x 4.39Level - Main
Family Room 
Dimensions - 4.85 x 4.62Level - Main
Kitchen 
Dimensions - 5.08 x 3.35Level - MainFeatures - Granite Counters
Living Room 
Dimensions - 4.19 x 5.13Level - Main
Master Bedroom 
Dimensions - 5.51 x 6.68Level - Second
Office 
Dimensions - 4.21 x 2.67Level - MainFeatures - Built-in Features
Recreation 
Dimensions - 10.97 x 6.2Level - Basement
Save
Ask
Tour
Hide
Share
Exterior Features
Construction Details 
Brick
Fencing 
Fenced
Lot Features 
On Golf Course
Pool Features 
None
Roof 
Asphalt
View 
Garden
Waterview 
Garden
Listing courtesy of BAY STREET GROUP INC.

Listing information is provided by Participants of the Toronto Real Estate Board. IDX information is provided exclusively for personal, non-commercial use, and may not be used for any purpose other than to identify prospective properties consumers may be interested in purchasing. Information is deemed reliable but not guaranteed. Copyright 2026, Toronto Real Estate Board
Last checked 2026-10-26 03:21 AM UTC

Neighborhood & Commute
Source: Walkscore
Disclosure: Community information and market data powered by Constellation Data Labs. Information is deemed reliable but not guaranteed.
Save
Ask
Tour
Hide
Share
Scroll to Top