
3 Freshspring DriveBrampton, ON L6R 3H6
Mortgage Calculator
Monthly Payment (Est.)
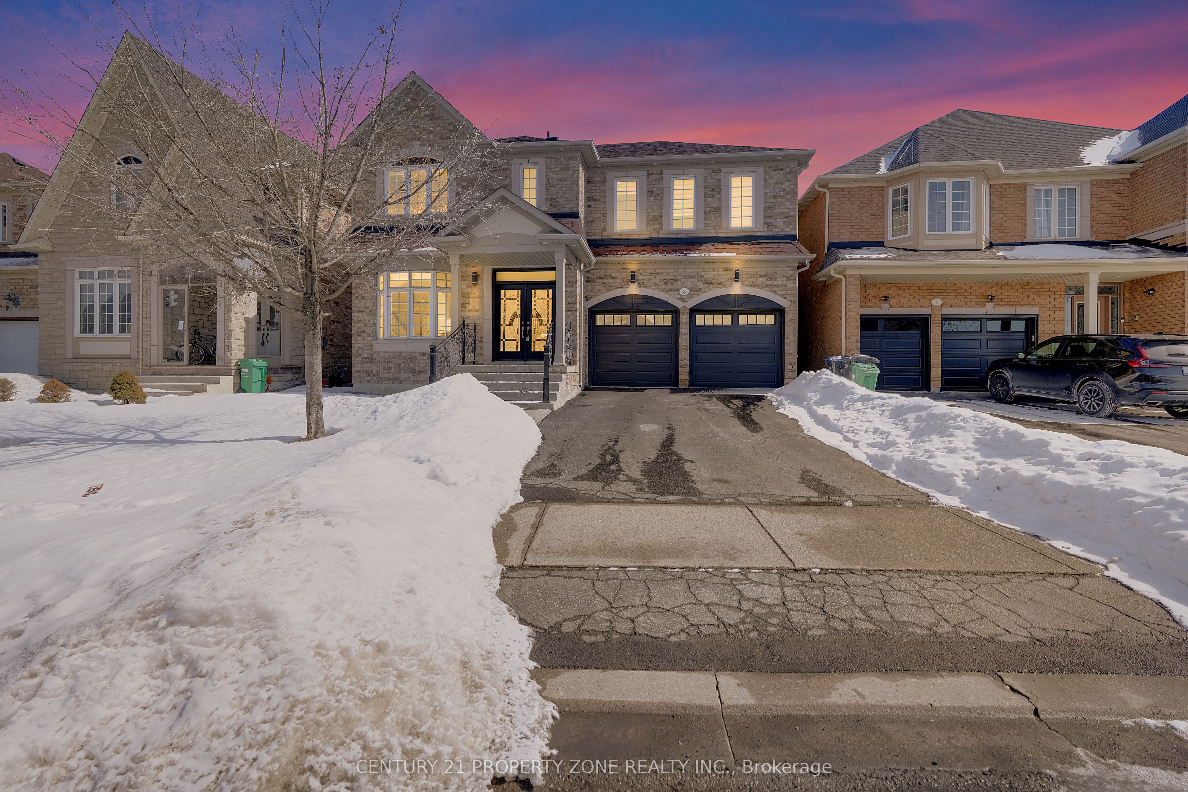
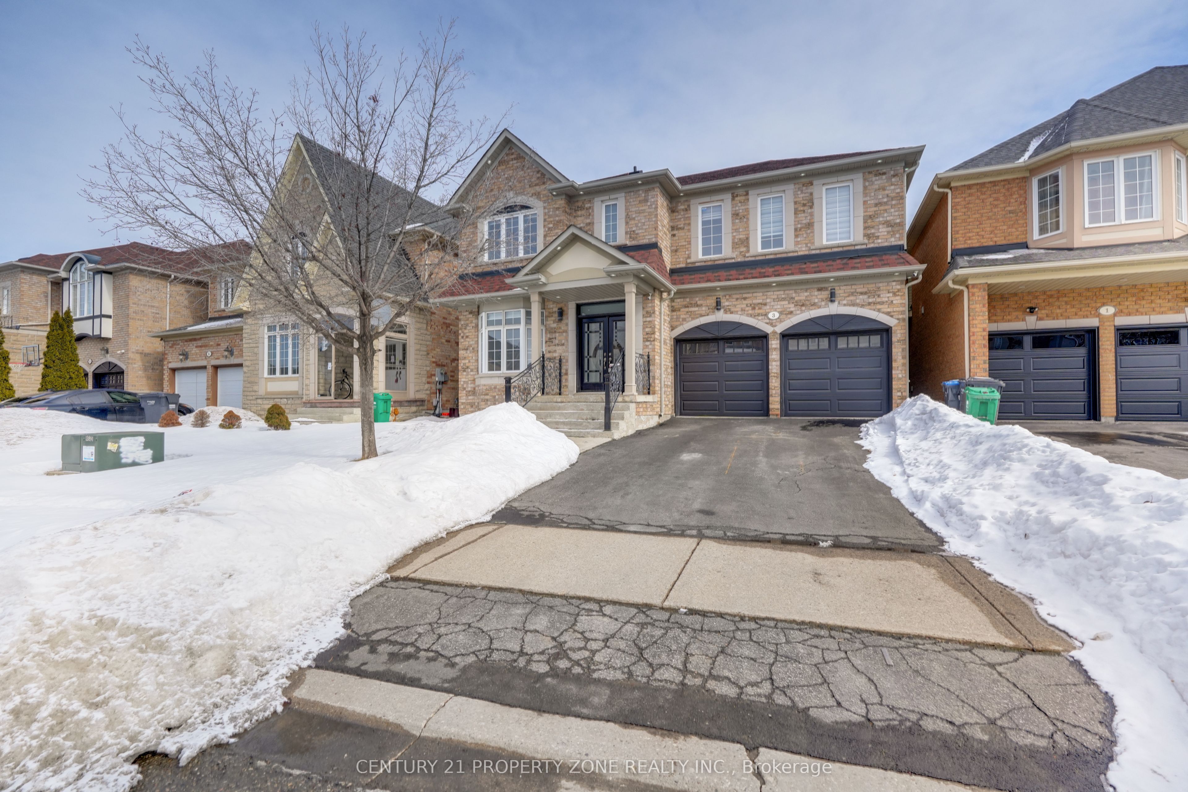
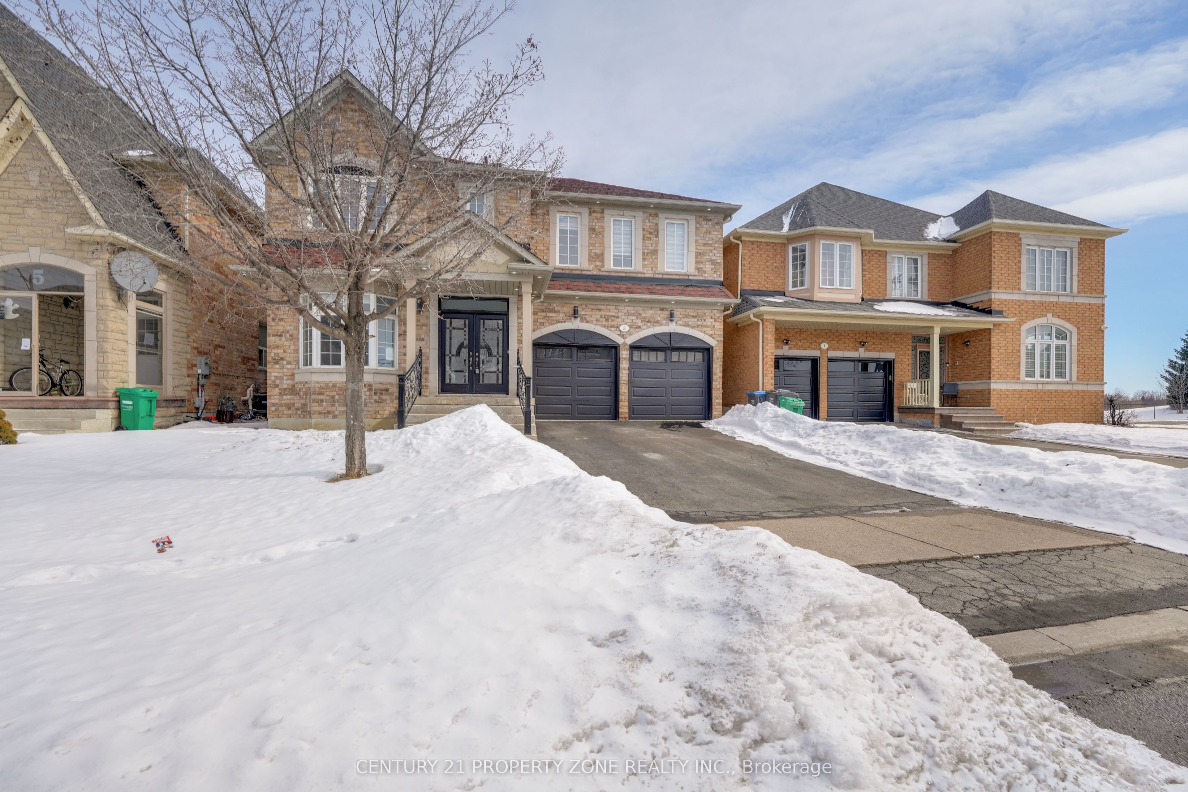
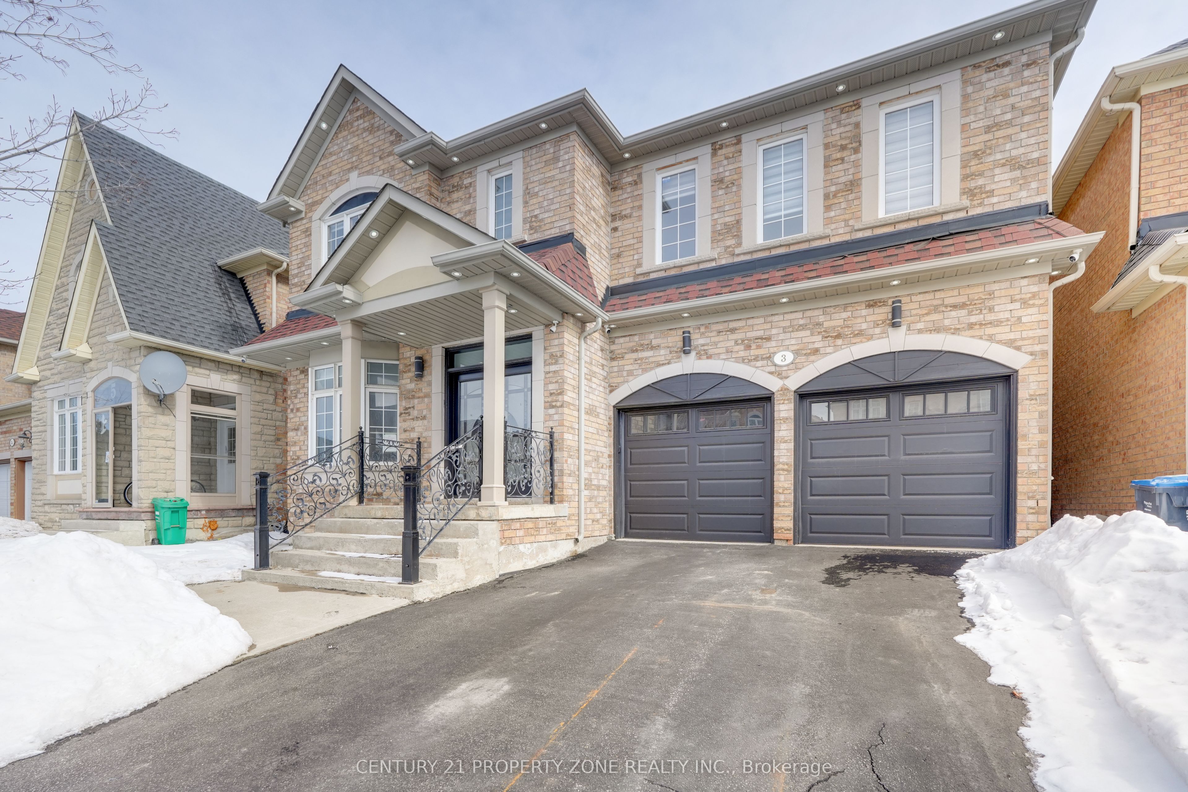
Enter an interest rate to see your estimated monthly payment.Stunning fully renovated detached home with a legal 3-bedroom basement apartment-an exceptional opportunity for families and investors alike! This impressive 4-bedroom home features a grand double door entry, soaring double height ceiling in living room, and a dedicated main floor office perfect for remote work. Thoughtfully designed with two separate laundry areas and a brand-new, modern family-sized kitchen ideal for everyday living and entertaining. Upgrades include new hardwood flooring on both levels, new ceramic tiles, brand-new appliances, fully renovated washrooms, and new garage doors. The private and spacious backyard offers a quiet setting to relax and enjoy. Located in a highly desirable neighbourhood walking distance to schools, parks, shopping, transit, and all essential amenities. Turnkey, income-generating homes like this are rare-an outstanding property that truly stands out!
| yesterday | Listing updated with changes from the MLS® | |
| yesterday | Listing first seen on site |

Listing information is provided by Participants of the Toronto Real Estate Board. IDX information is provided exclusively for personal, non-commercial use, and may not be used for any purpose other than to identify prospective properties consumers may be interested in purchasing. Information is deemed reliable but not guaranteed. Copyright 2026, Toronto Real Estate Board
Last checked 2026-10-18 11:29 PM UTC