Save
Ask
Tour
Hide
Share
$1,129,000
11 Days On Site

545 Gibson Crescent
Milton, ON L9T 9A1

For Sale|Single Family Residence|Active
6
Beds
4
Total Baths
1500-2000
SqFt
—
/SqFt
County:
Halton
545 Gibson Crescent545 Gibson Crescent545 Gibson Crescent545 Gibson Crescent
Save
Ask
Tour
Hide
Share

Mortgage Calculator

Monthly Payment (Est.)

Enter an interest rate to see your estimated monthly payment.
Calculator powered by Showcase IDX, a Constellation1 Company. Copyright ©2026 Information is deemed reliable but not guaranteed.

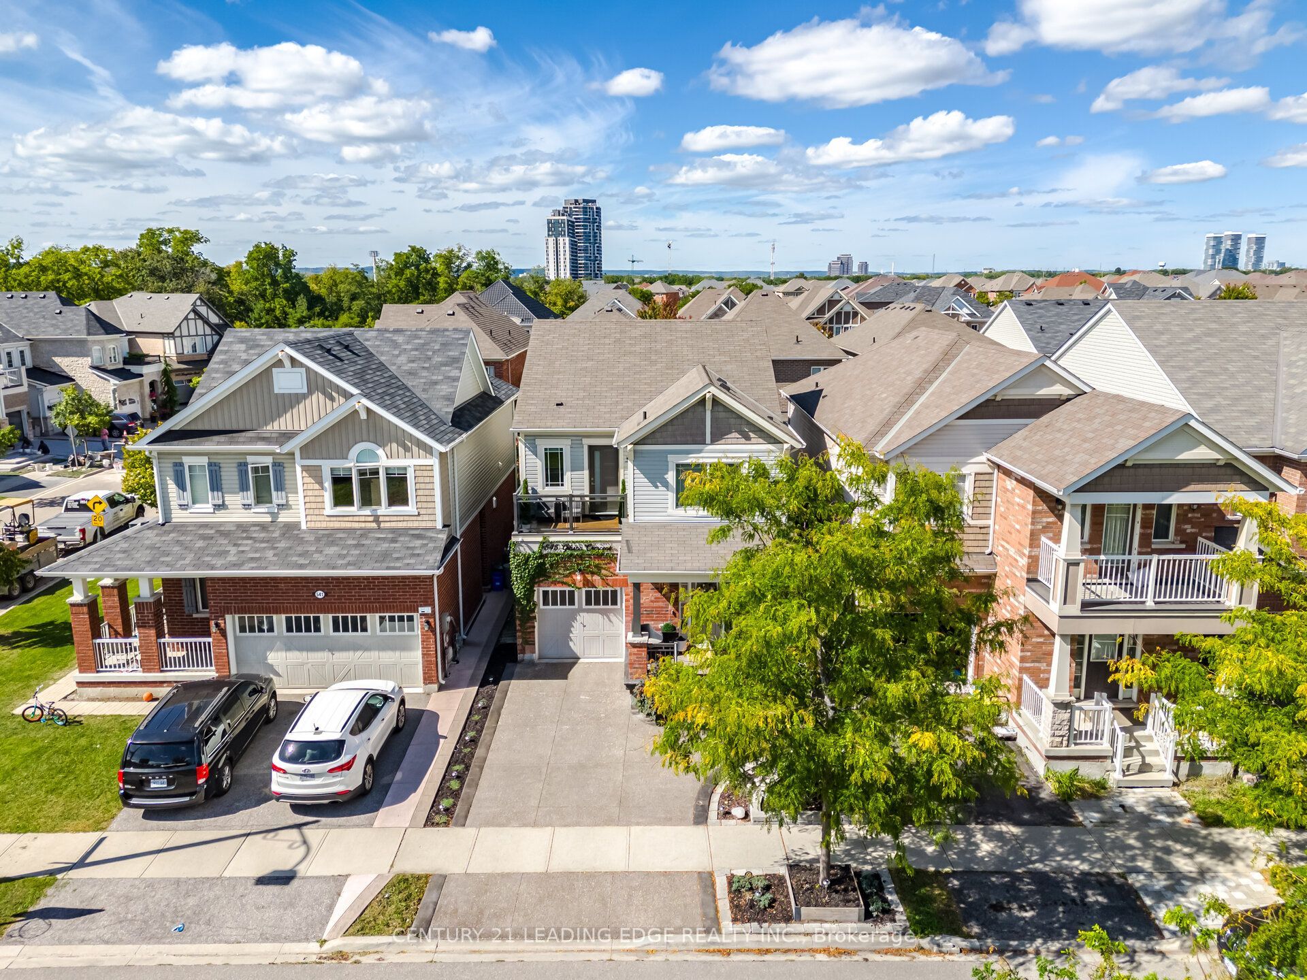
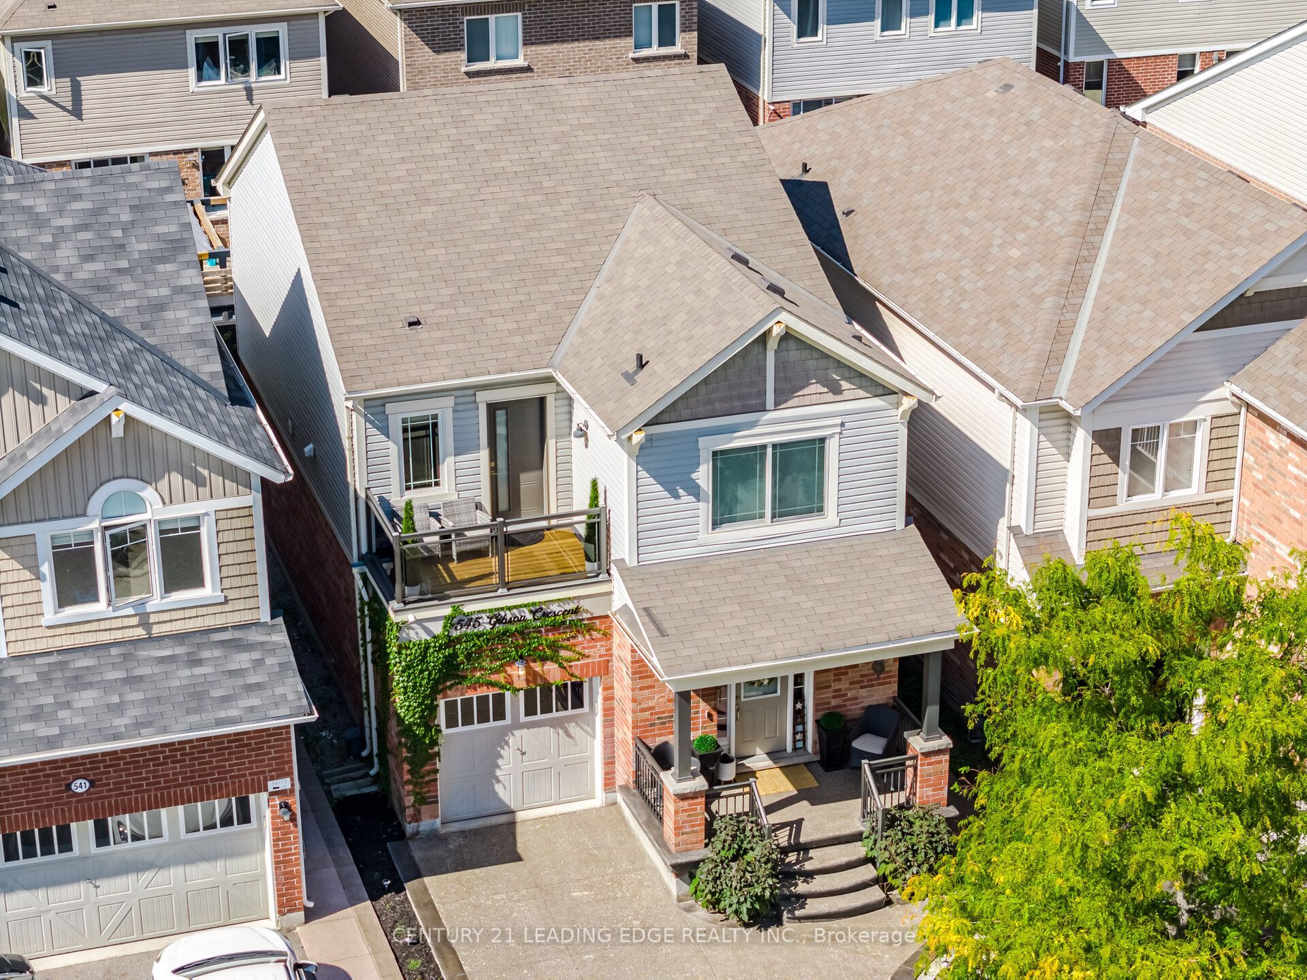
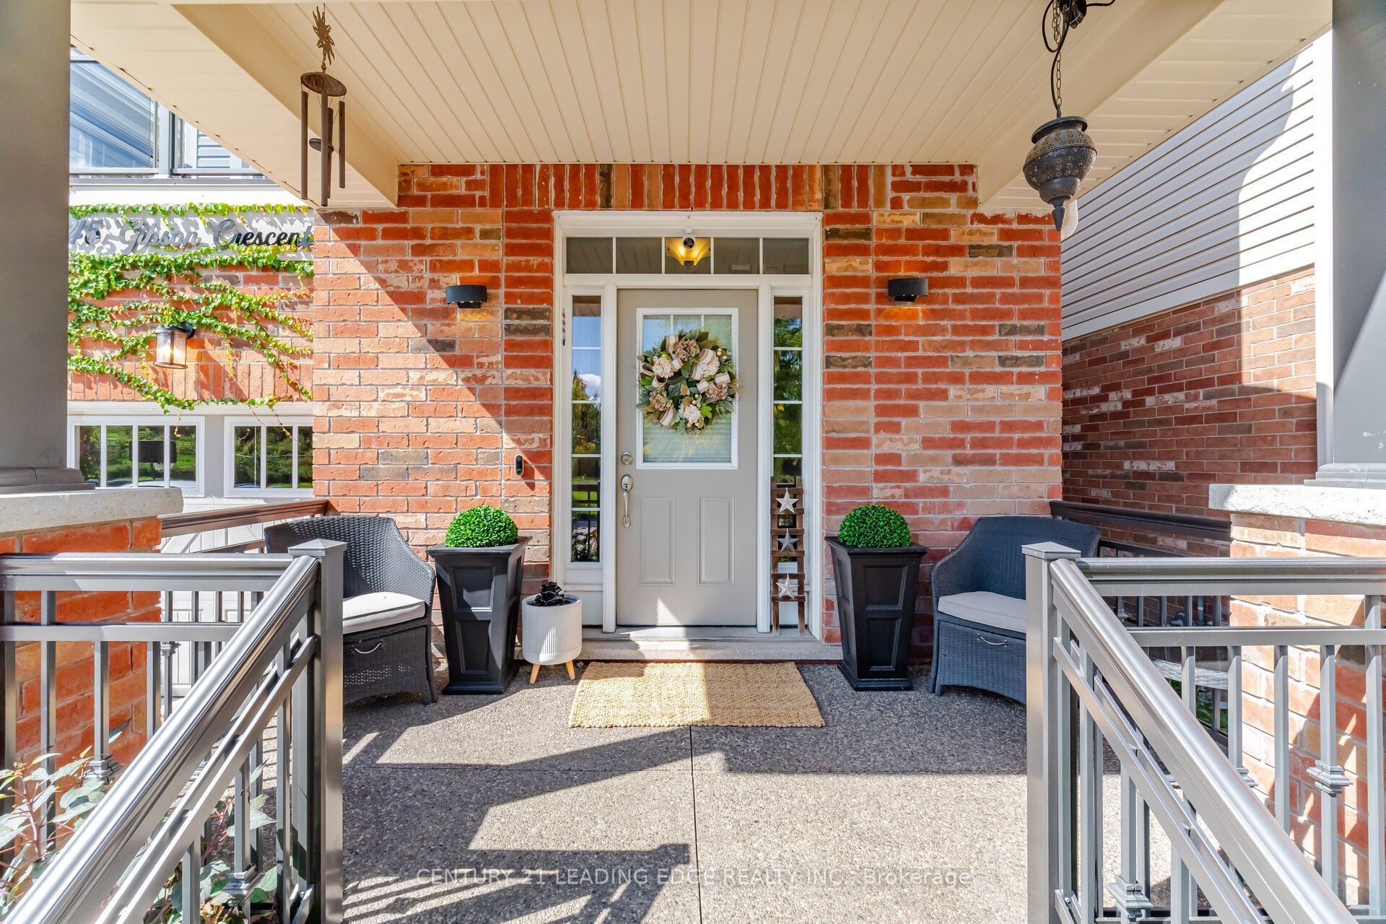
Welcome to 545 Gibson Crescent, a fully renovated detached home offering approximately 2,000 sq. ft. of living space plus a finished basement. With four bedrooms upstairs, two additional basement bedrooms and four bathrooms, there's room for family, guests and a home office.The updated kitchen and custom finishes carry through the home, complemented by custom window treatments throughout. The primary suite features a custom walk-in closet and ensuite. You'll also appreciate the convenience of second-floor laundry and a balcony overlooking the front of the home.Downstairs, the finished basement adds two bedrooms and flexible living space. Outside, the beautifully finished backyard features stamped concrete and a gas line for your BBQ. Brand-new windows with a transferable lifetime warranty add another thoughtful upgrade.Set in an established Milton neighbourhood, the home offers access to schools, parks, shopping, restaurants and Milton Transit, with Highway 401 and Milton GO Station available for commuters. The space, finishes and outdoor living area make this home something truly special. Book your private showing today!

Save
Ask
Tour
Hide
Share
Listing Snapshot
Price 
$1,129,000
Days On Site 
11 Days
Bedrooms 
6
Inside Area (SqFt) 
1500-2000 sqft
Total Baths 
4
Full Baths 
N/A
Partial Baths 
N/A
Lot Size 
30.02x88.58 Acres
Year Built 
N/A
MLS® Number 
W14091756
Status 
Active
Property Tax 
$4,758
Maintenance Fees 
N/A
Sq Ft Source 
N/A
Friends & Family
Recent Activity
2 weeks agoListing updated with changes from the MLS®
2 weeks agoListing first seen on site
General Features
Attached Garage 
Yes
Cross Street 
Yates and Louis St Laurent
Direction Faces 
South
Garage 
Yes
Number Of Stories 
2
Parking 
Attached
Parking Spaces 
3
Property Sub Type 
Single Family Residence
Style 
2-Storey
Interior Features
Basement 
Finished
Cooling 
Central Air
Heating 
Natural GasForced Air
Bathroom 
Dimensions - 3.53 x 2.87Level - Lower
Bedroom 
Dimensions - 3.18 x 2.72Level - Lower
Bedroom 2 
Dimensions - 2.72 x 3.15Level - Upper
Bedroom 3 
Dimensions - 2.72 x 3.12Level - Upper
Bedroom 4 
Dimensions - 2.72 x 3.23Level - Upper
Breakfast 
Dimensions - 2.44 x 2.79Level - Main
Dining Room 
Dimensions - 3.53 x 3.15Level - Main
Family Room 
Dimensions - 3.2 x 3.61Level - Lower
Foyer 
Dimensions - 2.54 x 2.57Level - Main
Kitchen 
Dimensions - 2.44 x 2.64Level - MainFeatures - Breakfast Bar
Laundry 
Dimensions - 2.72 x 1.8Level - Upper
Living Room 
Dimensions - 3.89 x 4.34Level - MainFeatures - Open Floorplan
Master Bedroom 
Dimensions - 3.86 x 3.63Level - UpperFeatures - Walk-In Closet(s)
Office 
Dimensions - 3.18 x 2.79Level - Lower
Save
Ask
Tour
Hide
Share
Exterior Features
Construction Details 
Brick
Fencing 
Fenced
Lot Features 
On Golf Course
Pool Features 
None
Listing courtesy of CENTURY 21 LEADING EDGE REALTY INC.

Listing information is provided by Participants of the Toronto Real Estate Board. IDX information is provided exclusively for personal, non-commercial use, and may not be used for any purpose other than to identify prospective properties consumers may be interested in purchasing. Information is deemed reliable but not guaranteed. Copyright 2026, Toronto Real Estate Board
Last checked 2026-10-30 11:23 AM UTC

Neighborhood & Commute
Source: Walkscore
Disclosure: Community information and market data powered by Constellation Data Labs. Information is deemed reliable but not guaranteed.
Save
Ask
Tour
Hide
Share
Scroll to Top