
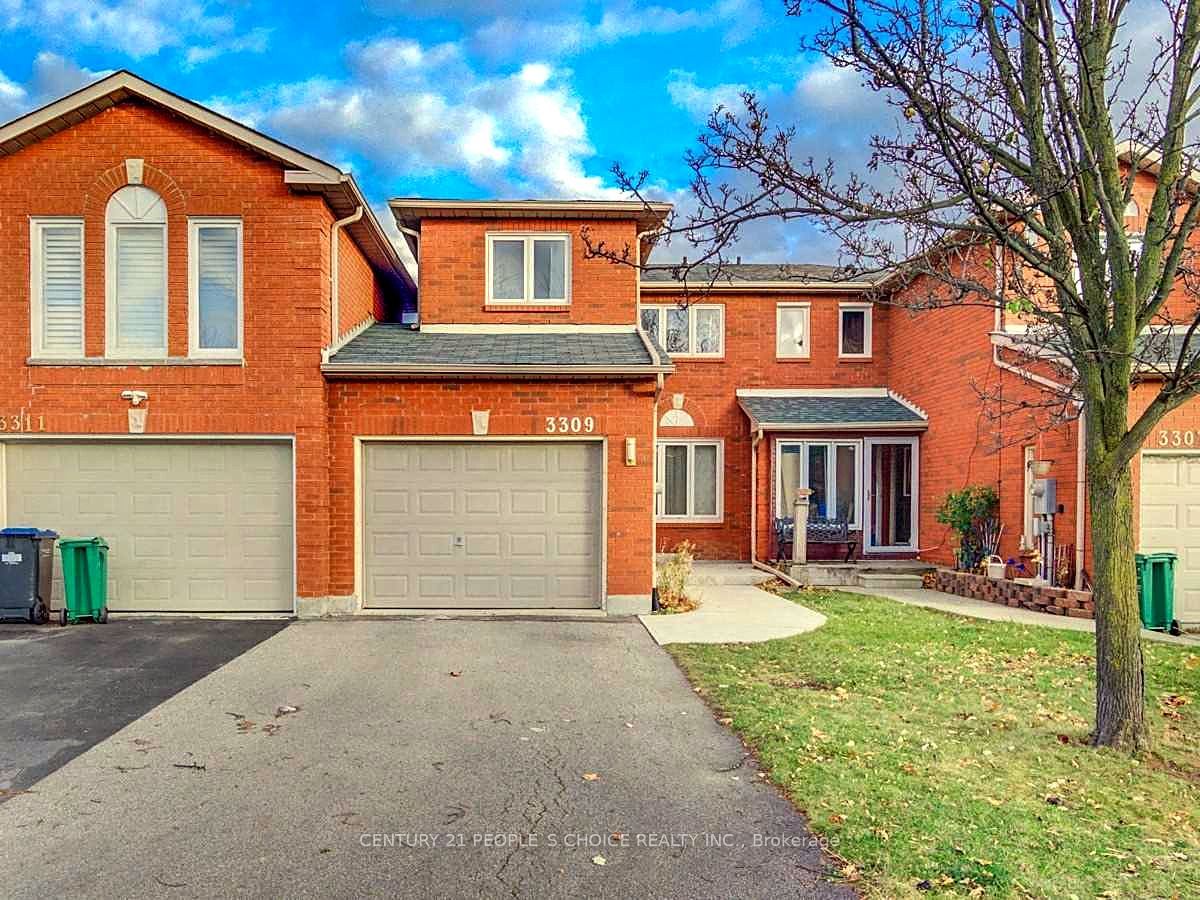
3309 Bobwhite MewsMississauga, ON L5N 6E9
Mortgage Calculator
Monthly Payment (Est.)
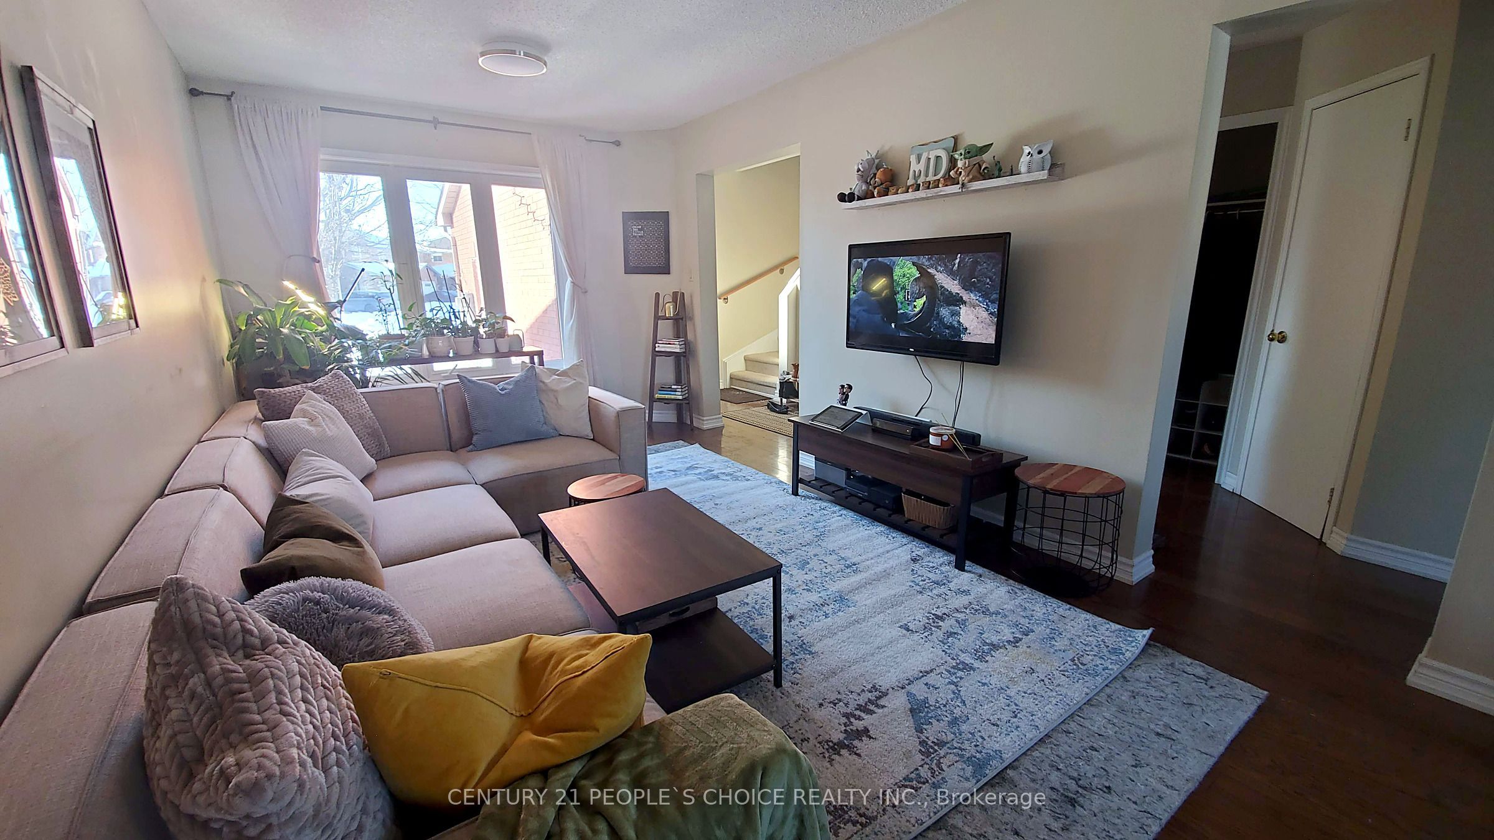
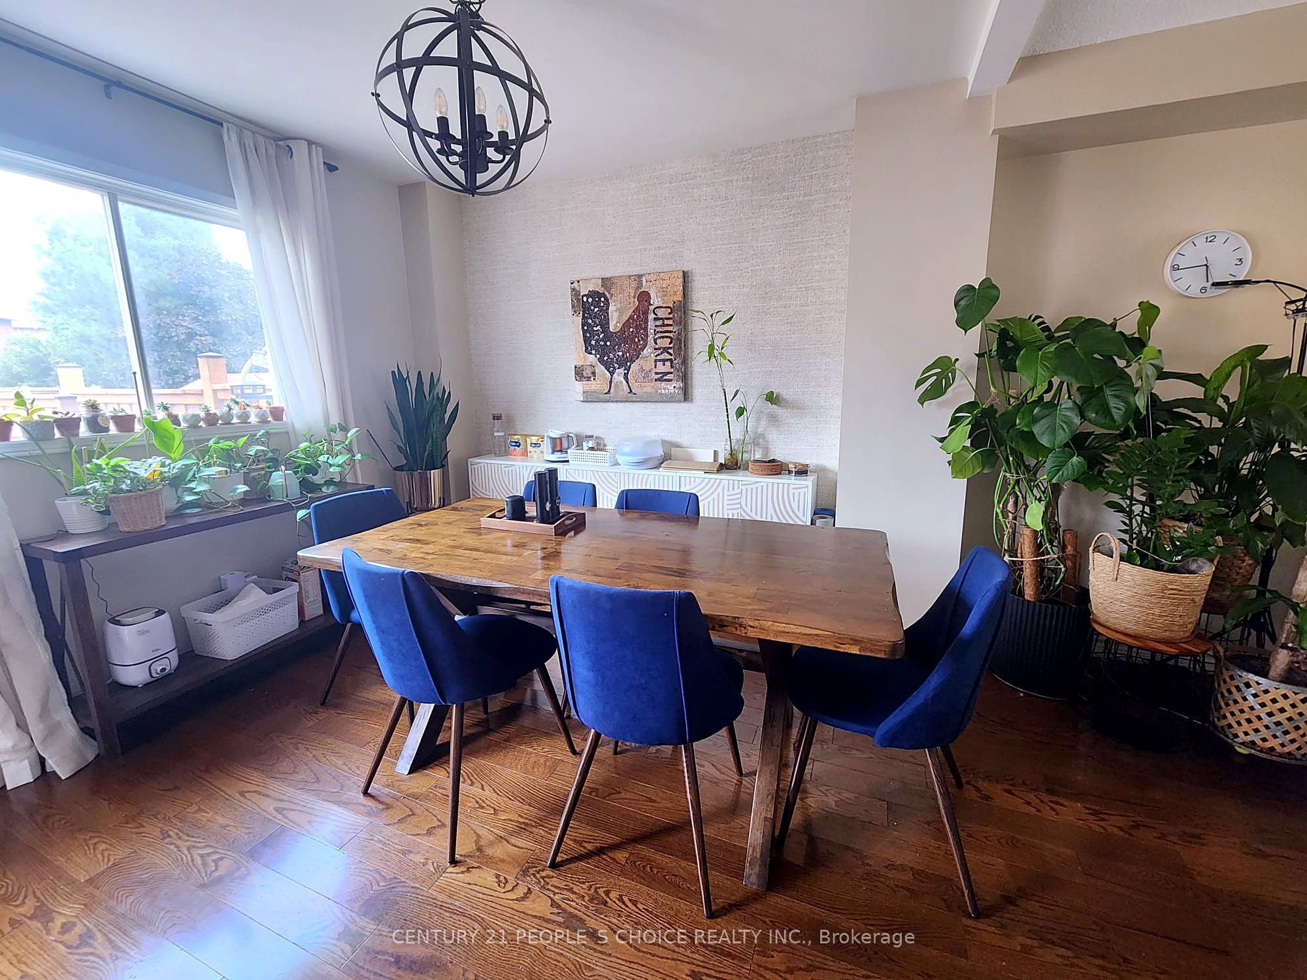
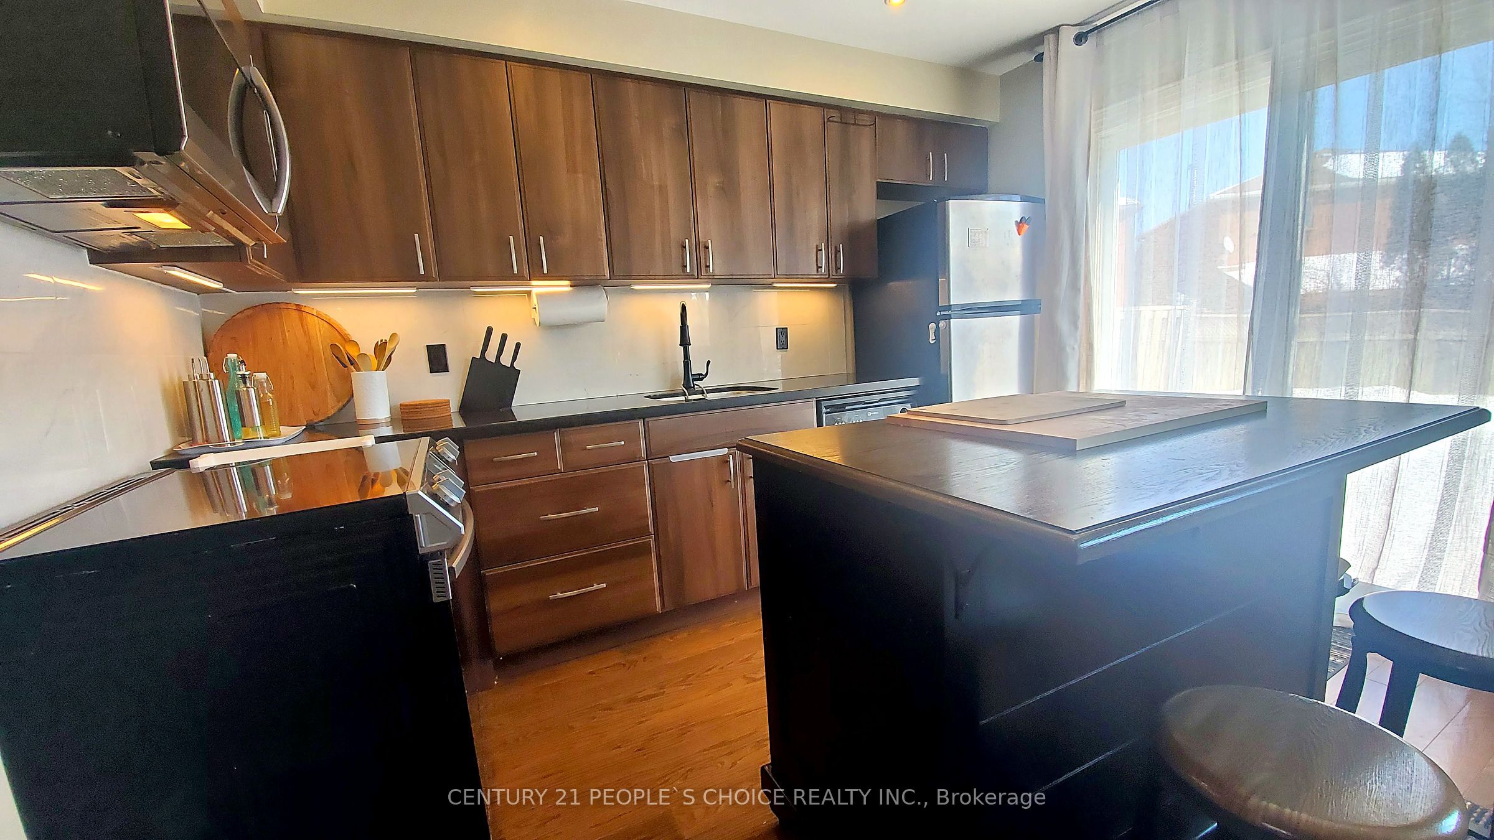
Enter an interest rate to see your estimated monthly payment.Rent the whole home, over 2,000 sq ft, with no sharing and total privacy. The finished basement is yours too, with its own 3-piece bath, laundry and storage. Bright main floor: Hardwood floors, a west-facing living room and a sunny dining room. Updated kitchen: Stainless steel appliances, dishwasher, under-cabinet lighting, and an island with barstools. Primary suite: A large bedroom with a walk-in closet and 3-piece ensuite. Two more sunlit bedrooms and a full bathroom are upstairs. Finished basement: Pot lights and new flooring. Use it as a lounge, home office, gym or 4th bedroom. Private backyard: A new deck (2023) with railings and a new fence with privacy screen (2024). It suits BBQs, kids and pets. Parking for 3: A single garage with yard access plus a 2-car driveway. Comfort year-round: Furnace and A/C fully upgraded in 2022, with a 10-year warranty. Location 3-minute walk to the bus stop, plus Osprey Marsh, parks and trails Close to St Edith Stein and Trelawny Public School Lisgar GO 9 min, Meadowvale GO 10 min, Streetsville GO 11 min Meadowvale Town Centre, 5 min: Canadian Tire, Shoppers, LCBO, Metro, restaurants Sobeys, Walmart, Fresco, Thiara and Superstore, 5-10 min Costco Business Centre, 10 min, and two Costco warehouses, 15 min Move-in ready in a sought-after family neighborhood. Book your viewing today.
| a month ago | Listing updated with changes from the MLS® | |
| a month ago | Listing first seen on site |

Listing information is provided by Participants of the Toronto Real Estate Board. IDX information is provided exclusively for personal, non-commercial use, and may not be used for any purpose other than to identify prospective properties consumers may be interested in purchasing. Information is deemed reliable but not guaranteed. Copyright 2026, Toronto Real Estate Board
Last checked 2026-11-20 10:41 AM UTC