Save
Ask
Tour
Hide
Share
$2,399,000
14 Days On Site

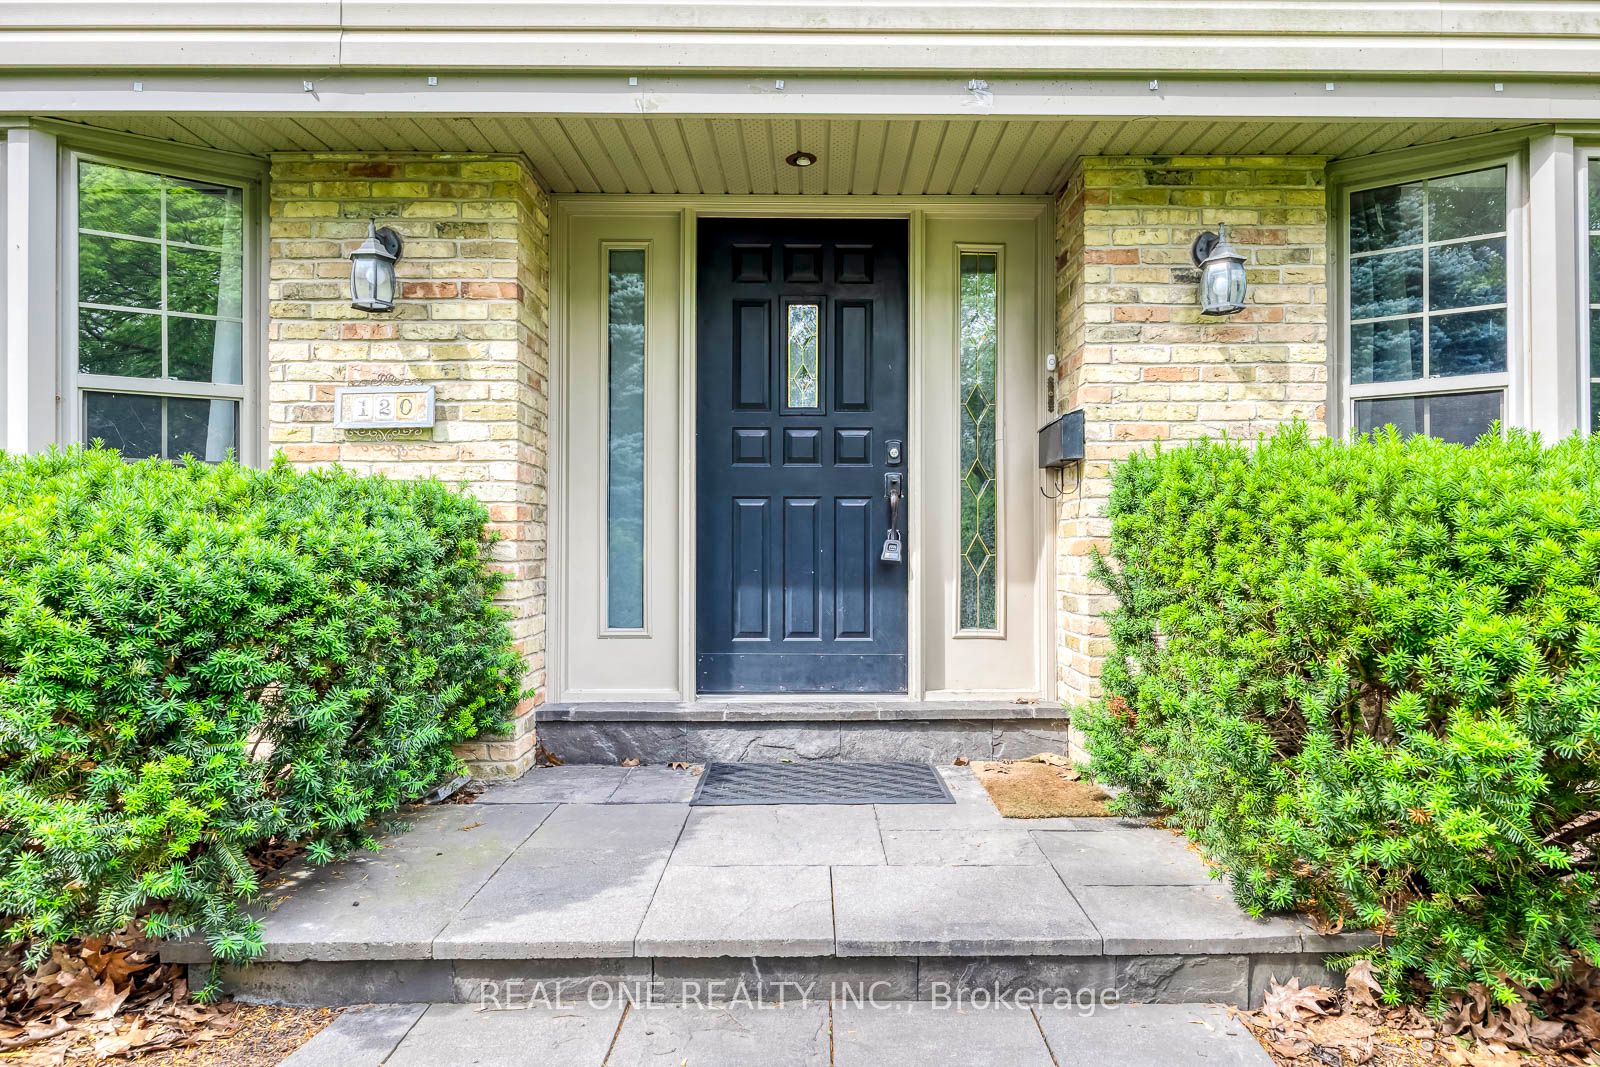
120 Blyth Crescent
Oakville, ON L6J 5H6

For Sale|Single Family Residence|Active
5
Beds
3
Total Baths
2000-2500
SqFt
—
/SqFt
County:
Halton
120 Blyth Crescent120 Blyth Crescent120 Blyth Crescent120 Blyth Crescent
Save
Ask
Tour
Hide
Share

Mortgage Calculator

Monthly Payment (Est.)

Enter an interest rate to see your estimated monthly payment.
Calculator powered by Showcase IDX, a Constellation1 Company. Copyright ©2026 Information is deemed reliable but not guaranteed.

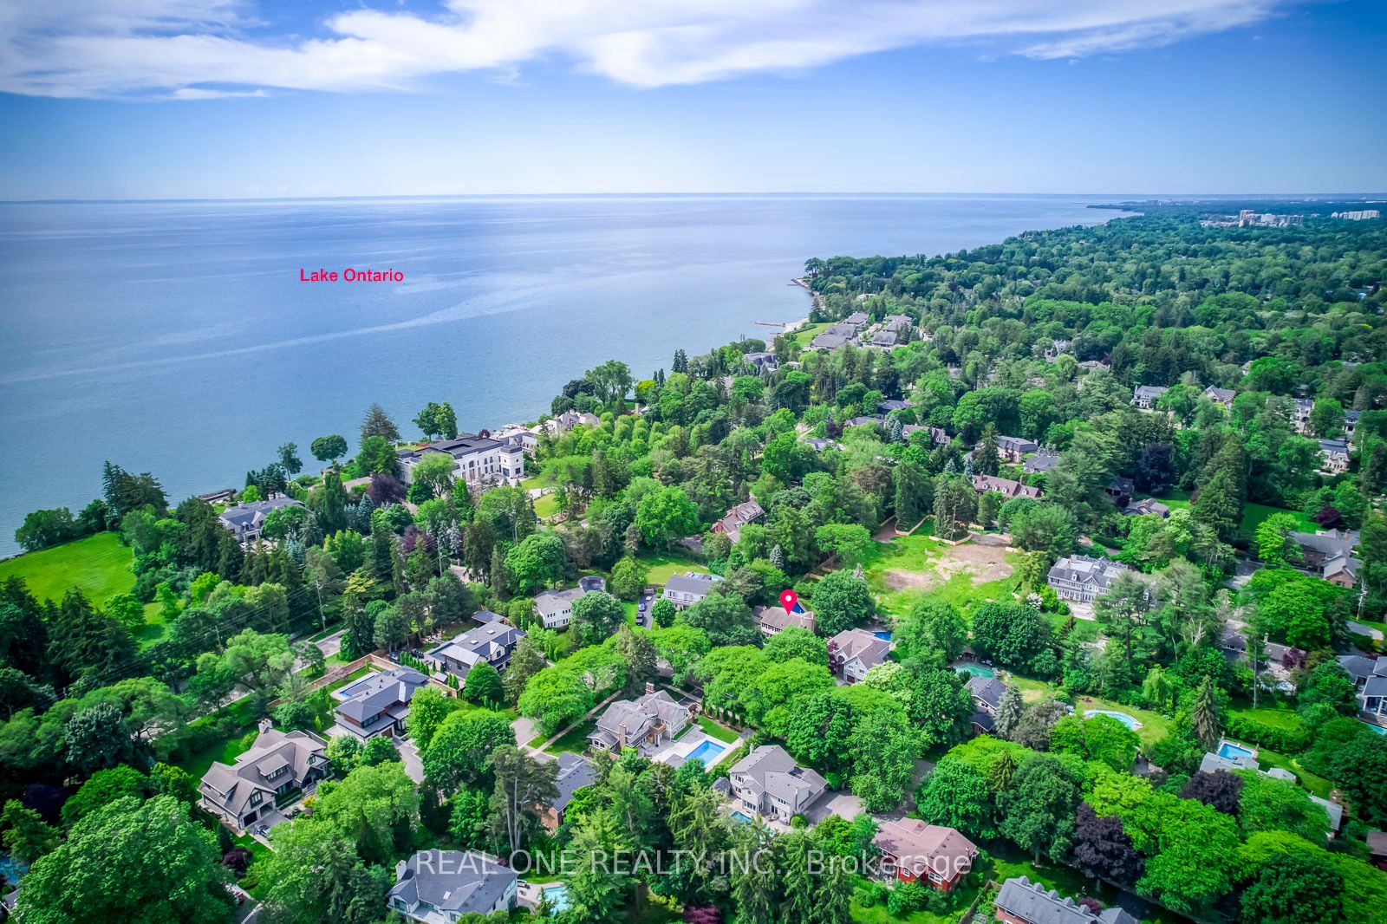
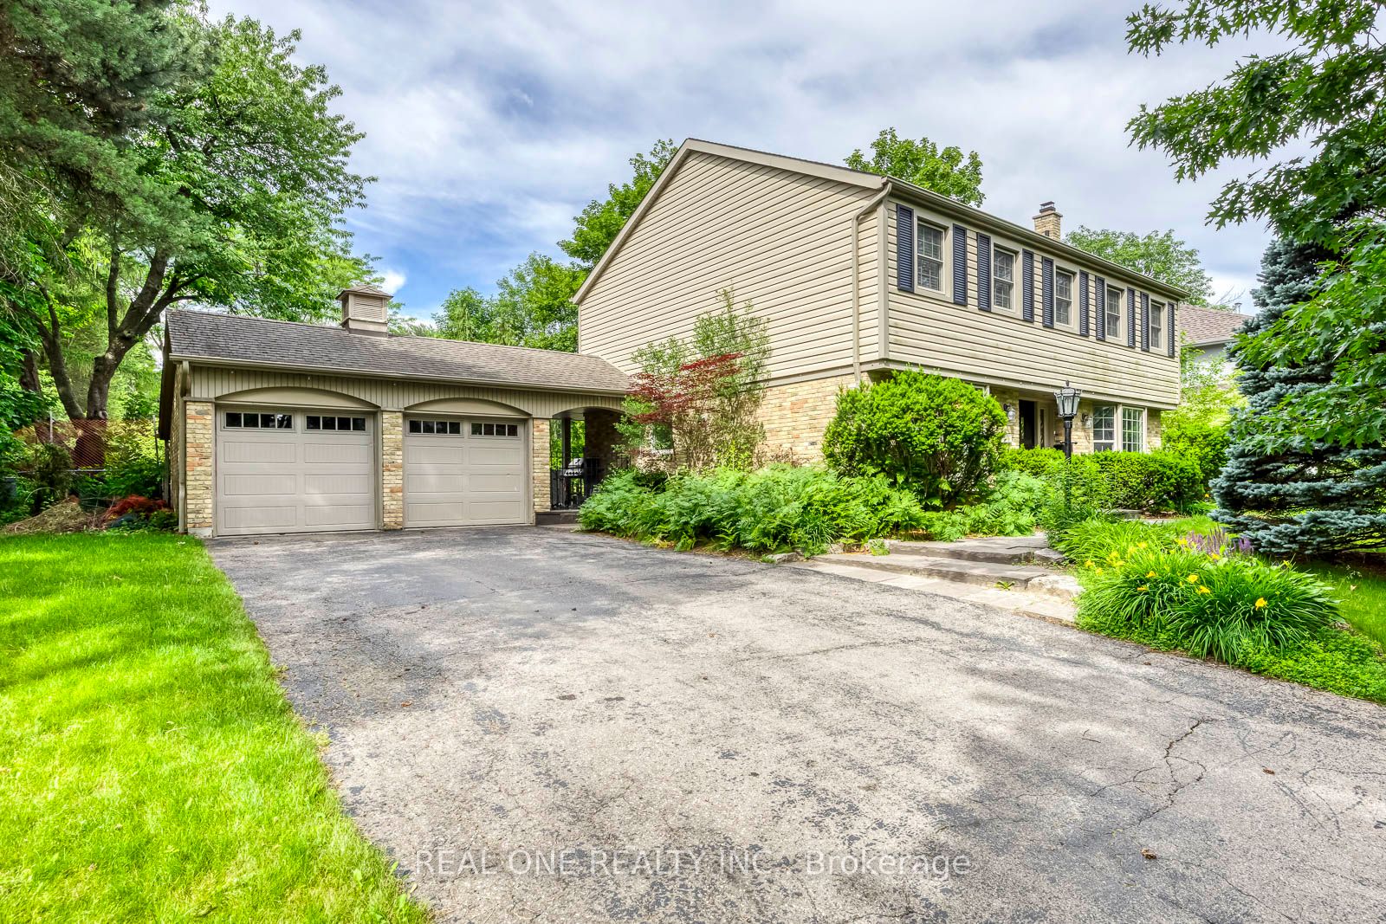
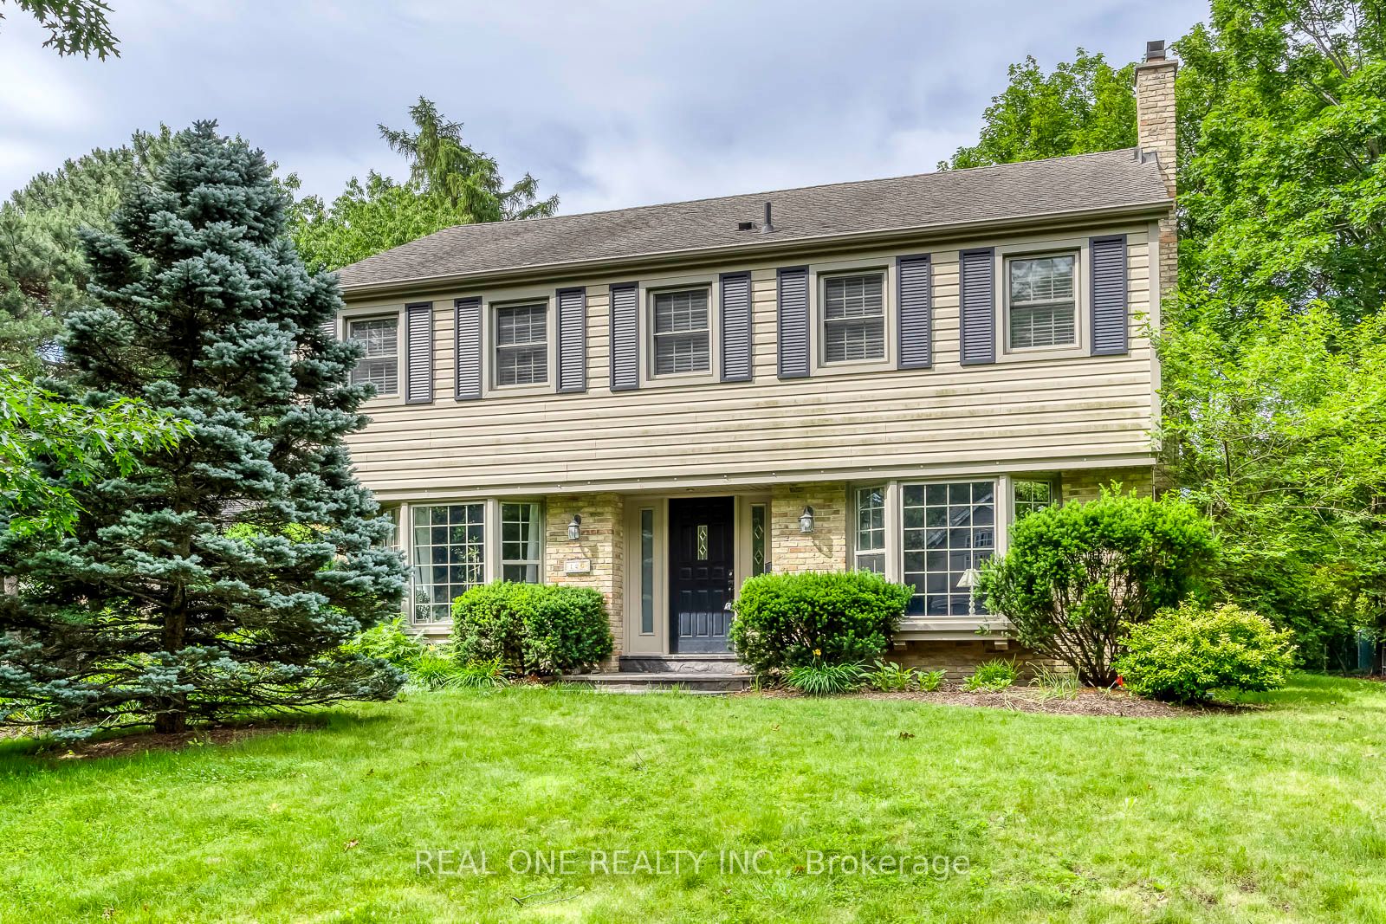
5 Elite Picks! Here Are 5 Reasons To Make This Home Your Own: 1. Spacious & Beautiful 3,200+ Sq.Ft. Home (Including Basement) Surrounded by Mature Trees with Loads of Privacy in Prestigious Southeast Oakville... within Walking Distance to the Lake! 2. Huge Chef's Kitchen Featuring Extensive Cabinet Space, Large Centre Island with Breakfast Bar, Granite Countertops, Stainless Steel Appliances, Huge Picture Window Overlooking the Backyard & W/O to Patio, Pool & Fenced Backyard. 3. Generous Principal Rooms on Main Level, Including Formal Dining Room with Wainscoting & Bay Window, and Formal Living Room with Bay Window & Fireplace, with French Door Entry to Lovely Family Room Boasting Fireplace, Extensive B/I Shelving & W/O to Patio. 4. 5 Sizeable Bedrooms on 2nd Level, Including Double Door Entry to Primary Bedroom Featuring Wall-to-Wall Built-in Closet & 3pc Ensuite with Ample Storage & Glass-Enclosed Shower! 5. Large 93' x 120' Lot Boasting Expansive Front & Back Yards with Beautiful Gardens and Breezeway Access to Backyard with Large Patio Area & In-Ground Pool!! All This & More!! Hardwood Flooring Thruout Main & 2nd Levels. Modern 4pc Main Bath. Finished Basement with Spacious Rec/Games Room, Separate Exercise Room (or 6th Bedroom, But No Closet), Laundry & 2pc Bath. 2 Car Garage Plus Room for 4+ Cars in the Large Driveway! Fabulously Located in Mature Eastlake Neighbourhood with Easy Access to Downtown Oakville, QEW/403 & GO Train, Plus Just Steps to the Lake & Minutes to Top Schools, Parks & Trails & Many More Amenities! New Humidifier '26, Pool Liner '26, Filtration Sand Replaced '26, Heater Igniter & Thermostat '26.

Save
Ask
Tour
Hide
Share
Listing Snapshot
Price 
$2,399,000
Days On Site 
14 Days
Bedrooms 
5
Inside Area (SqFt) 
2000-2500 sqft
Total Baths 
3
Full Baths 
N/A
Partial Baths 
N/A
Lot Size 
93.76x120.0 Acres
Year Built 
N/A
MLS® Number 
W14094548
Status 
Active
Property Tax 
$11,522.35
Maintenance Fees 
N/A
Sq Ft Source 
N/A
Friends & Family
Recent Activity
2 weeks agoListing updated with changes from the MLS®
2 weeks agoListing first seen on site
General Features
Attached Garage 
Yes
Cross Street 
Lakeshore Rd. E. & Maple Grove Dr.
Direction Faces 
West
Garage 
Yes
Number Of Stories 
2
Parking 
PrivateAttached
Parking Spaces 
6
Property Sub Type 
Single Family Residence
Style 
2-Storey
Interior Features
Basement 
FinishedFull
Cooling 
Central Air
Fireplace 
Yes
Heating 
Natural GasForced Air
Bedroom 2 
Dimensions - 4.04 x 3.90Level - SecondArea - 15Area Source - OtherArea Units - Square MetersDescription - Bedroom
Bedroom 3 
Dimensions - 4.03 x 3.12Level - SecondArea - 12Area Source - OtherArea Units - Square MetersDescription - Bedroom
Bedroom 4 
Dimensions - 4.05 x 3.16Level - SecondArea - 12Area Source - OtherArea Units - Square MetersDescription - Bedroom
Bedroom 5 
Dimensions - 3.92 x 3.45Level - SecondArea - 13Area Source - OtherArea Units - Square MetersDescription - Bedroom
Breakfast 
Dimensions - 3.23 x 3.2Level - Main
Dining Room 
Dimensions - 3.81 x 4.09Level - MainArea - 15Area Source - OtherArea Units - Square MetersDescription - Dining Room
Exercise Room 
Dimensions - 3.70 x 4.26Level - BasementArea - 15Area Source - OtherArea Units - Square MetersDescription - Exercise Room
Family Room 
Dimensions - 3.75 x 4.86Level - MainArea - 18Area Source - OtherArea Units - Square MetersDescription - Family Room
Kitchen 
Dimensions - 6.44 x 4.66Level - MainArea - 30Area Source - OtherArea Units - Square MetersFeatures - Granite CountersDescription - Kitchen
Living Room 
Dimensions - 3.76 x 5.96Level - MainArea - 22Area Source - OtherArea Units - Square MetersDescription - Living Room
Master Bedroom 
Dimensions - 3.98 x 4.54Level - SecondArea - 18Area Source - OtherArea Units - Square MetersFeatures - Built-in FeaturesDescription - Primary Bedroom
Recreation 
Dimensions - 3.69 x 9.89Level - BasementArea - 36Area Source - OtherArea Units - Square MetersFeatures - Built-in FeaturesDescription - Recreation
Save
Ask
Tour
Hide
Share
Exterior Features
Construction Details 
BrickAluminum Siding
Pool Features 
In Ground
Roof 
Shingle
Listing courtesy of REAL ONE REALTY INC.

Listing information is provided by Participants of the Toronto Real Estate Board. IDX information is provided exclusively for personal, non-commercial use, and may not be used for any purpose other than to identify prospective properties consumers may be interested in purchasing. Information is deemed reliable but not guaranteed. Copyright 2026, Toronto Real Estate Board
Last checked 2026-11-02 06:59 PM UTC

Neighborhood & Commute
Source: Walkscore
Disclosure: Community information and market data powered by Constellation Data Labs. Information is deemed reliable but not guaranteed.
Save
Ask
Tour
Hide
Share
Scroll to Top