Save
Ask
Tour
Hide
Share
$6,700
13 Days On Site

2327 Lyndhurst Drive
Oakville, ON L6H 7V5

For Rent|Single Family Residence|Active
4
Beds
4
Total Baths
3500-5000
SqFt
—
/SqFt
County:
Halton
2327 Lyndhurst Drive2327 Lyndhurst Drive2327 Lyndhurst Drive2327 Lyndhurst Drive
Save
Ask
Tour
Hide
Share

Mortgage Calculator

Monthly Payment (Est.)

Enter an interest rate to see your estimated monthly payment.
Calculator powered by Showcase IDX, a Constellation1 Company. Copyright ©2026 Information is deemed reliable but not guaranteed.

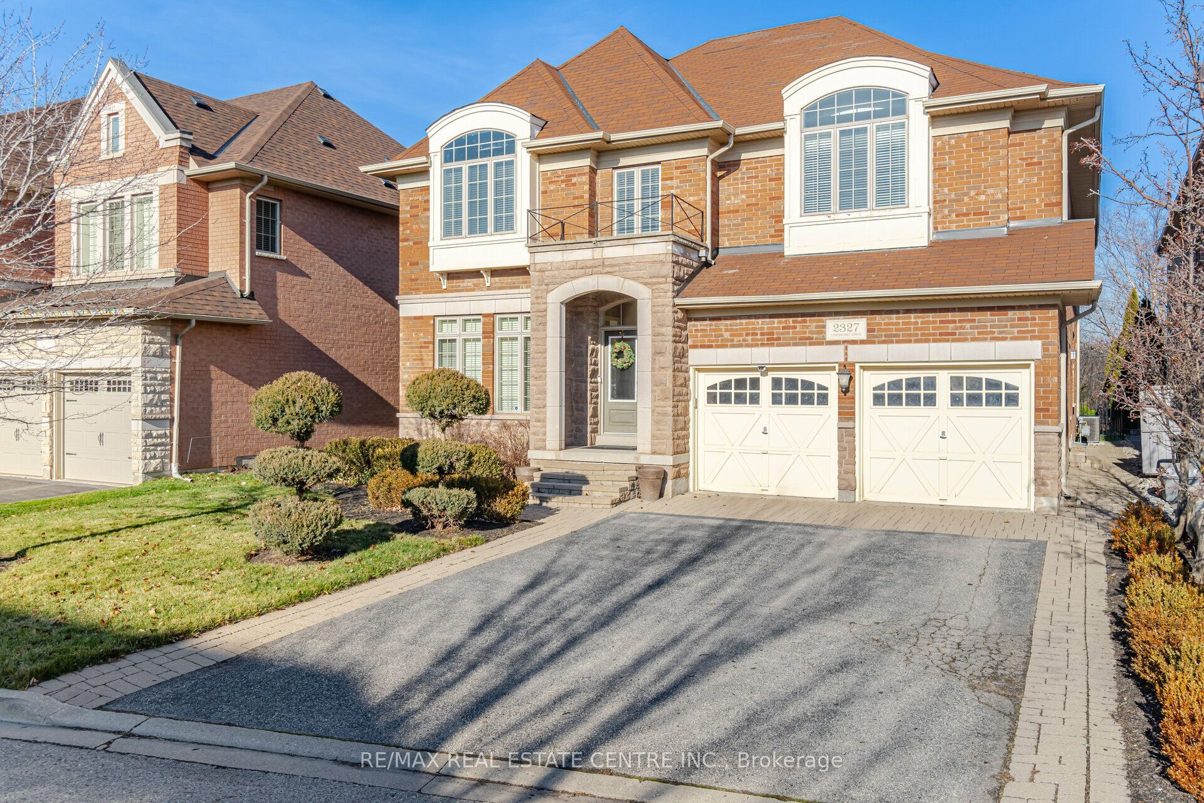
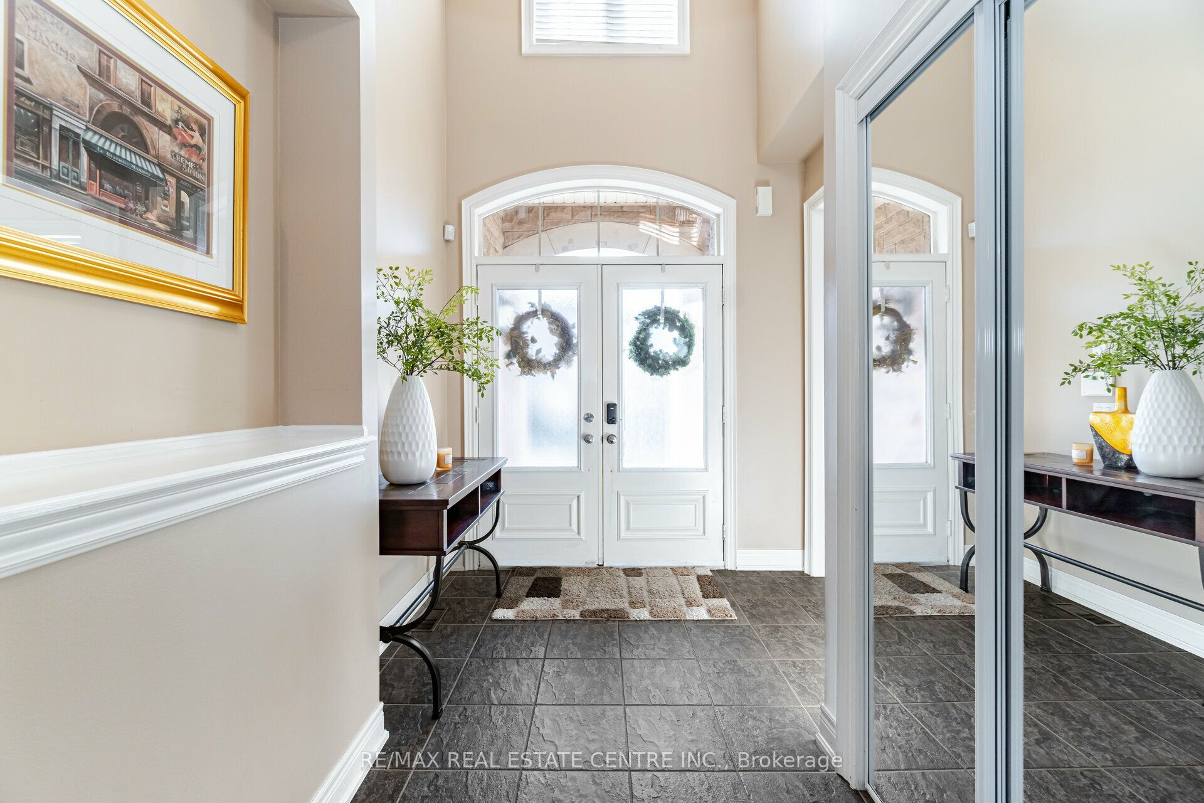
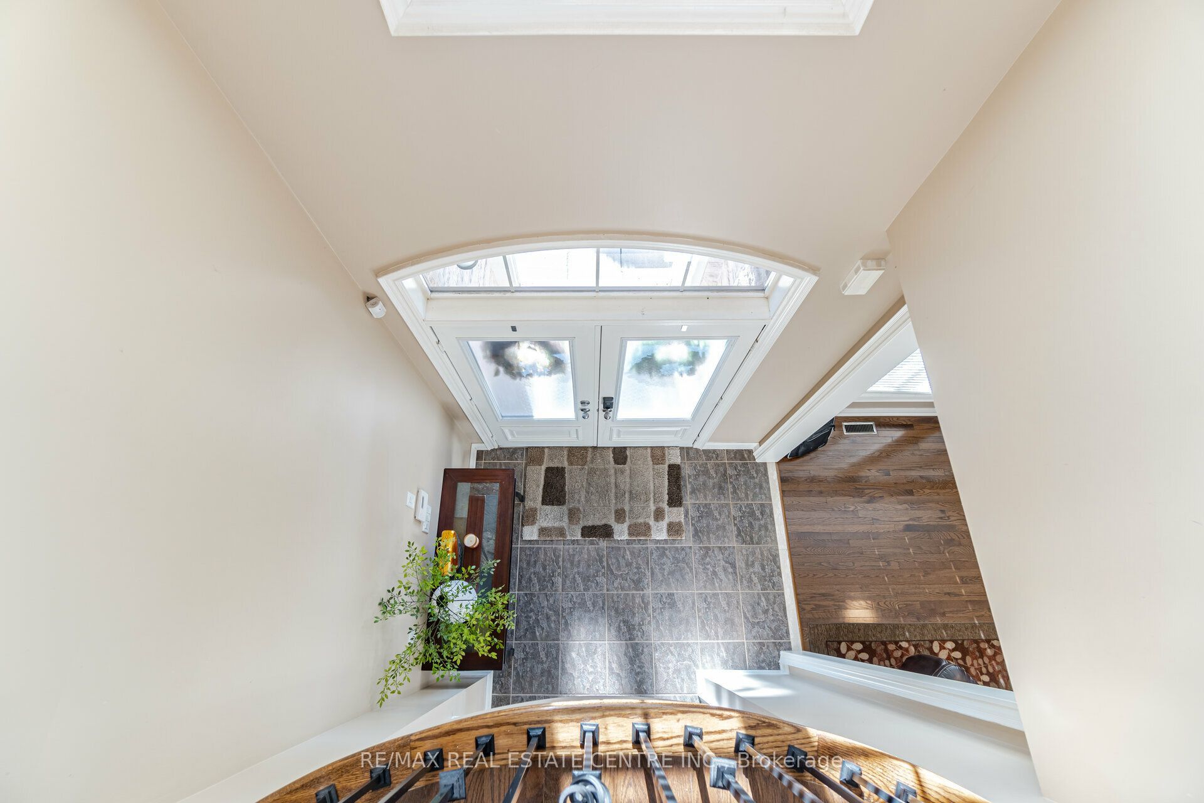
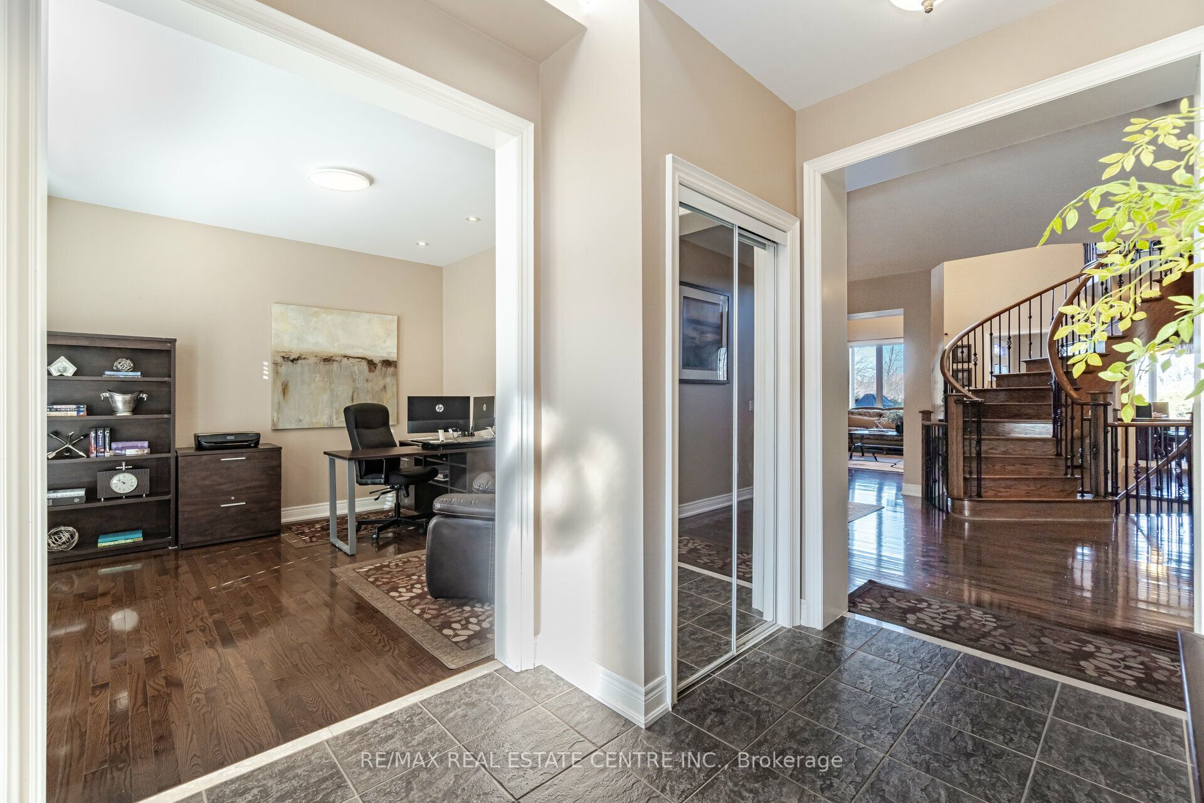
Stunning Executive 4300 sf Home on a Ravine Lot in Prestigious Joshua Creek Neighbourhood. Walk into a 20ft ceiling Entryway with main floor Library/Den. Stunning Open Staircase Extends From 2nd Flr Through to the Basement. Grand Family room w 20ft ceiling, 2 sided fire place. Formal Living room. Large Family-Sized Eat-In Kitchen w Built-In Appliances and Walkout to Large Deck! A Butler's Pantry that Leads to The Formal Dining room. Separate side entrance Laundry/ Mud room with access to Garage & separate staircase. Primary Bedroom Features a Spa Like 5-Piece Ensuite and 2 Walk-In Closets & 2 Sided Fireplace. Large 2nd and 3rd Bedrm w Walkin Closets & 3pc ensuite. Large 4th Bedrm w Double closet & 4pc ensuite. Great Floor Plan to Entertain Family & Friends with an Abundance of Natural Light!

Save
Ask
Tour
Hide
Share
Listing Snapshot
Price 
$6,700
Days On Site 
13 Days
Bedrooms 
4
Inside Area (SqFt) 
3500-5000 sqft
Total Baths 
4
Full Baths 
N/A
Partial Baths 
N/A
Lot Size 
N/A
Year Built 
N/A
MLS® Number 
W14096516
Status 
Active
Property Tax 
N/A
Maintenance Fees 
N/A
Sq Ft Source 
N/A
Friends & Family
Recent Activity
2 weeks agoListing updated with changes from the MLS®
2 weeks agoListing first seen on site
General Features
Cross Street 
Meadowridge / Dundas
Direction Faces 
East
Garage 
Yes
Number Of Stories 
2
Parking 
Private
Parking Spaces 
6
Property Sub Type 
Single Family Residence
Style 
2-Storey
Interior Features
Basement 
FullUnfinished
Cooling 
Central Air
Fireplace 
Yes
Fireplace Features 
Gas
Furnished 
Unfurnished
Heating 
Natural GasForced Air
Interior 
Central VacuumStorage
Laundry Features 
Sink
Bedroom 2 
Dimensions - 3.97 x 3.97Level - SecondFeatures - Walk-In Closet(s)
Bedroom 3 
Dimensions - 5.65 x 3.66Level - SecondFeatures - Walk-In Closet(s)
Bedroom 4 
Dimensions - 5.39 x 3.97Level - Second
Dining Room 
Dimensions - 4.58 x 4.58Level - MainFeatures - Coffered Ceiling(s)
Family Room 
Dimensions - 5.29 x 4.89Level - Main
Kitchen 
Dimensions - 7.71 x 3.97Level - MainFeatures - Breakfast Bar
Library 
Dimensions - 3.66 x 3.51Level - MainFeatures - Cathedral Ceiling(s)
Living Room 
Dimensions - 6.18 x 3.97Level - Main
Master Bedroom 
Dimensions - 5.29 x 4.89Level - SecondFeatures - Walk-In Closet(s)
Save
Ask
Tour
Hide
Share
Exterior Features
Construction Details 
StoneBrick
Fencing 
Fenced
Lot Features 
Greenbelt
Patio And Porch 
Deck
Pool Features 
None
Roof 
Asphalt
Listing courtesy of RE/MAX REAL ESTATE CENTRE INC.

Listing information is provided by Participants of the Toronto Real Estate Board. IDX information is provided exclusively for personal, non-commercial use, and may not be used for any purpose other than to identify prospective properties consumers may be interested in purchasing. Information is deemed reliable but not guaranteed. Copyright 2026, Toronto Real Estate Board
Last checked 2026-11-02 06:59 PM UTC

Neighborhood & Commute
Source: Walkscore
Disclosure: Community information and market data powered by Constellation Data Labs. Information is deemed reliable but not guaranteed.
Save
Ask
Tour
Hide
Share
Scroll to Top