
8020 Derry Road 201Milton, ON L9T 9N7

Mortgage Calculator
Monthly Payment (Est.)
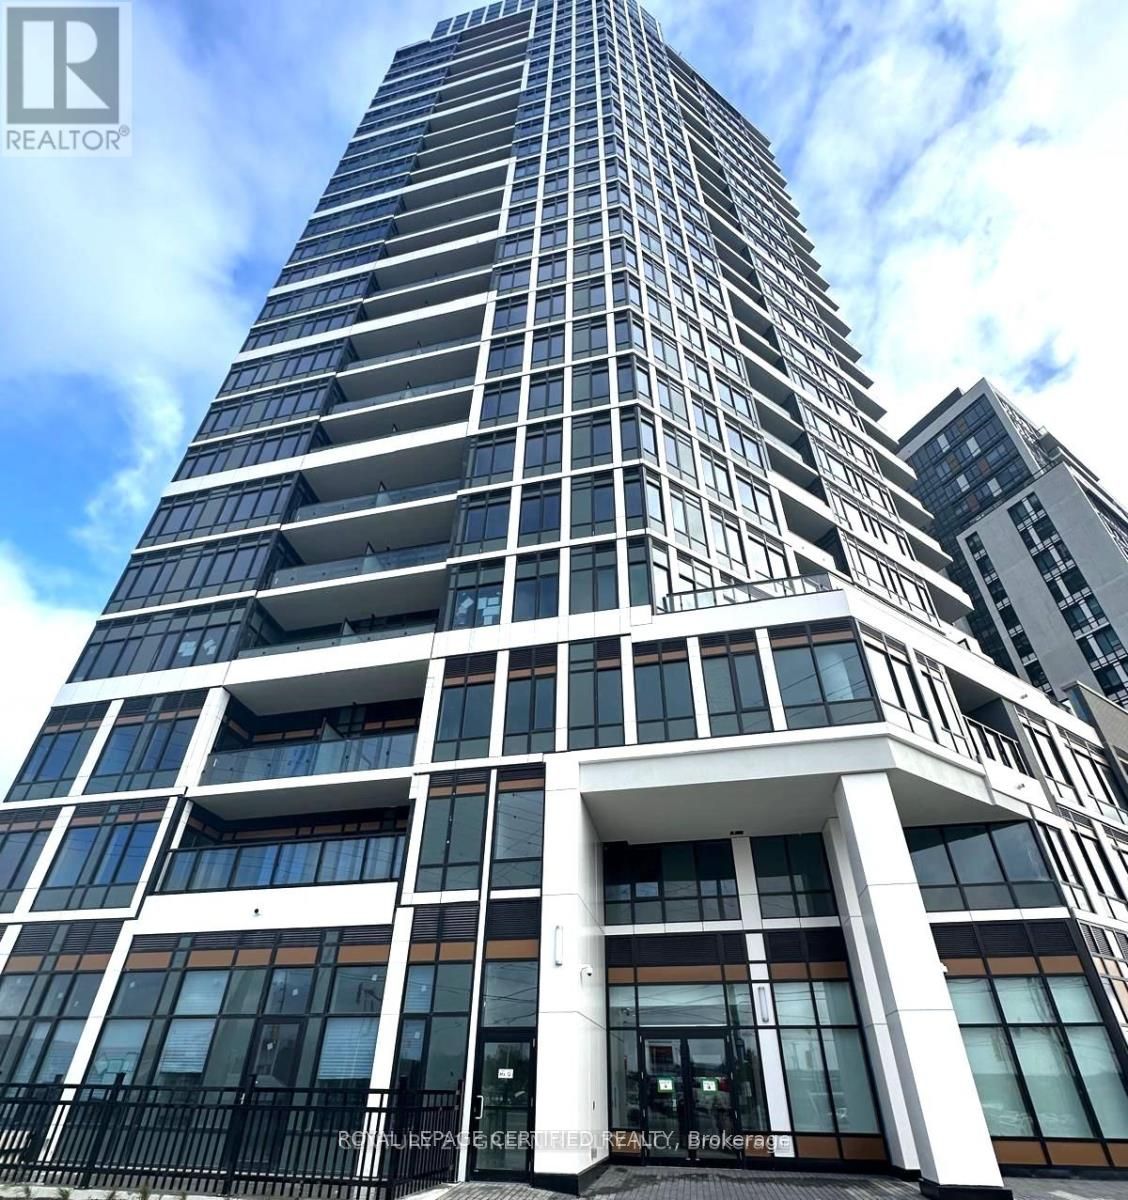
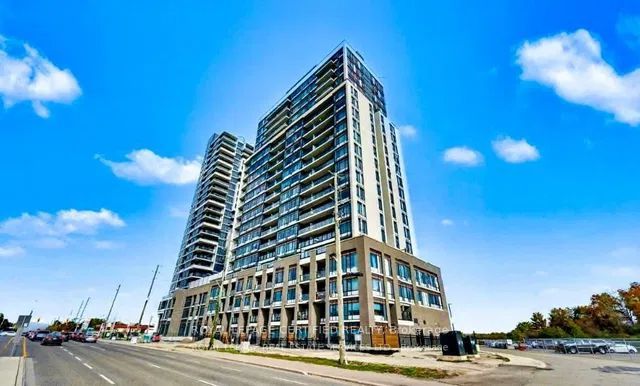
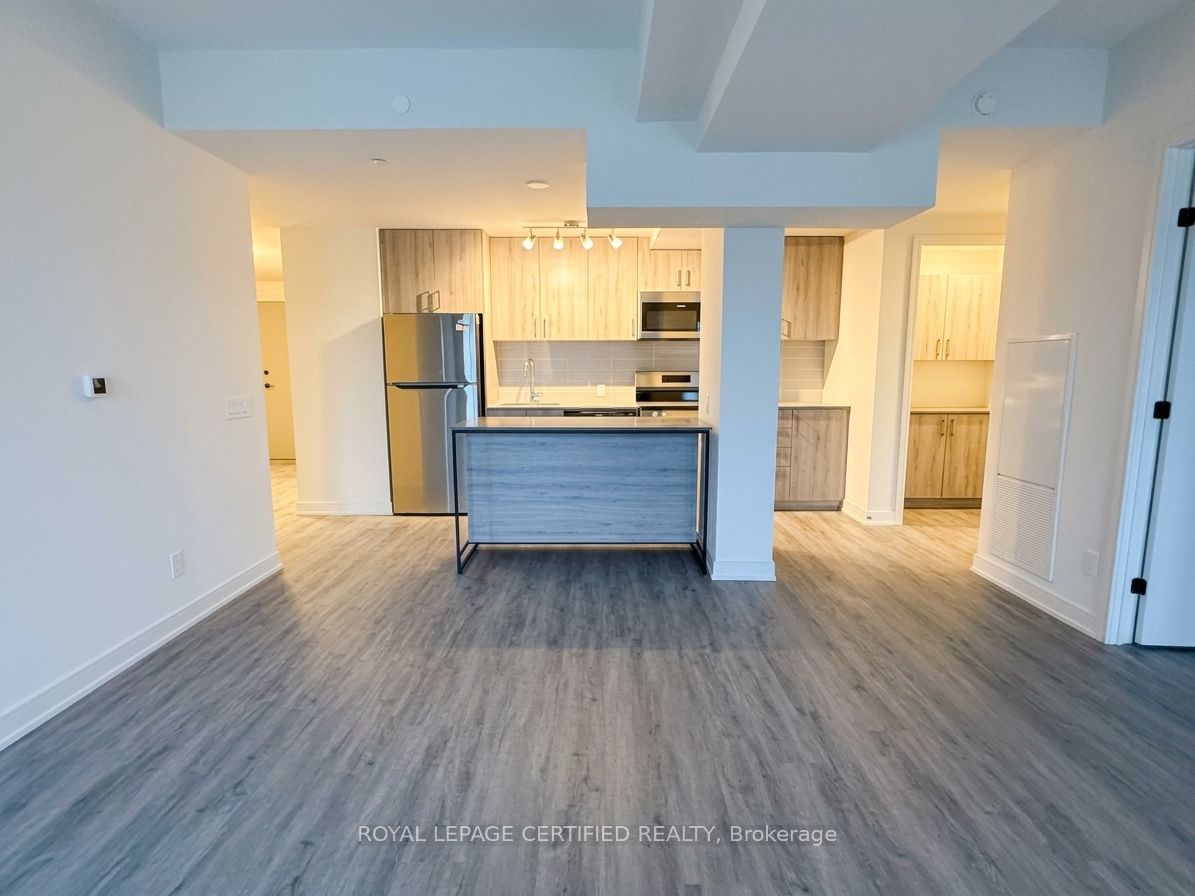
Enter an interest rate to see your estimated monthly payment.Welcome to Connectt Condos. This well-designed 2-bedroom + enclosed den, 2-bathroom suite offers a bright and highly functional layout ideal for modern living. One of the largest layouts in the building, featuring approximately 1,026 sq ft of total area as per builder plan.The open-concept living and dining area is filled with natural light and includes a walk-out to a private balcony, creating a comfortable space for everyday living and entertaining. The modern kitchen provides ample counter space and storage. The primary bedroom features a walk-in closet and private ensuite, while the second bedroom is well-proportioned and conveniently located near the main bathroom. An enclosed den with a door offers excellent flexibility for a home office, nursery, or guest space.Additional highlights include two full bathrooms, in-suite laundry, and a welcoming foyer. Conveniently located close to shopping, parks, schools, transit, and major highways. An ideal opportunity for both end-users and investors.
| a week ago | Listing updated with changes from the MLS® | |
| a week ago | Listing first seen on site |

Listing information is provided by Participants of the Toronto Real Estate Board. IDX information is provided exclusively for personal, non-commercial use, and may not be used for any purpose other than to identify prospective properties consumers may be interested in purchasing. Information is deemed reliable but not guaranteed. Copyright 2026, Toronto Real Estate Board
Last checked 2026-10-30 11:23 AM UTC