Save
Ask
Tour
Hide
Share
$2,999
4 Days On Site

27 Mossom Road W 1
Toronto, ON M6S 1L9

For Rent|Multi Family|Active
2
Beds
1
Total Bath
700-1100
SqFt
—
/SqFt
County:
Toronto
27 Mossom Road W 127 Mossom Road W 127 Mossom Road W 127 Mossom Road W 1
Save
Ask
Tour
Hide
Share

Mortgage Calculator

Monthly Payment (Est.)

Enter an interest rate to see your estimated monthly payment.
Calculator powered by Showcase IDX, a Constellation1 Company. Copyright ©2026 Information is deemed reliable but not guaranteed.

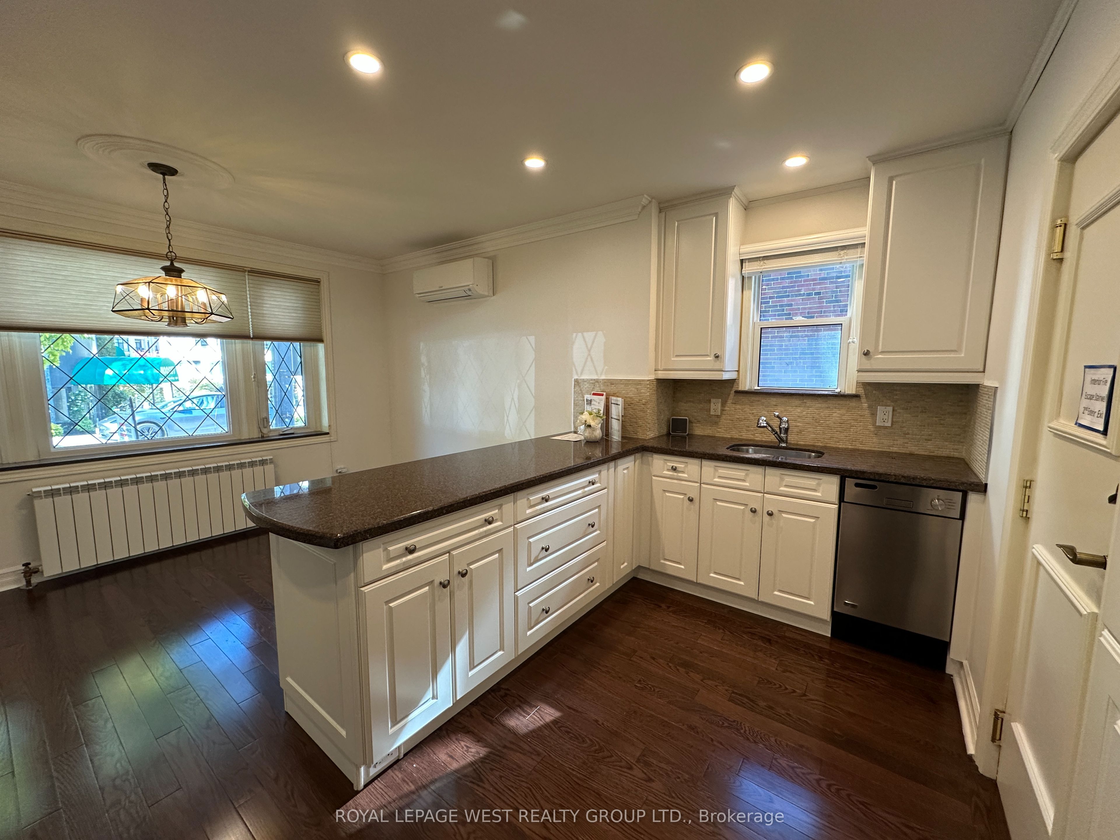
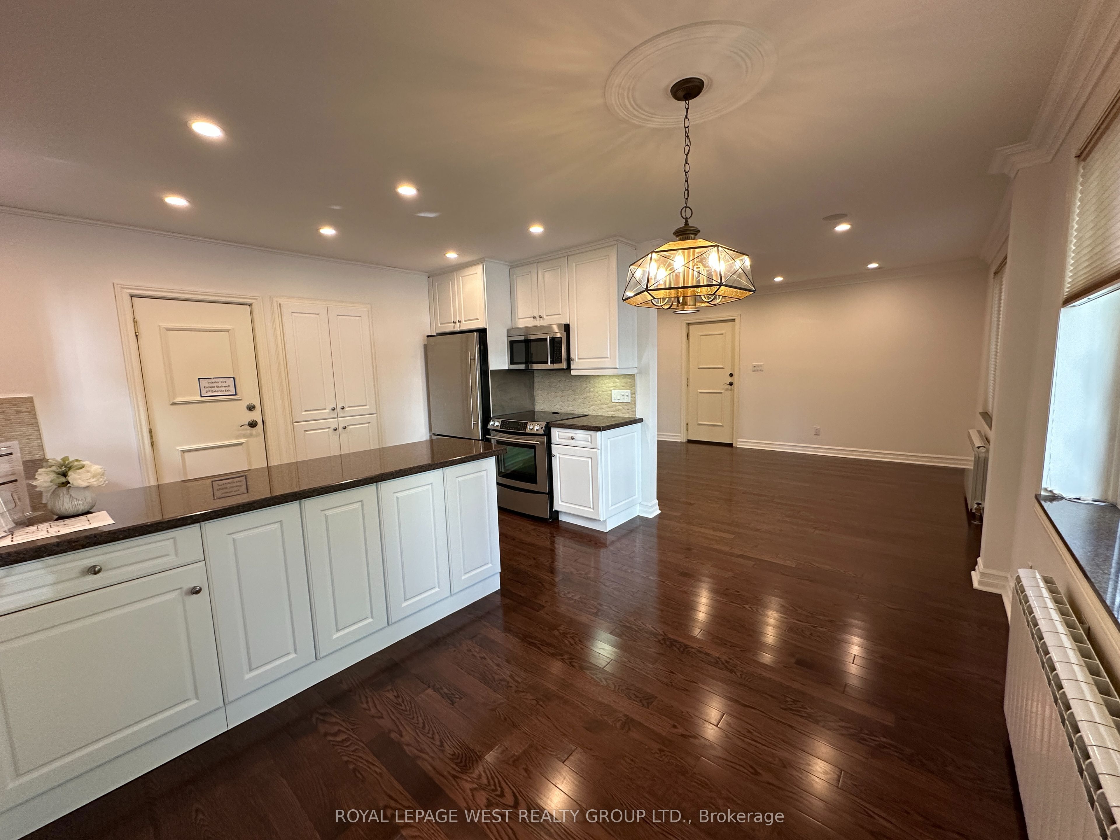
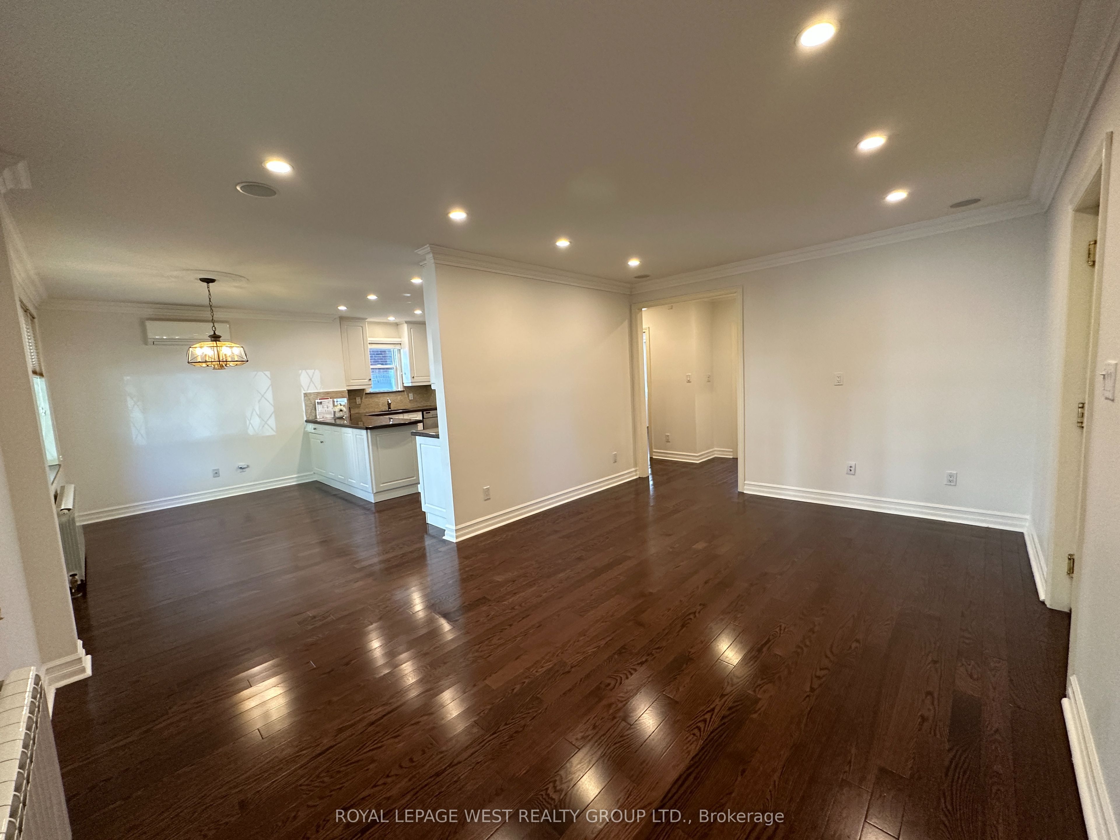
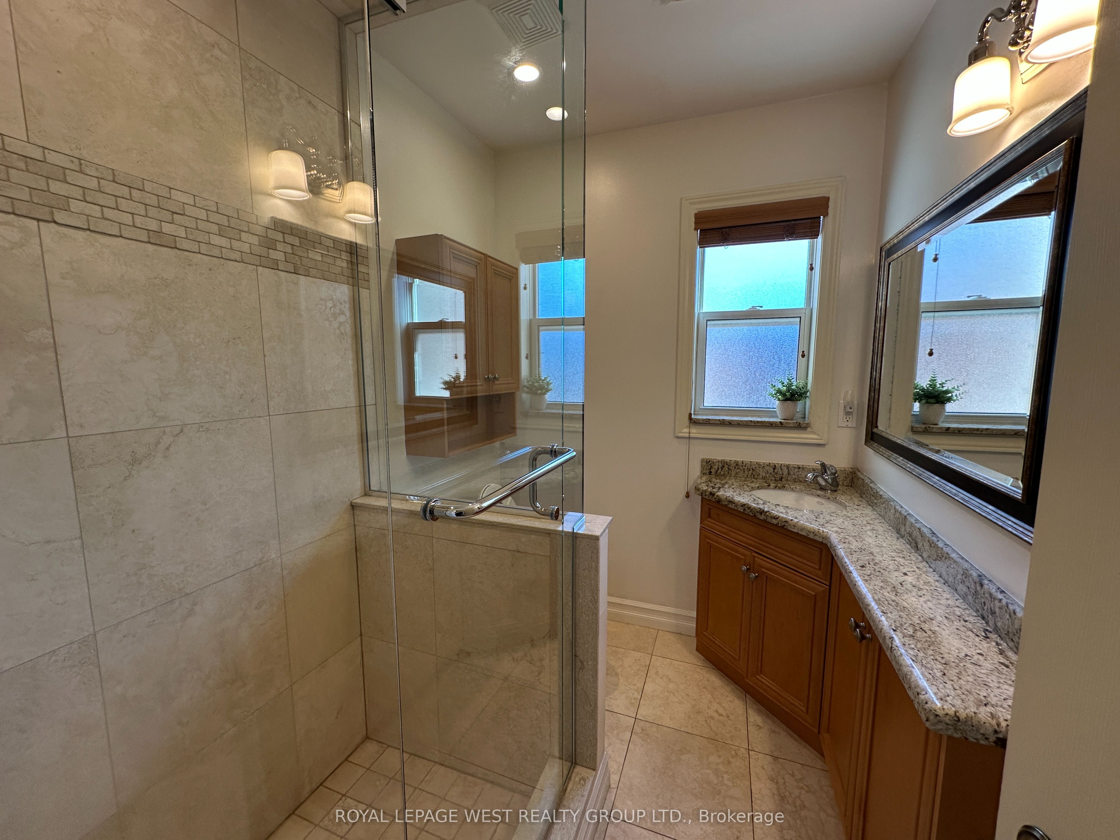
This Large 2 Bdrm With Walk Out Balcony Checks Off All The Boxes. Deep Bsmt Locket is Included. Stunning Oak Floors Throughout. Renovated Kitchen W/Stone Island, S/S Appliances, An Abundance of Cabinets & Cupboards. Kitchen Has a 2nd Exit Door. Updated Bathroom W/Heated Floors & Linen Closet. Open Concept Living Rm With Views to Dining Rm & Kitchen. Does 5 Closets Get Your Attention? The Sunny South Facing Primary Bedroom Has Both a Walk-in Closet & A Double Closet. The Second Bedroom Is Bright & The New Door Opens Up To A Large Covered Porch. Do You Favour Charming Elements Such As: Stained Glass, Stucco Walls, Fireplace Mantel, & Sconce Lighting? Your Very Own Ground Level Enclosed Garage (private remote) is available at an extra cost. Walk To Bloor West Village & Jane Subway, Old Mill Park/River. Drive South to QEW Ramp To Downtown-There In 15 minutes. Best Of Both Worlds-City Living And Green Spaces. Space Space.

Save
Ask
Tour
Hide
Share
Listing Snapshot
Price 
$2,999
Days On Site 
4 Days
Bedrooms 
2
Inside Area (SqFt) 
700-1100 sqft
Total Baths 
1
Full Baths 
N/A
Partial Baths 
N/A
Lot Size 
N/A
Year Built 
N/A
MLS® Number 
W14098728
Status 
Active
Property Tax 
N/A
Maintenance Fees 
N/A
Sq Ft Source 
N/A
Friends & Family
Recent Activity
5 days agoListing updated with changes from the MLS®
5 days agoListing first seen on site
General Features
Attached Garage 
Yes
Cross Street 
Bloor and Jane
Direction Faces 
North
Foundation 
Block
Garage 
Yes
Number Of Stories 
3
Parking 
PrivateAttached
Parking Spaces 
1
Property Sub Type 
Multi Family
Style 
3-Storey
Interior Features
Cooling 
Wall Unit(s)
Furnished 
Unfurnished
Heating 
Natural GasRadiant
Laundry Features 
Common AreaLaundry Room
Bedroom 2 
Dimensions - 3.66 x 3.0Level - Main
Dining Room 
Dimensions - 3.9 x 5.15Level - MainFeatures - Built-in Features
Kitchen 
Dimensions - 5.18 x 3.99Level - Main
Living Room 
Dimensions - 5.26 x 3.65Level - Main
Master Bedroom 
Dimensions - 4.15 x 3.23Level - MainFeatures - Walk-In Closet(s)
Save
Ask
Tour
Hide
Share
Exterior Features
Construction Details 
StuccoStone
Pool Features 
None
Roof 
Asphalt
Listing courtesy of ROYAL LEPAGE WEST REALTY GROUP LTD.

Listing information is provided by Participants of the Toronto Real Estate Board. IDX information is provided exclusively for personal, non-commercial use, and may not be used for any purpose other than to identify prospective properties consumers may be interested in purchasing. Information is deemed reliable but not guaranteed. Copyright 2026, Toronto Real Estate Board
Last checked 2026-10-25 05:02 PM UTC

Neighborhood & Commute
Source: Walkscore
Disclosure: Community information and market data powered by Constellation Data Labs. Information is deemed reliable but not guaranteed.
Save
Ask
Tour
Hide
Share
Scroll to Top