
40 Westmoreland Avenue 14Toronto, ON M6H 2Z7
Mortgage Calculator
Monthly Payment (Est.)
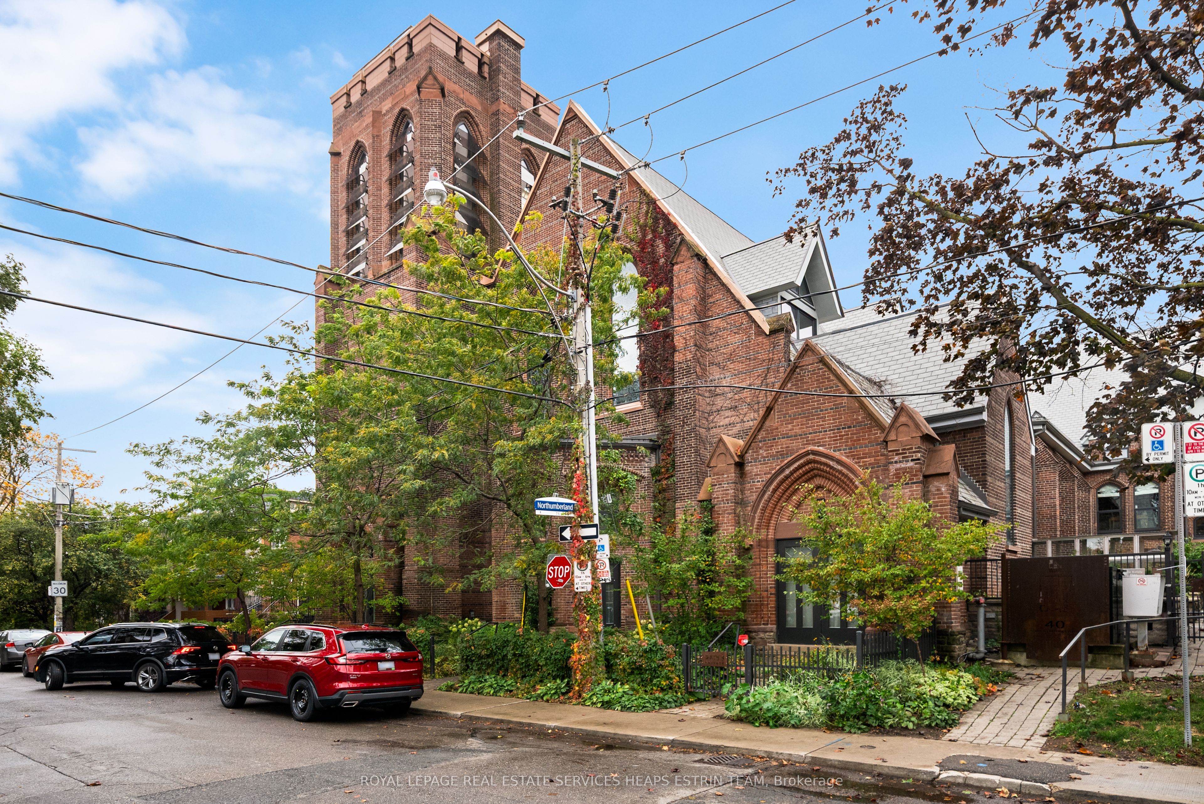
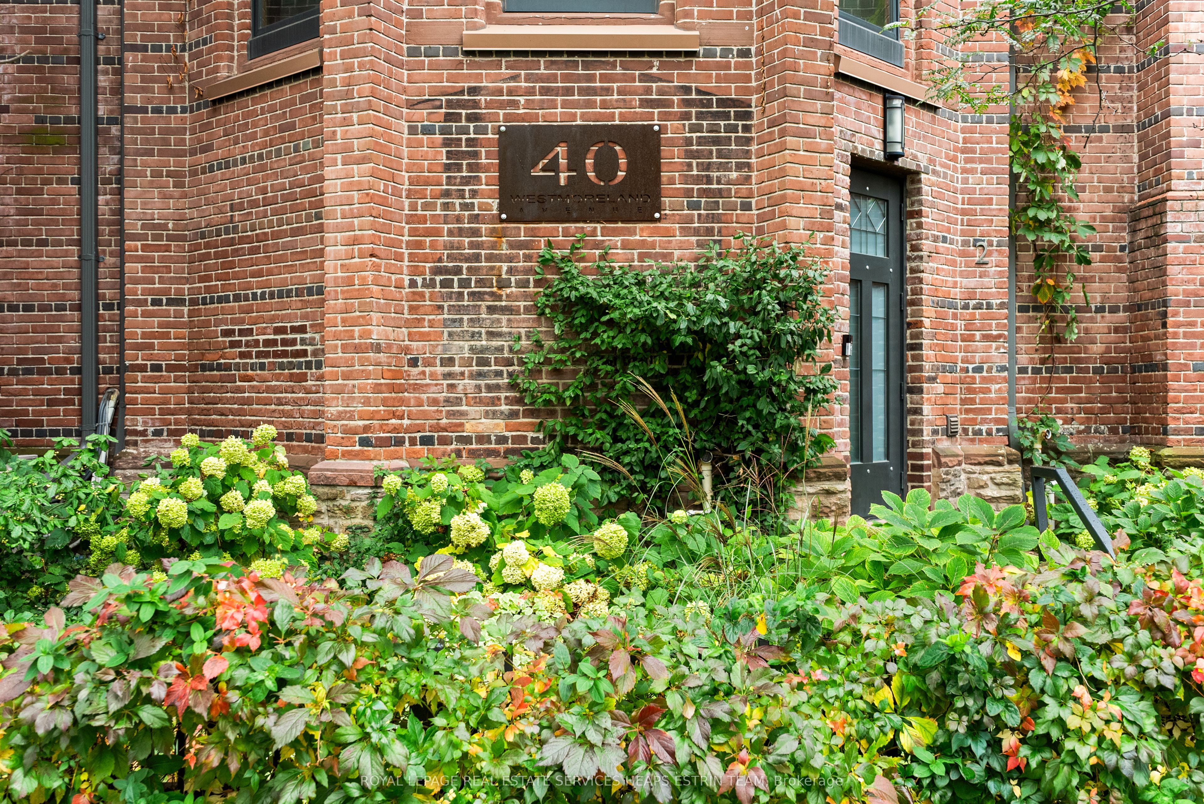
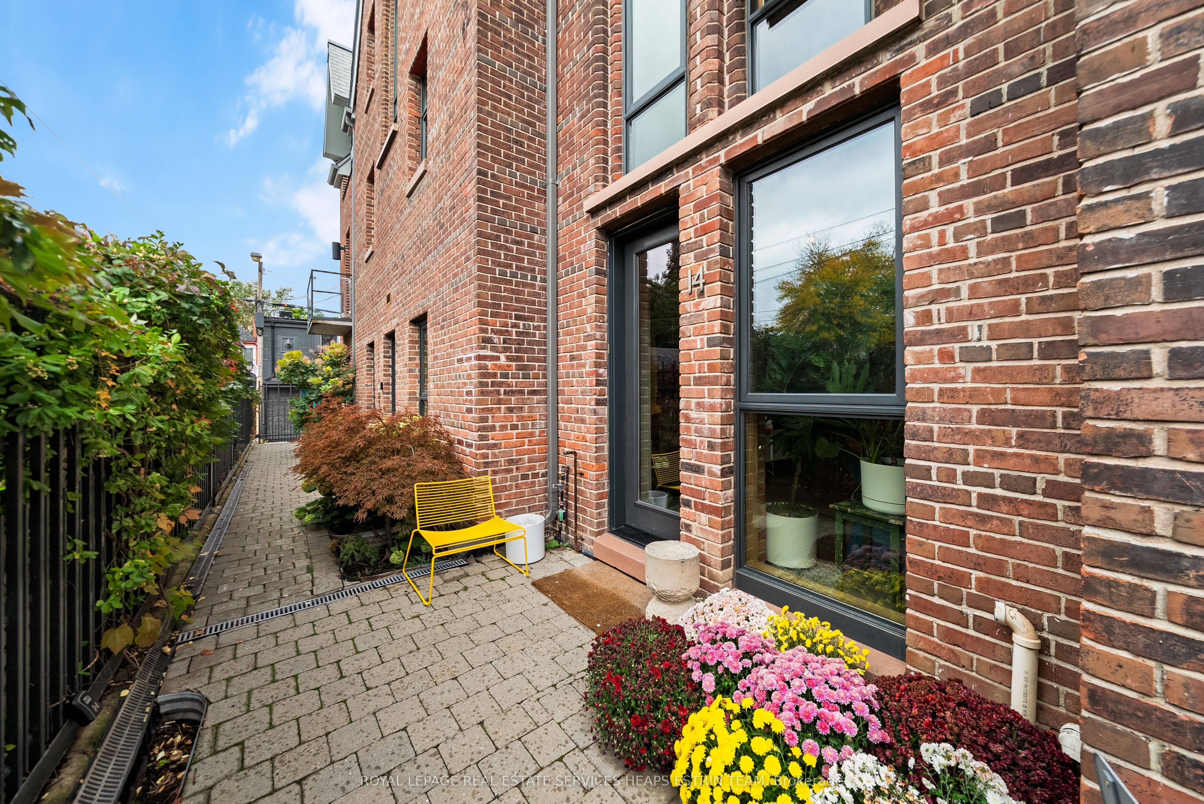
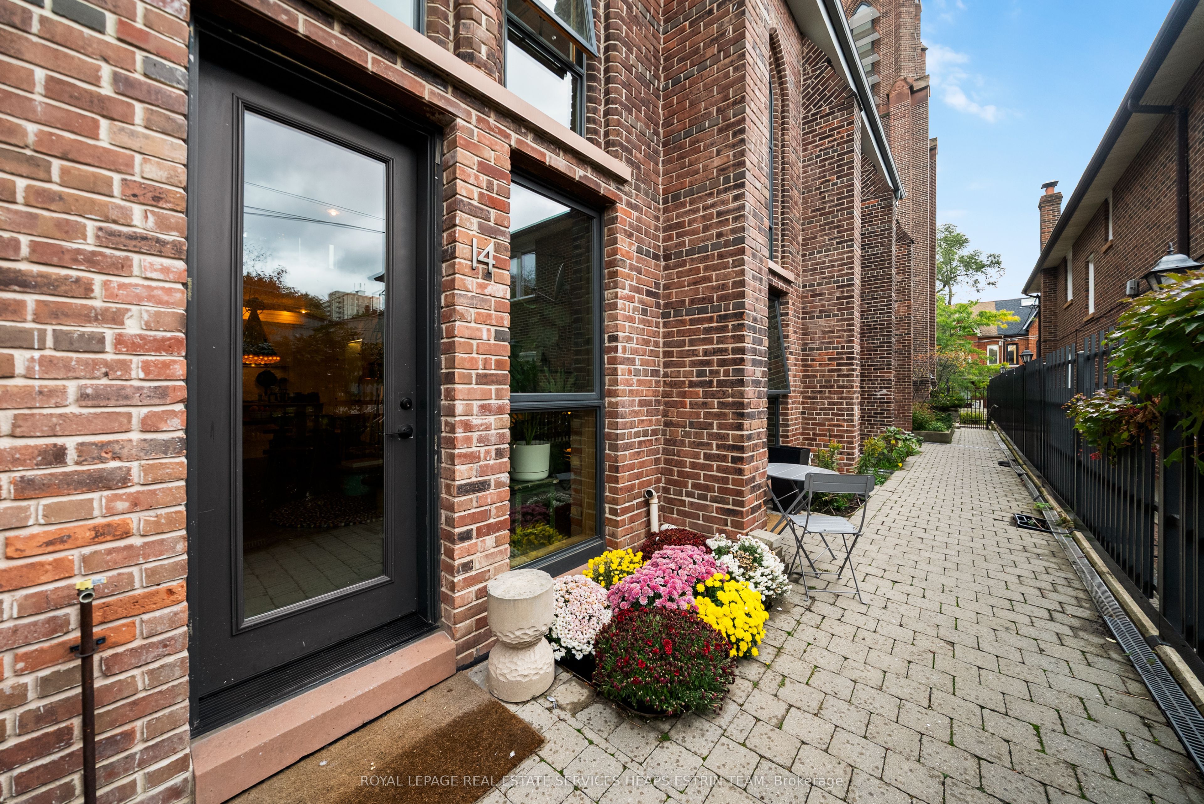
Enter an interest rate to see your estimated monthly payment.An exceptional blend of historic character and contemporary sophistication, TH14 at 40 Westmoreland Avenue offers a truly distinctive living experience within a beautifully restored Neo-Gothic church. Beyond its striking heritage facade, this south-facing, multi-level loft residence offers two bedrooms, three bathrooms, and abundant architectural character. Exposed red brick, intricate wood beams, impressive stone columns and soaring ceilings celebrate the building's rich history, while expansive windows fill the interiors with natural light. Designed for effortless entertaining and everyday living, the open-concept principal rooms flow seamlessly into a beautifully appointed kitchen with a waterfall marble island, integrated appliances, and generous storage. A dedicated study adds versatility, while the upper-level bedroom offers a private retreat with its own ensuite bathroom. Ideally situated in Toronto's vibrant west end, just steps from the shops, cafés and restaurants of Bloor Street West, with convenient access to transit, parks and the city's most celebrated neighbourhood amenities. One parking space and one locker are included. Rich in history and brimming with character, this remarkable residence presents a rare opportunity to enjoy the architectural beauty of a historic landmark in an exceptional urban setting.
| yesterday | Listing updated with changes from the MLS® | |
| yesterday | Listing first seen on site |

Listing information is provided by Participants of the Toronto Real Estate Board. IDX information is provided exclusively for personal, non-commercial use, and may not be used for any purpose other than to identify prospective properties consumers may be interested in purchasing. Information is deemed reliable but not guaranteed. Copyright 2026, Toronto Real Estate Board
Last checked 2026-10-22 04:07 PM UTC