
60 Barondale Drive 297Mississauga, ON L4Z 3N8
Mortgage Calculator
Monthly Payment (Est.)
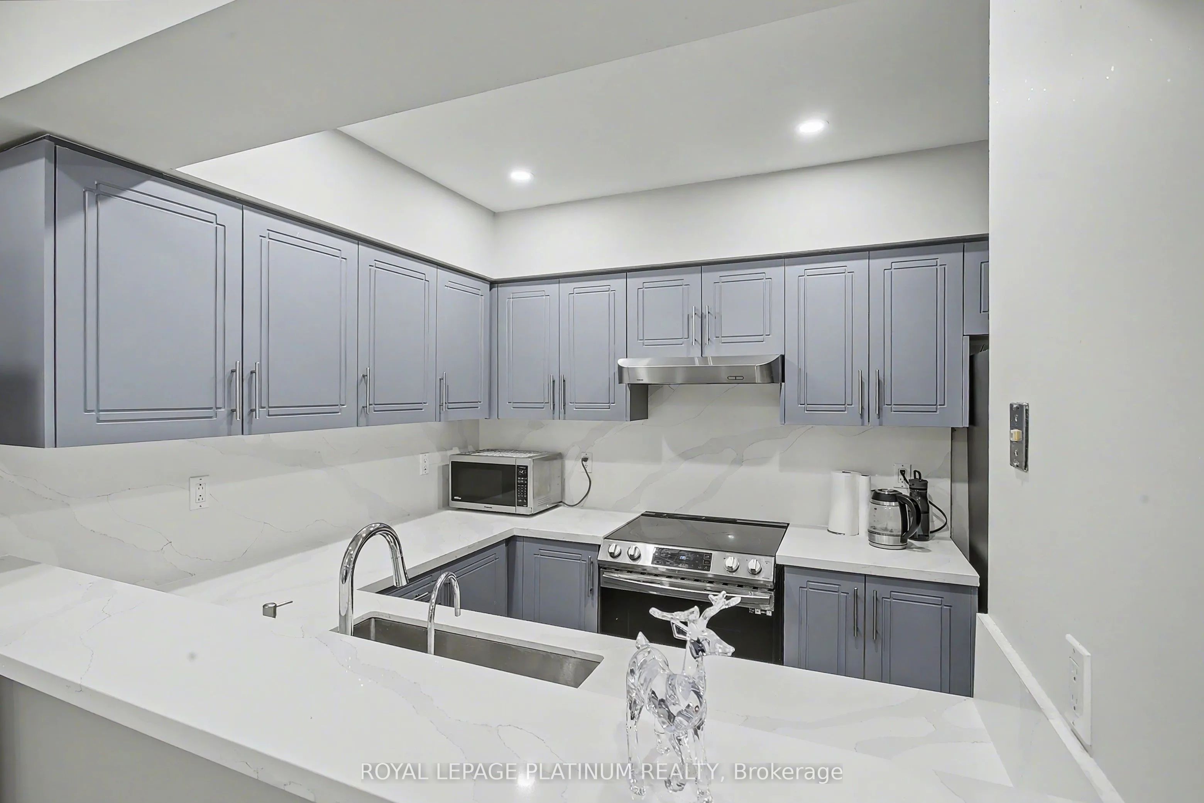
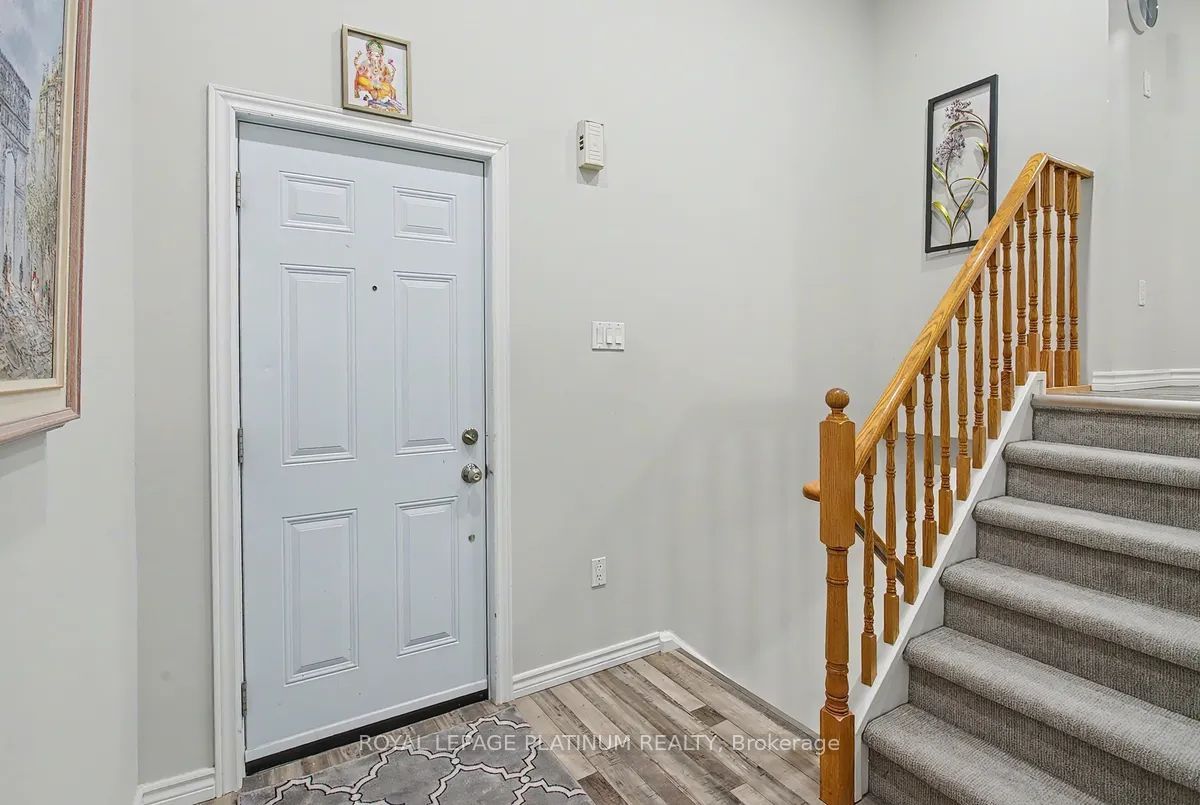
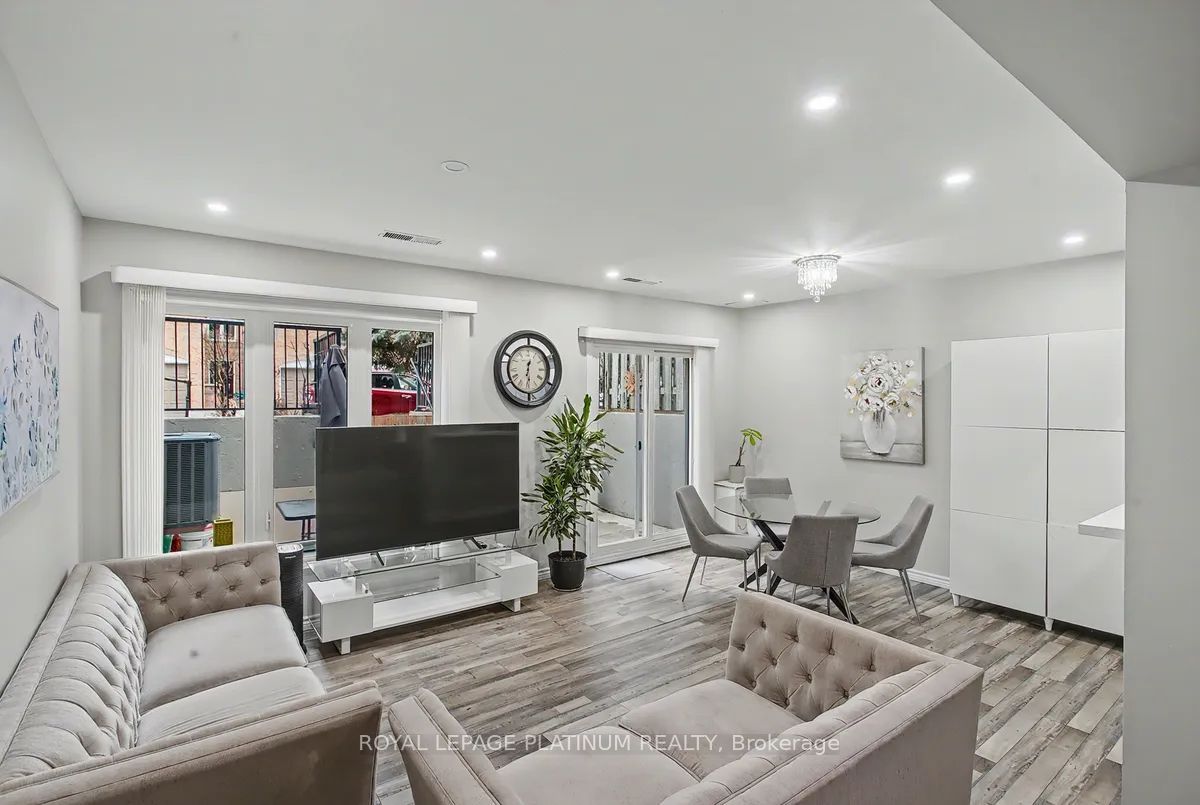
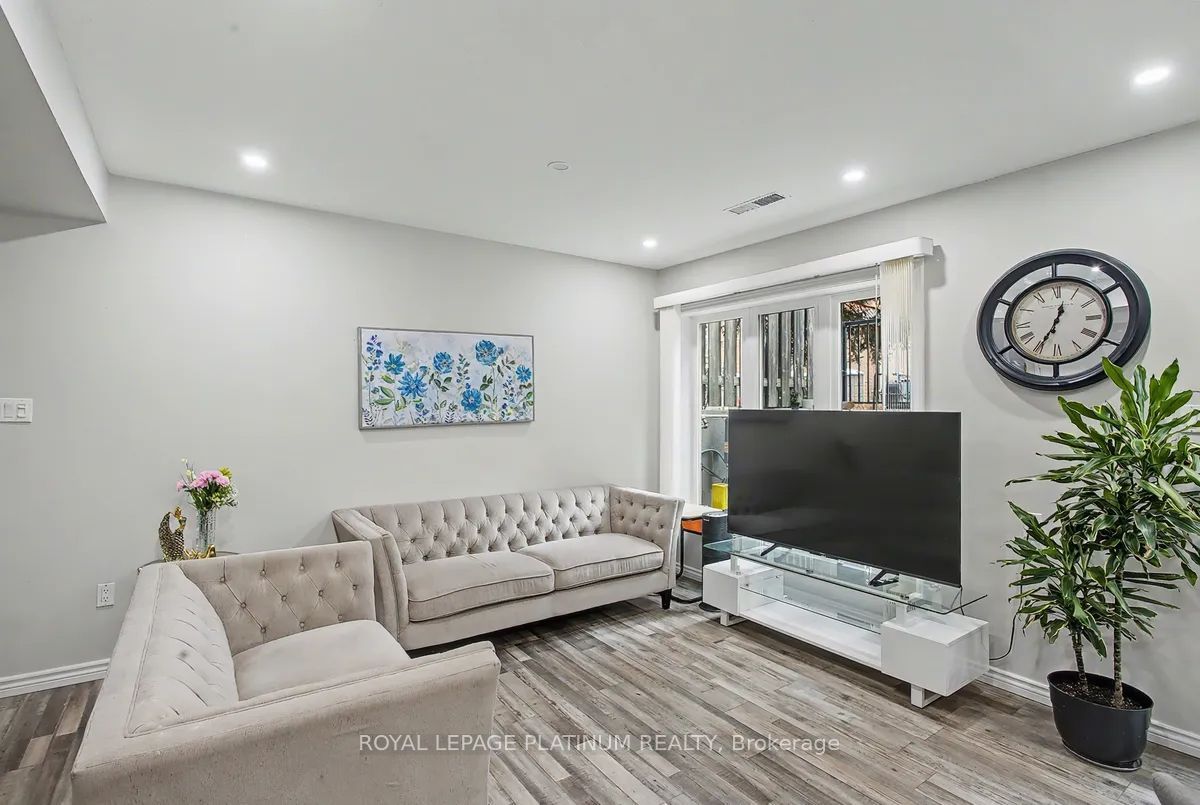
Enter an interest rate to see your estimated monthly payment.Beautifully updated 2+1 bed, 2 bath condo townhouse for lease in the heart of Hurontario! Bright open-concept living and dining area with laminate flooring and pot lights throughout, flowing into a modern kitchen with marble countertops, a matching backsplash, a double sink, and a newer dishwasher, fridge, stove, range hood, and microwave (approx. 1 year old). Spacious bedrooms with IKEA built-in closets, a renovated bathroom, and a brand-new washer and dryer. The fully renovated basement offers flexible space for a rec room, home office, or extra living area, plus a den-like area for storage. Enjoy your own private, fully enclosed backyard, perfect for relaxing or entertaining outdoors. Two parking spaces (one garage, one driveway) and ample built-in garage storage. The community pool is just steps away. Furnace, A/C, and hot water tank were all replaced in 2021. Minutes from Square One and Hwy 403/401/410, steps to the future Hazel McCallion LRT line, with schools within walking distance. Available December 1st for a 1-year lease. Ideal for professionals, couples, or small families. Book your showing today!
| a week ago | Listing updated with changes from the MLS® | |
| a week ago | Listing first seen on site |

Listing information is provided by Participants of the Toronto Real Estate Board. IDX information is provided exclusively for personal, non-commercial use, and may not be used for any purpose other than to identify prospective properties consumers may be interested in purchasing. Information is deemed reliable but not guaranteed. Copyright 2026, Toronto Real Estate Board
Last checked 2026-10-28 06:22 AM UTC