Save
Ask
Tour
Hide
Share
$410,000
3 Days On Site

HAVEN
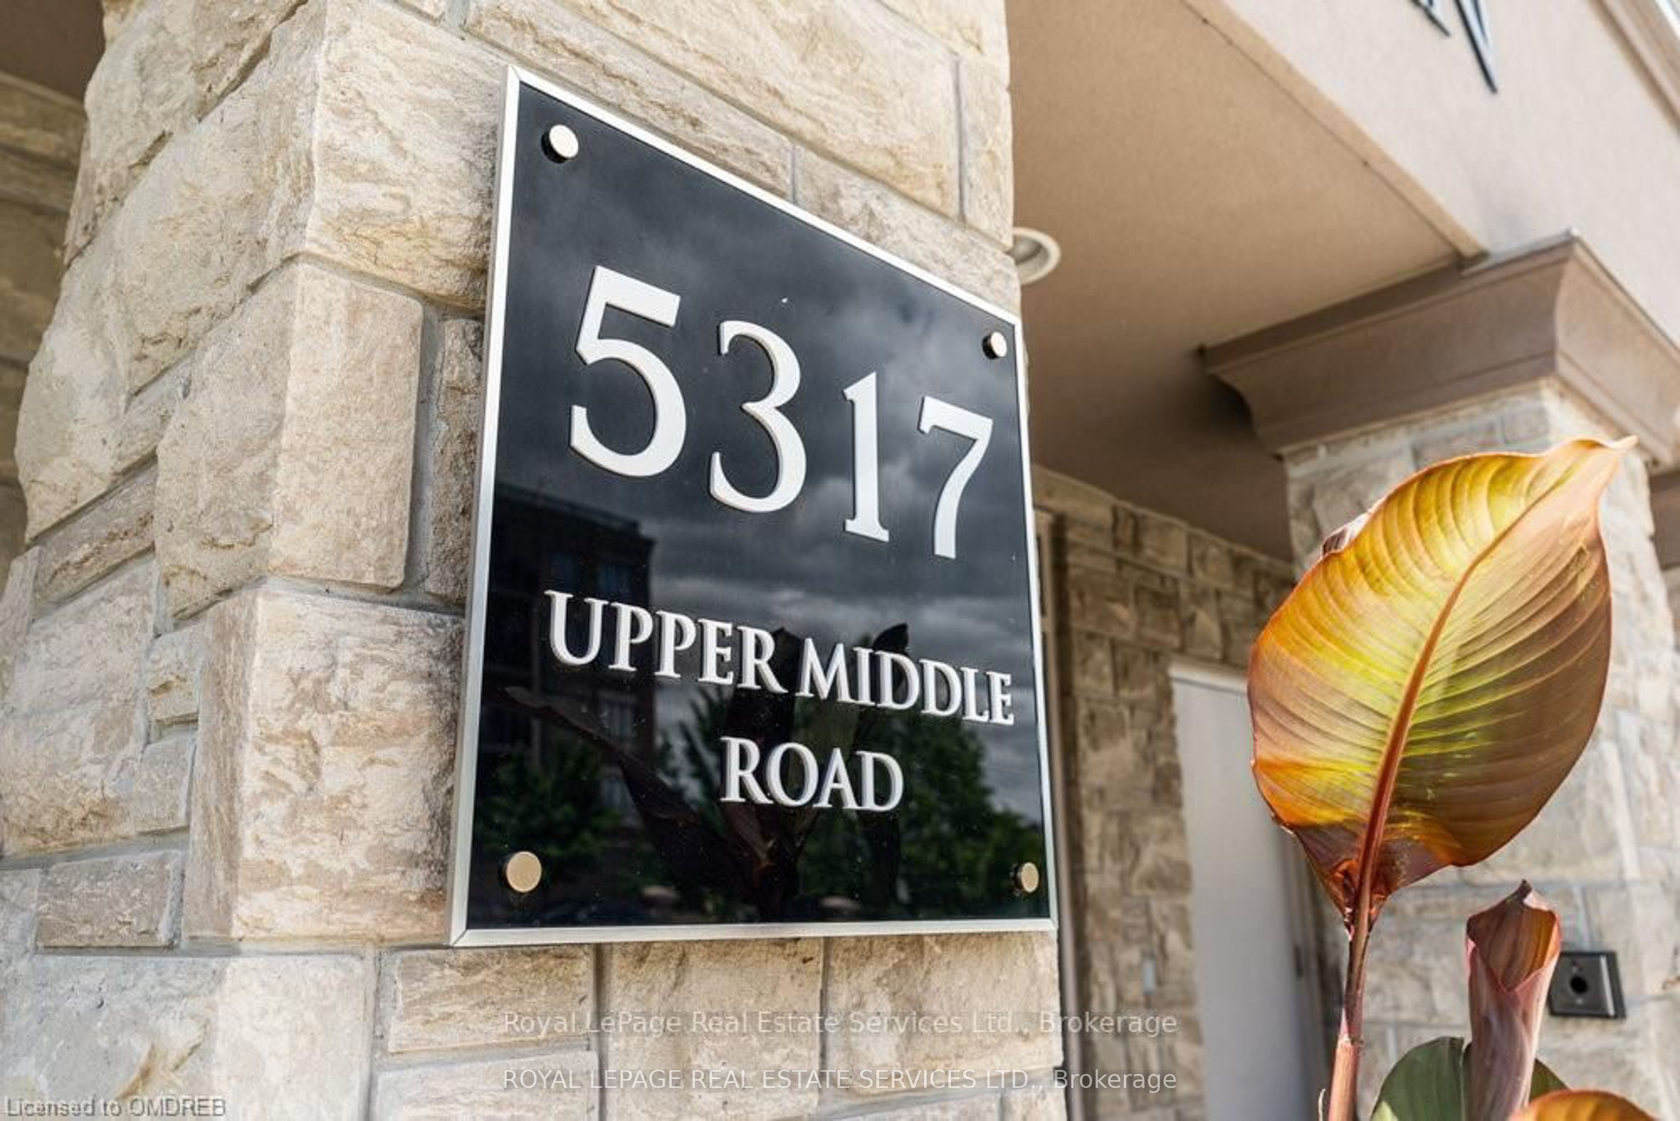
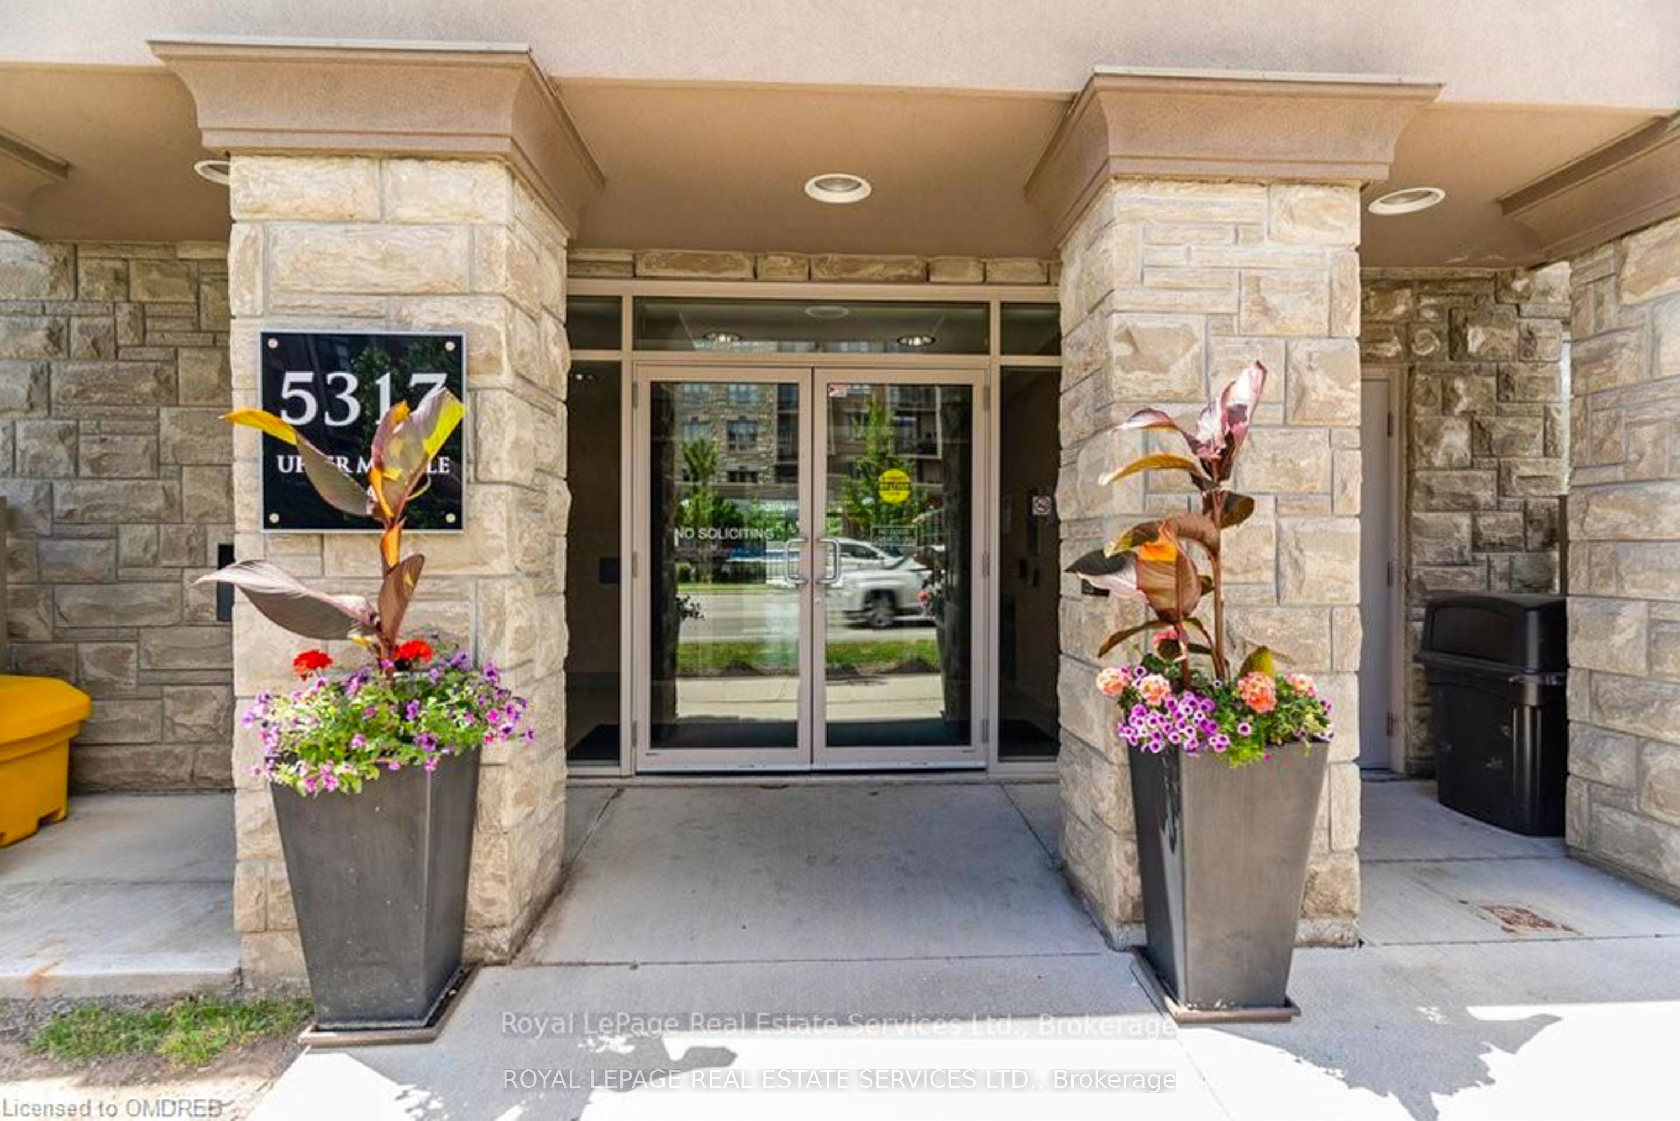
5317 Upper Middle Road 106
Burlington, ON L7L 0G8

For Sale|Condominium|Active
1
Bed
1
Total Bath
500-599
SqFt
—
/SqFt
County:
Halton
5317 Upper Middle Road 1065317 Upper Middle Road 1065317 Upper Middle Road 1065317 Upper Middle Road 106
Save
Ask
Tour
Hide
Share

Mortgage Calculator

Monthly Payment (Est.)

Enter an interest rate to see your estimated monthly payment.
Calculator powered by Showcase IDX, a Constellation1 Company. Copyright ©2026 Information is deemed reliable but not guaranteed.

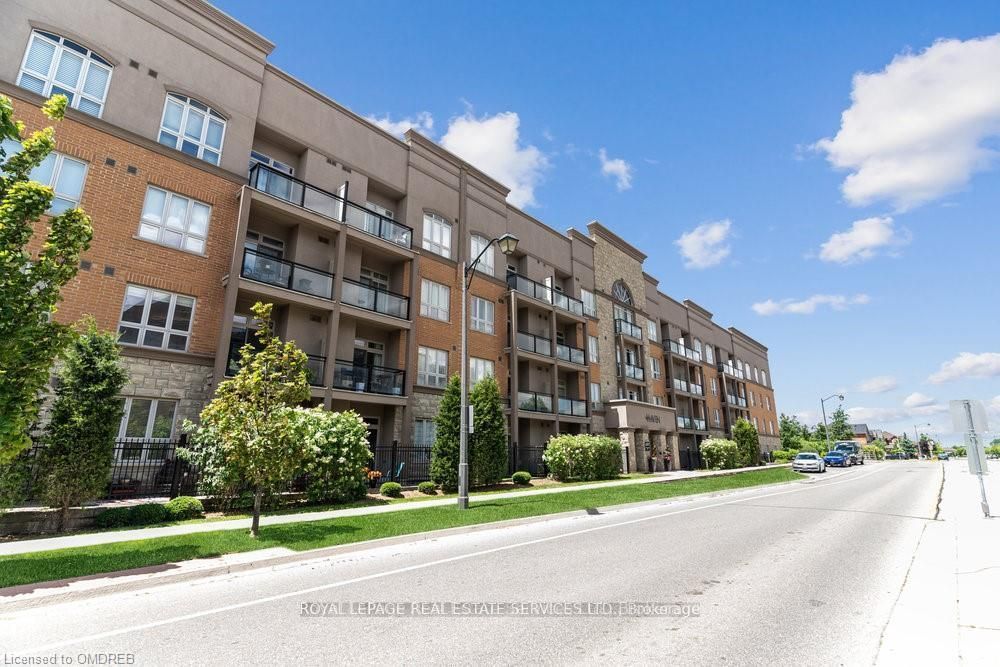
Now's the time to enter the real estate market! Take that first step to ownership. This lovely one bedroom condo on the main level with walk out to a patio in the Mid-Rise "Haven" Development is a great start! The well organized Kitchen with breakfast bar seating opens to a bright Living Rm with a patio door leading directly to your private Terrace/patio (21.38ft x 7.62ft). Lovely hardwood flooring throughout. Large bedroom with walk in closet. In suite laundry makes life even easier. Geo Thermal Forced Air Heating, No Hydro Needed To Run Pump. One underground parking spot (owned) just below unit and 1 spacious locker on main level (owned). The building includes use of the rooftop lounge, BBQ area and entertainment seating, even has a putting green! Exercise Room, Bike Storage, Tire Storage and Plenty Of Visitor Parking!. Large party room available for special occasions. Schools and walking trails close by. Minutes to GO, highways, shopping, restaurants and Bronte Provincial Park.

Save
Ask
Tour
Hide
Share
Listing Snapshot
Price 
$410,000
Days On Site 
3 Days
Bedrooms 
1
Inside Area (SqFt) 
500-599 sqft
Total Baths 
1
Full Baths 
N/A
Partial Baths 
N/A
Lot Size 
N/A
Year Built 
N/A
MLS® Number 
W14100768
Status 
Active
Property Tax 
$2,385.91
Maintenance Fees 
$506.31
Sq Ft Source 
N/A
Friends & Family
Recent Activity
4 days agoListing updated with changes from the MLS®
4 days agoListing first seen on site
General Features
Cross Street 
Upper Middle Rd and Sutton Dr
Direction Faces 
South
Garage 
Yes
Number Of Stories 
1
Parking Spaces 
1
Pets 
Yes
Property Sub Type 
Condominium
Security 
Security SystemSmoke Detector(s)Carbon Monoxide Detector(s)
Style 
Apartment
Interior Features
Cooling 
Central Air
Heating 
GeothermalForced Air
Bathroom 
Dimensions - 2.38 x 1.5Level - Main
Bedroom 
Dimensions - 2.95 x 3.49Level - MainFeatures - Walk-In Closet(s)
Kitchen 
Dimensions - 2.59 x 2.79Level - MainFeatures - Breakfast Bar, Built-in Features
Living Room 
Dimensions - 3.55 x 3.46Level - Main
Save
Ask
Tour
Hide
Share
Exterior Features
Construction Details 
Brick
Exterior 
Lighting
Lot Features 
Level
Roof 
Rolled/Hot Mop
Community Features
Maintenance Fee 
$506.31
Listing courtesy of ROYAL LEPAGE REAL ESTATE SERVICES LTD.

Listing information is provided by Participants of the Toronto Real Estate Board. IDX information is provided exclusively for personal, non-commercial use, and may not be used for any purpose other than to identify prospective properties consumers may be interested in purchasing. Information is deemed reliable but not guaranteed. Copyright 2026, Toronto Real Estate Board
Last checked 2026-10-24 10:23 PM UTC

Neighborhood & Commute
Source: Walkscore
Disclosure: Community information and market data powered by Constellation Data Labs. Information is deemed reliable but not guaranteed.
Save
Ask
Tour
Hide
Share
Scroll to Top