
65 Southport Street 1501Toronto, ON M6S 3N6
Mortgage Calculator
Monthly Payment (Est.)
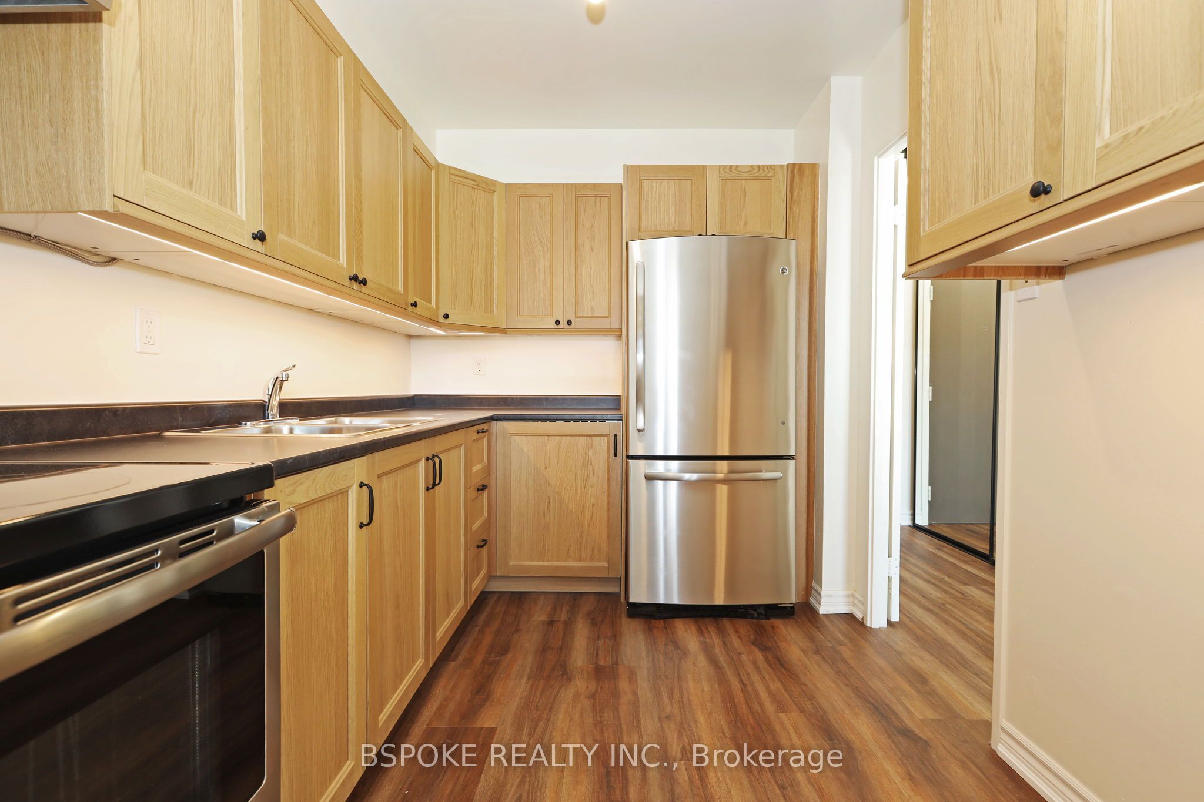
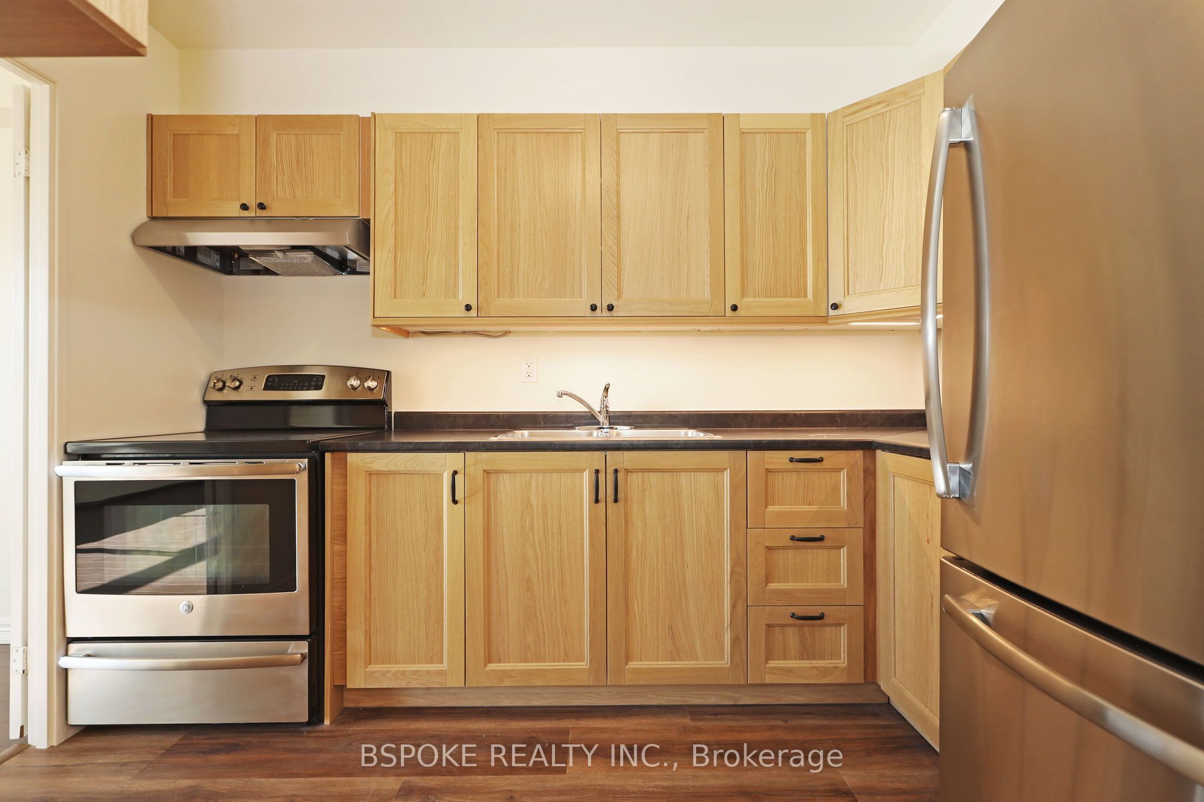
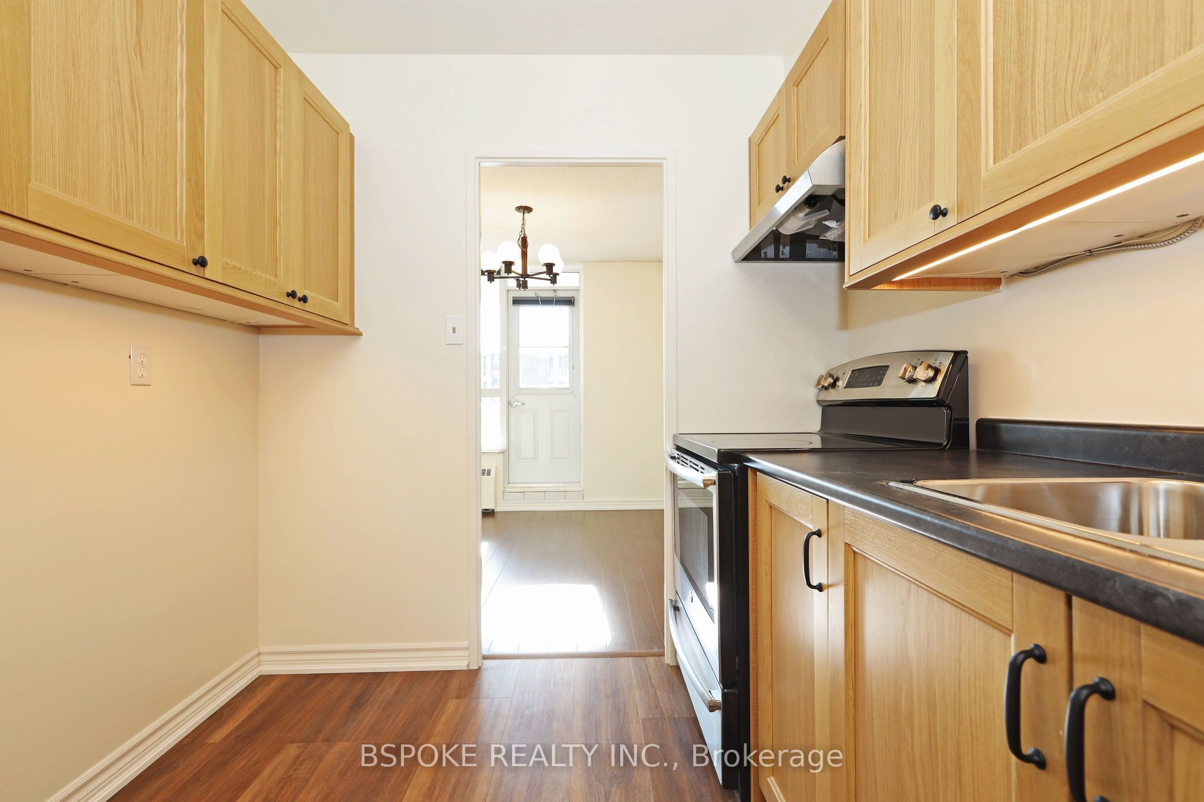
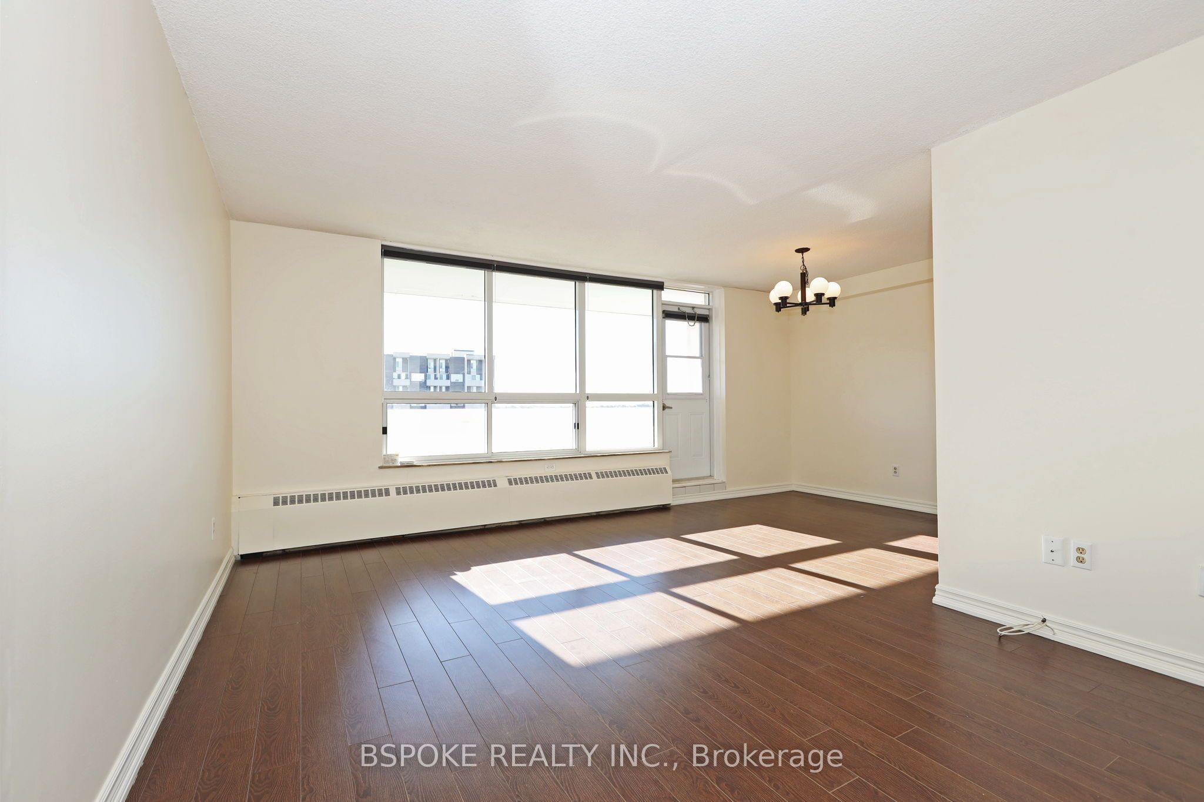
Enter an interest rate to see your estimated monthly payment.Room to spread out, a sunset-facing balcony, and one of Toronto's most loved neighbourhoods right outside your door! This bright and spacious, freshly painted, 2 bed, 2 bath condo in High Park/Swansea offers nearly 950 sq. ft. of comfortable living space, with an open-concept living and dining area that walks out to a generous west-facing private balcony. Enjoy brand new kitchen cabinets, s/s appliances, laminate flooring, plenty of storage, a dedicated laundry room with full-size washer and dryer, and a primary bedroom with its own ensuite. New bathroom vanities. Even better? Underground parking, a storage locker, utilities, cable and internet are all included! The building is packed with amenities, including an indoor pool, whirlpool, sauna, gym, billiards room, party room, hobby room and visitor parking. Spend your weekends exploring High Park, walking the waterfront trails, kayaking along the Humber River or grabbing coffee in nearby Bloor West Village and Roncesvalles. Cheese Boutique just around the corner! With the TTC just a minute away and easy highway access, getting downtown is a breeze. A peaceful neighbourhood setting with the city at your fingertips!
| 4 days ago | Listing updated with changes from the MLS® | |
| 4 days ago | Listing first seen on site |

Listing information is provided by Participants of the Toronto Real Estate Board. IDX information is provided exclusively for personal, non-commercial use, and may not be used for any purpose other than to identify prospective properties consumers may be interested in purchasing. Information is deemed reliable but not guaranteed. Copyright 2026, Toronto Real Estate Board
Last checked 2026-10-25 05:02 PM UTC