Save
Ask
Tour
Hide
Share
$3,200
1 Day On Site

414 Perth Avenue #Upper
Toronto, ON M6P 3Y6

For Rent|Single Family Residence|Active
3
Beds
2
Total Baths
700-1100
SqFt
—
/SqFt
County:
Toronto
414 Perth Avenue #Upper414 Perth Avenue #Upper414 Perth Avenue #Upper414 Perth Avenue #Upper
Save
Ask
Tour
Hide
Share

Mortgage Calculator

Monthly Payment (Est.)

Enter an interest rate to see your estimated monthly payment.
Calculator powered by Showcase IDX, a Constellation1 Company. Copyright ©2026 Information is deemed reliable but not guaranteed.

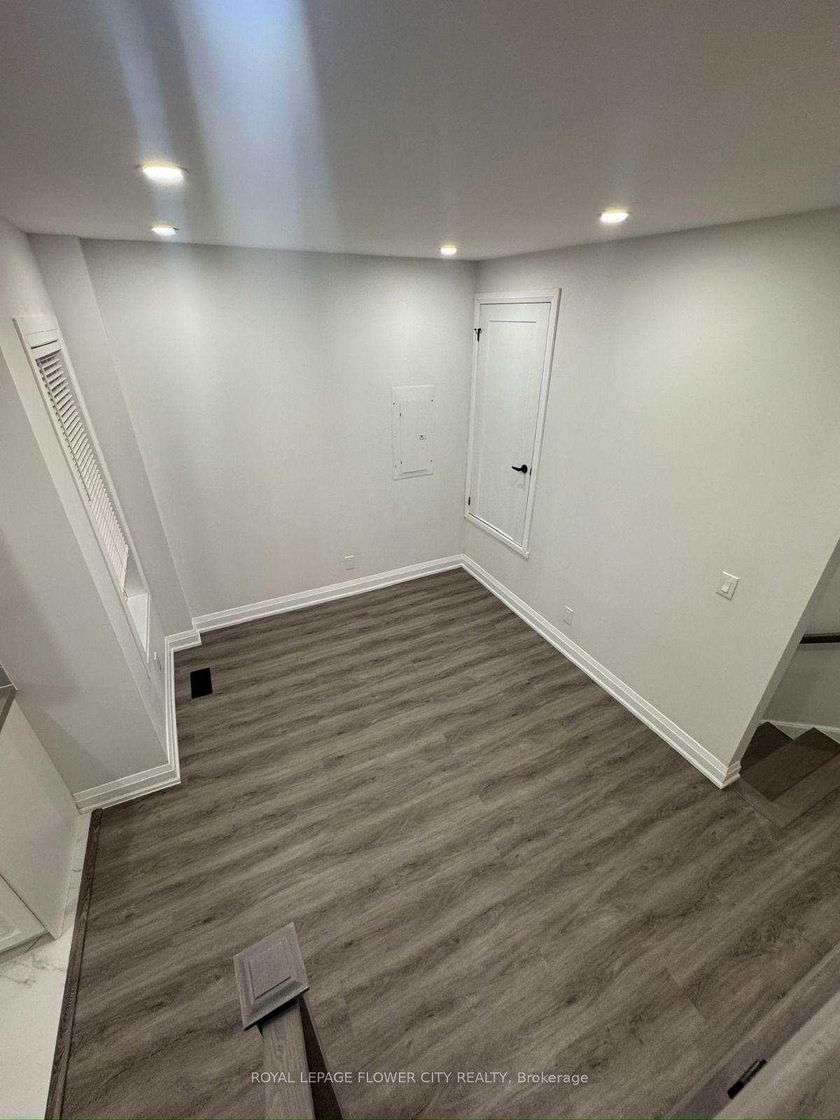
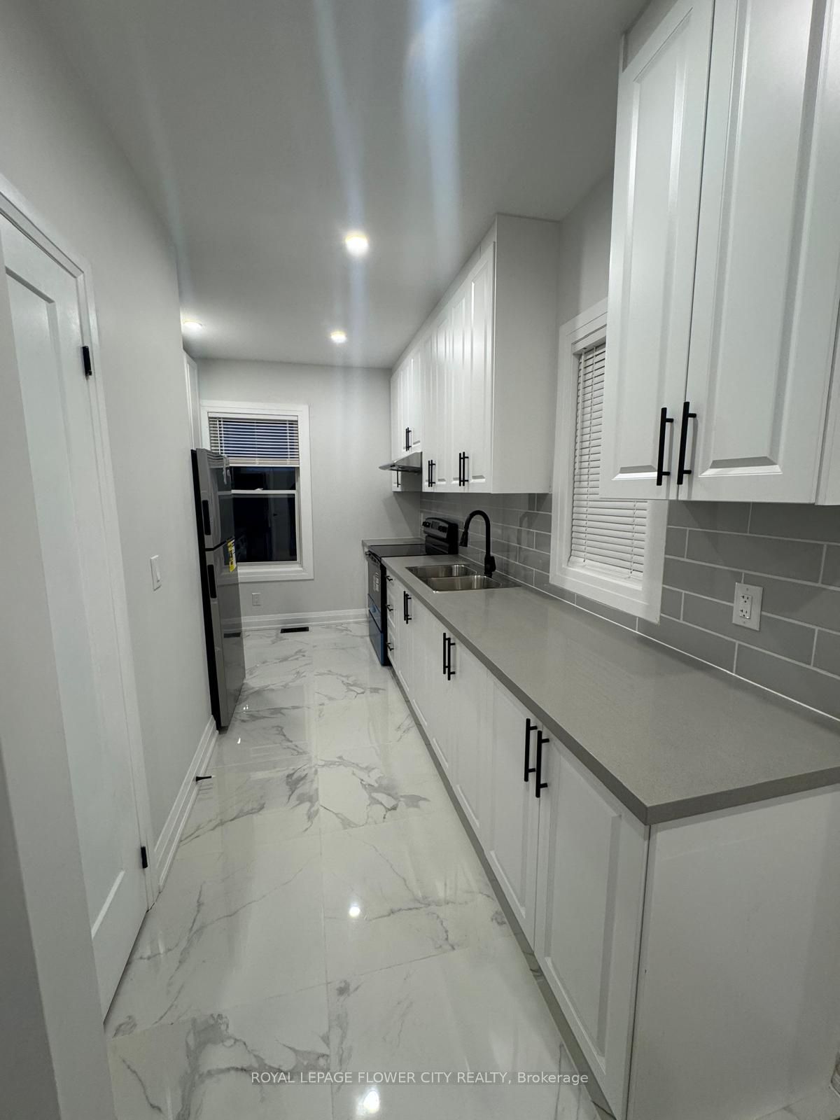
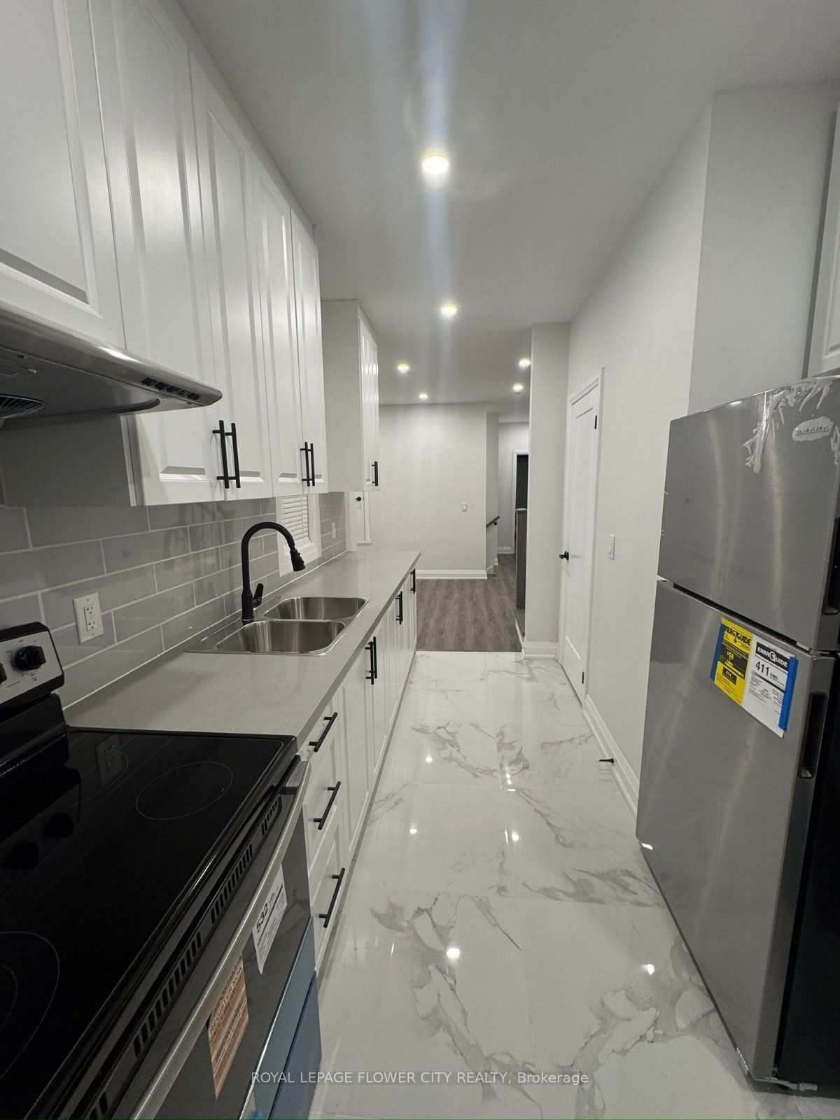
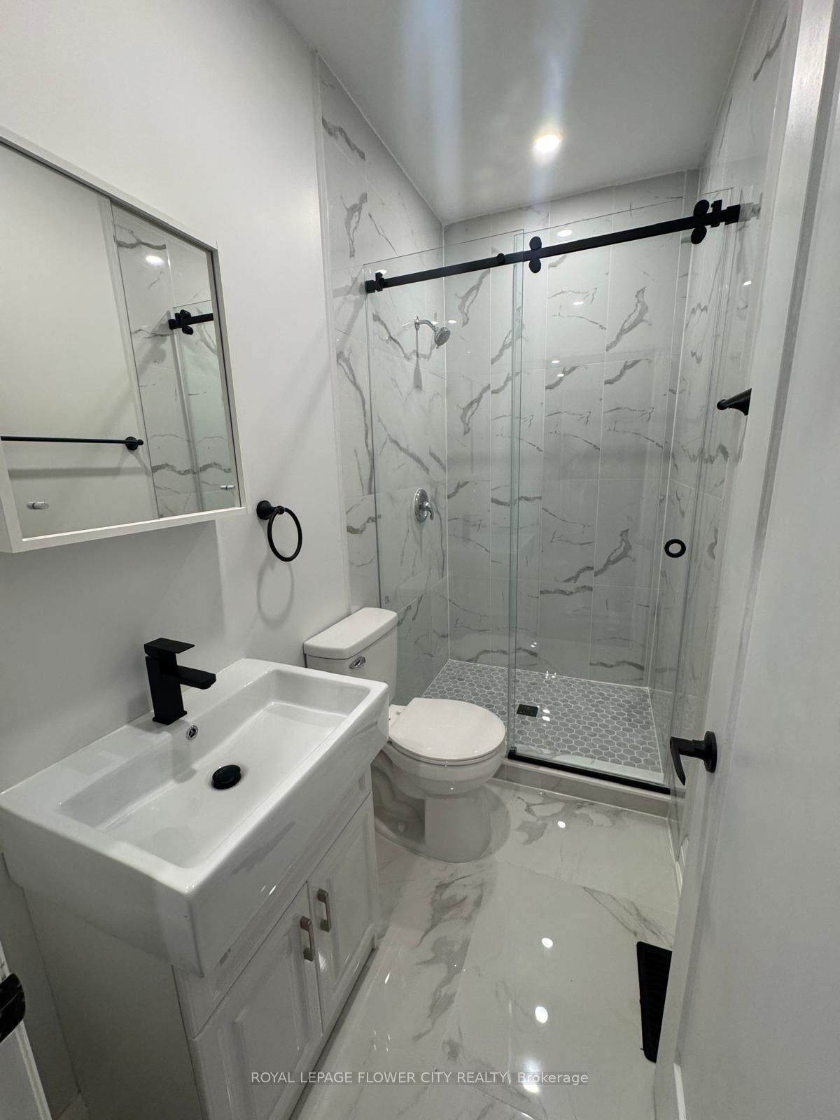
Welcome to 414 Perth Avenue--a sun-filled, fully renovated 2-storey upper residence (levels 2 & 3) in the vibrant Junction Triangle. Featuring 3 spacious bedrooms, 1.5 baths, and stylish, carpet-free living with luxury vinyl plank and oversized tile throughout. The bright open- concept layout is illuminated by pot lights and centers around a contemporary kitchen with stainless steel appliances. Walk out to your private terrace ideal for morning coffee or evening unwinding. Complete with private separate entrance and in-suite laundry. Exceptional transit & lifestyle hub: steps to the West Toronto Railpath, High Park, local indie cafes, craft breweries, and groceries. Commuters will love the unbeatable access to Dundas West Station (Subway/Streetcar) and the Bloor GO/UP Express for a direct 8-minute ride to Union Station or easy airport transit. Gas, water, and high-speed internet included!

Save
Ask
Tour
Hide
Share
Listing Snapshot
Price 
$3,200
Days On Site 
1 Day
Bedrooms 
3
Inside Area (SqFt) 
700-1100 sqft
Total Baths 
2
Full Baths 
N/A
Partial Baths 
N/A
Lot Size 
N/A
Year Built 
N/A
MLS® Number 
W14102242
Status 
Active
Property Tax 
N/A
Maintenance Fees 
N/A
Sq Ft Source 
N/A
Friends & Family
Recent Activity
yesterdayListing updated with changes from the MLS®
yesterdayListing first seen on site
General Features
Cross Street 
Perth Ave & Dupont St
Direction Faces 
West
Number Of Stories 
3
Parking 
On Street
Property Sub Type 
Single Family Residence
Style 
3-Storey
Interior Features
Basement 
None
Cooling 
Central Air
Furnished 
Unfurnished
Heating 
Natural GasForced Air
Laundry Features 
Laundry Closet
Bathroom 
Dimensions - 2.57 x 0.92Level - Second
Bedroom 2 
Dimensions - 3.58 x 2.61Level - Third
Bedroom 3 
Dimensions - 3.66 x 1.51Level - Third
Kitchen 
Dimensions - 2.79 x 4.11Level - SecondFeatures - Stone Counters
Living Room 
Dimensions - 3.58 x 2.81Level - Second
Master Bedroom 
Dimensions - 3.05 x 3.58Level - Second
Powder Room 
Dimensions - 1.52 x 0.92Level - Second
Save
Ask
Tour
Hide
Share
Exterior Features
Construction Details 
Aluminum Siding
Pool Features 
None
Roof 
Asphalt
Listing courtesy of ROYAL LEPAGE FLOWER CITY REALTY

Listing information is provided by Participants of the Toronto Real Estate Board. IDX information is provided exclusively for personal, non-commercial use, and may not be used for any purpose other than to identify prospective properties consumers may be interested in purchasing. Information is deemed reliable but not guaranteed. Copyright 2026, Toronto Real Estate Board
Last checked 2026-10-22 04:07 PM UTC

Neighborhood & Commute
Source: Walkscore
Disclosure: Community information and market data powered by Constellation Data Labs. Information is deemed reliable but not guaranteed.
Save
Ask
Tour
Hide
Share
Scroll to Top