
1626 Leblanc CourtMilton, ON L9E 0A4
Mortgage Calculator
Monthly Payment (Est.)
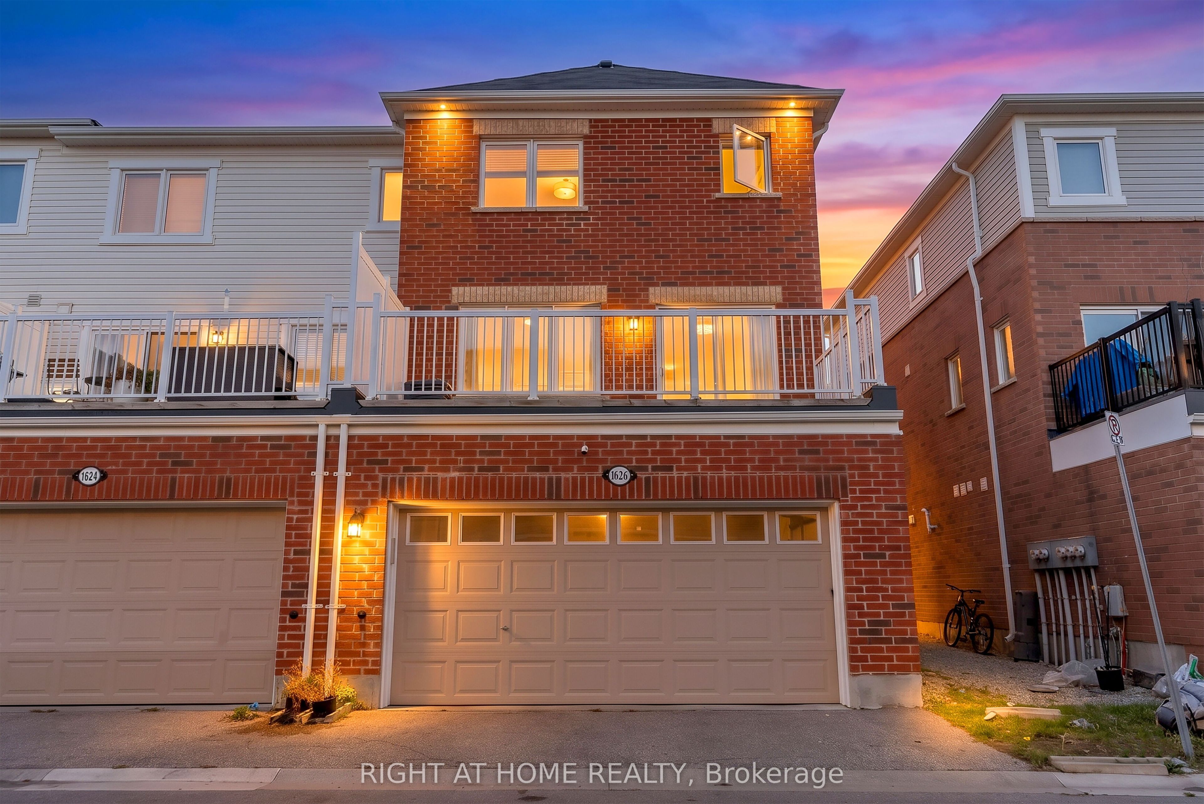
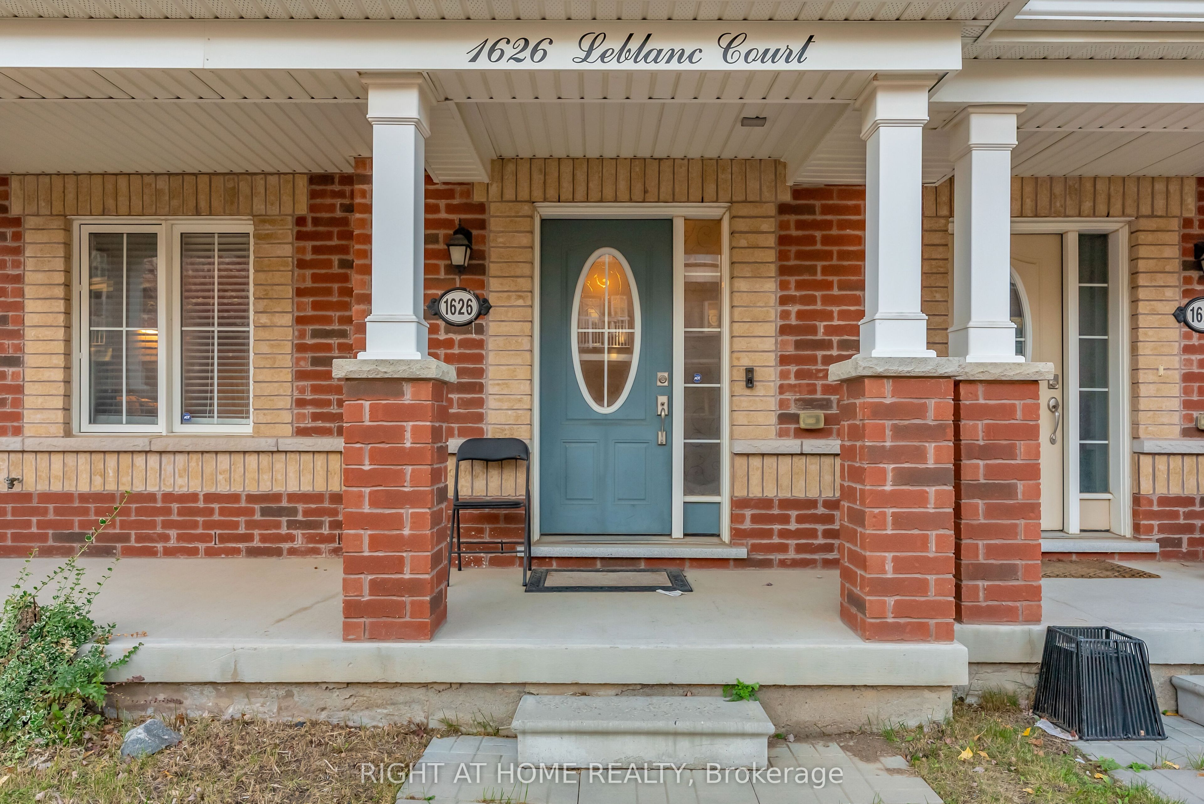
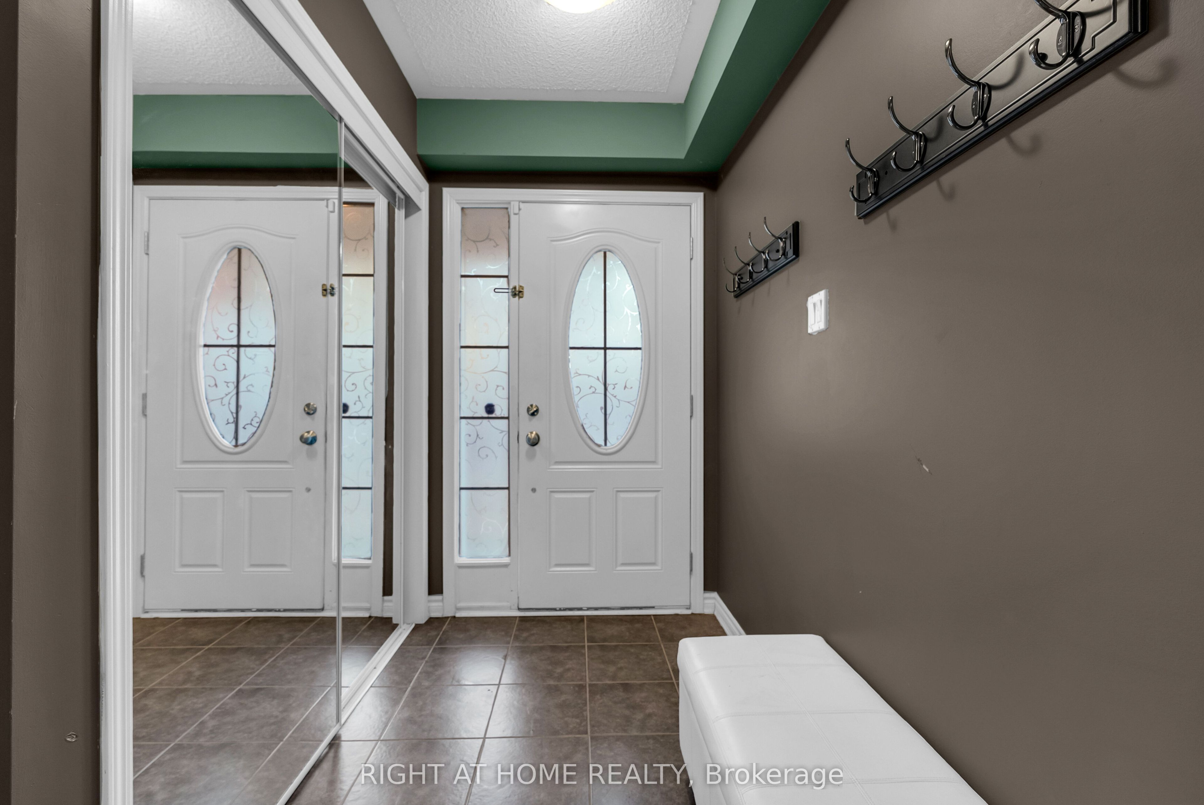
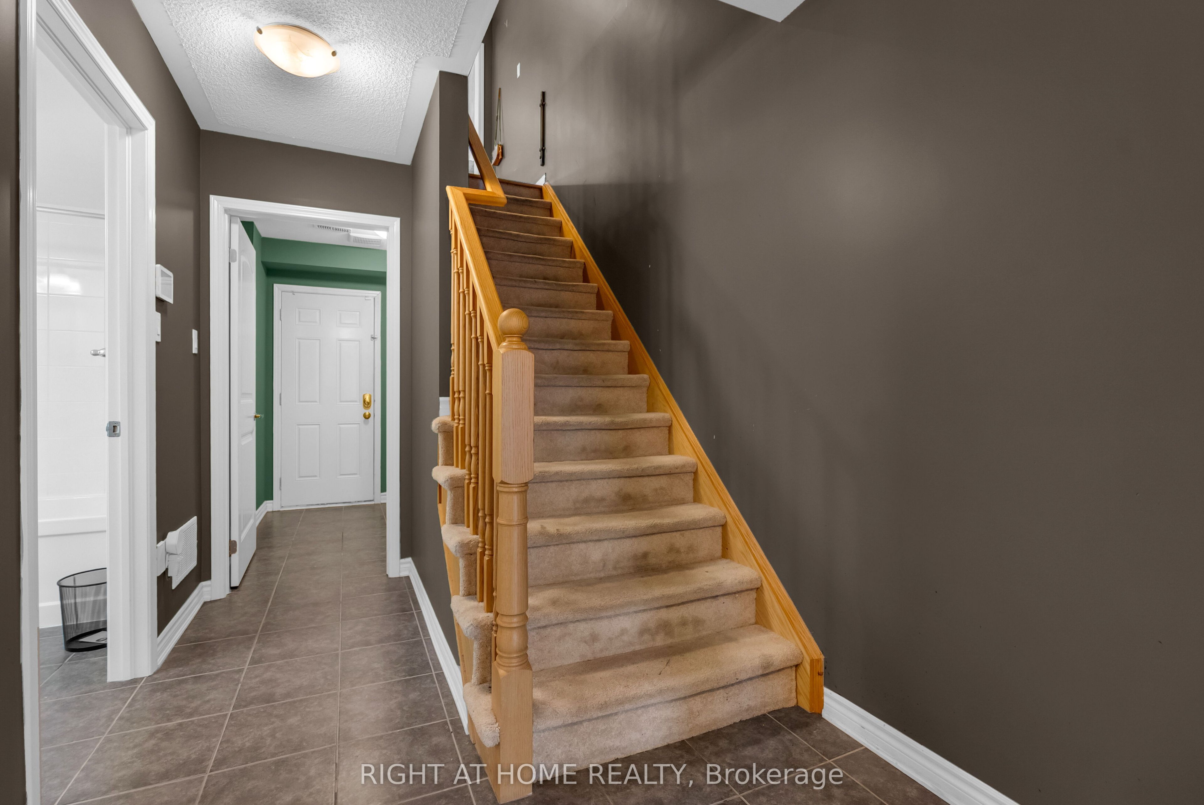
Enter an interest rate to see your estimated monthly payment.Rare double car garage! Fully freehold, approximately 2,000 sqft., 4-bedroom, 3.5-bathroom townhome in the desirable Hawthorne South Village community. This versatile three-storey layout features an upgraded ground-level bedroom with a full bathroom, laundry, and direct garage access, offering excellent flexibility for in-laws, extended family, or a home office. The second floor features separate living, dining, and family rooms. The open concept kitchen boasts a centre island and breakfast area with a walkout to a huge terrace deck, perfect for summer BBQs and outdoor entertaining. The third floor continues with newer, carpet-free flooring (2025) throughout three well-sized bedrooms, including a spacious primary bedroom with an upgraded 4-piece ensuite. Two additional bedrooms on this level are good sizes also. A fantastic opportunity to enjoy spacious freehold living, a rare double car garage, and a flexible layout to suit your family's needs! Notable upgrades: Oak staircase, Bosch fridge, newer oven, dishwasher, kitchen sink, washer, dryer.
| 4 days ago | Listing updated with changes from the MLS® | |
| 4 days ago | Listing first seen on site |

Listing information is provided by Participants of the Toronto Real Estate Board. IDX information is provided exclusively for personal, non-commercial use, and may not be used for any purpose other than to identify prospective properties consumers may be interested in purchasing. Information is deemed reliable but not guaranteed. Copyright 2026, Toronto Real Estate Board
Last checked 2026-10-25 10:48 AM UTC