Save
Ask
Tour
Hide
Share
$699,000
2 Days On Site

5240 Dundas Street B213
Burlington, ON L7L 0J6

For Sale|Condominium|Active
3
Beds
2
Total Baths
1200-1399
SqFt
—
/SqFt
County:
Halton
5240 Dundas Street B2135240 Dundas Street B2135240 Dundas Street B2135240 Dundas Street B213
Save
Ask
Tour
Hide
Share

Mortgage Calculator

Monthly Payment (Est.)

Enter an interest rate to see your estimated monthly payment.
Calculator powered by Showcase IDX, a Constellation1 Company. Copyright ©2026 Information is deemed reliable but not guaranteed.

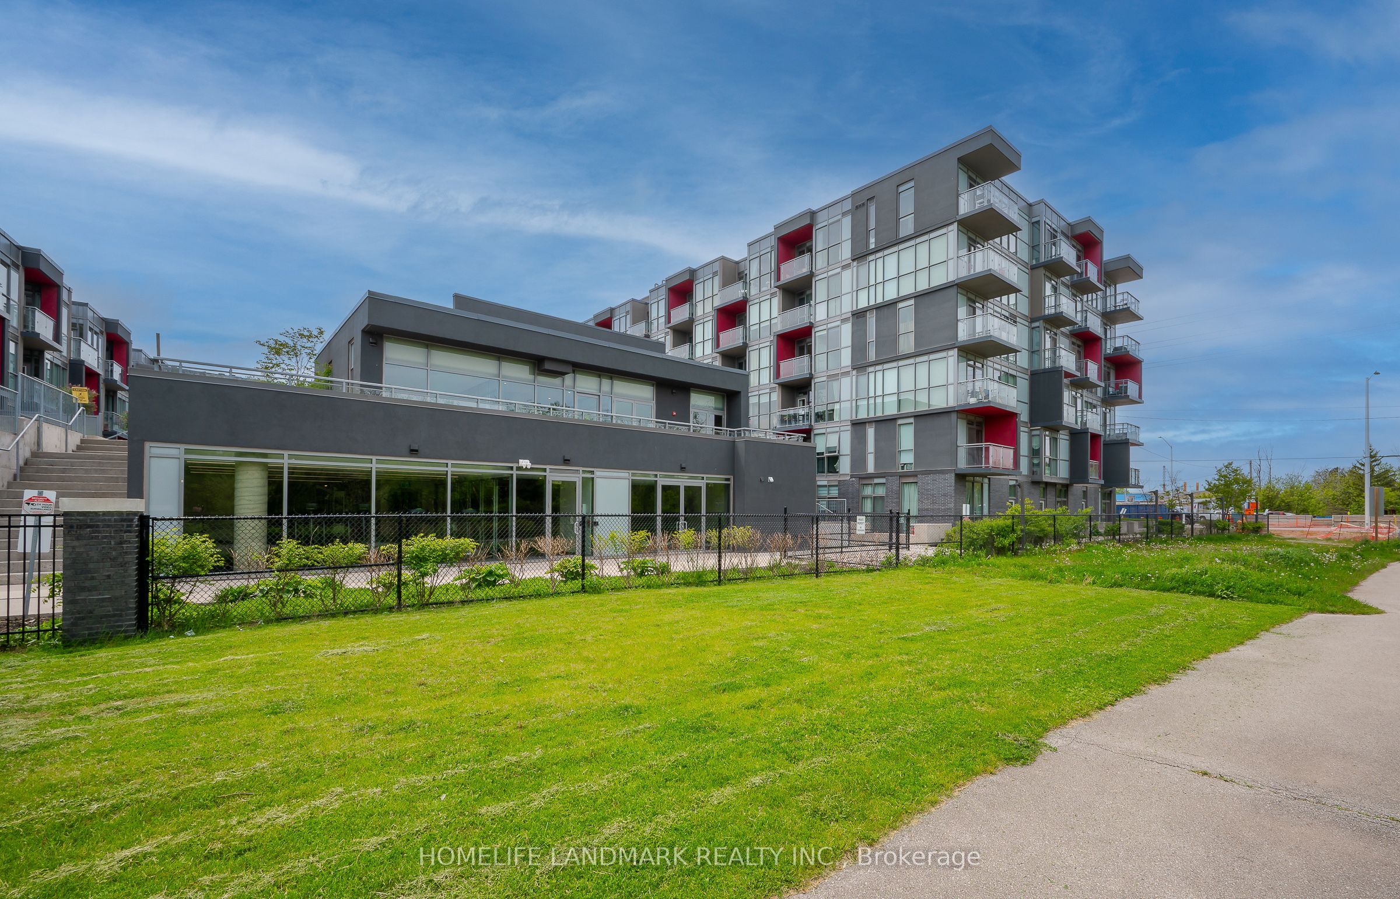
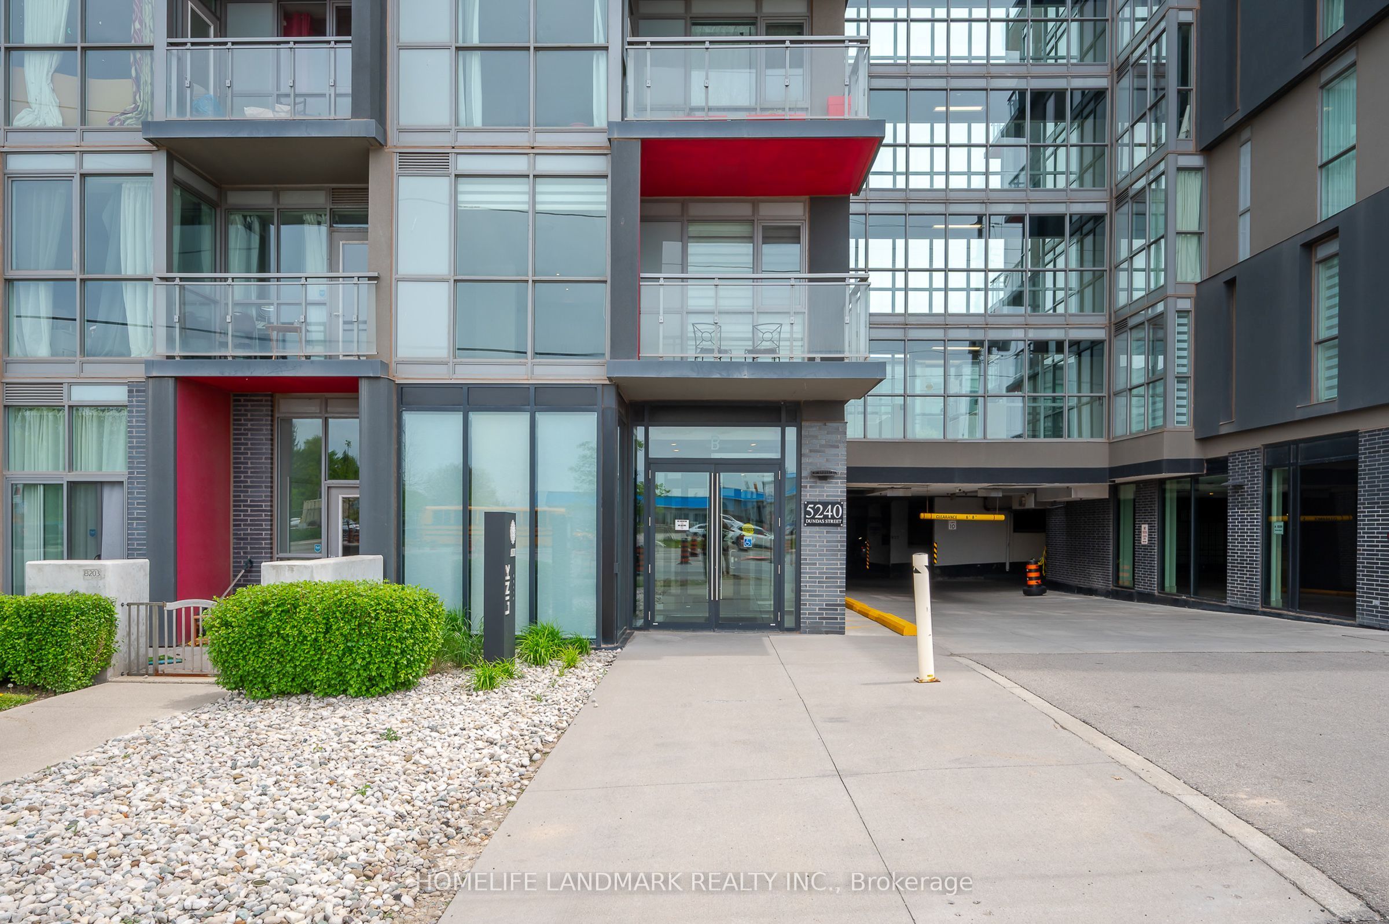
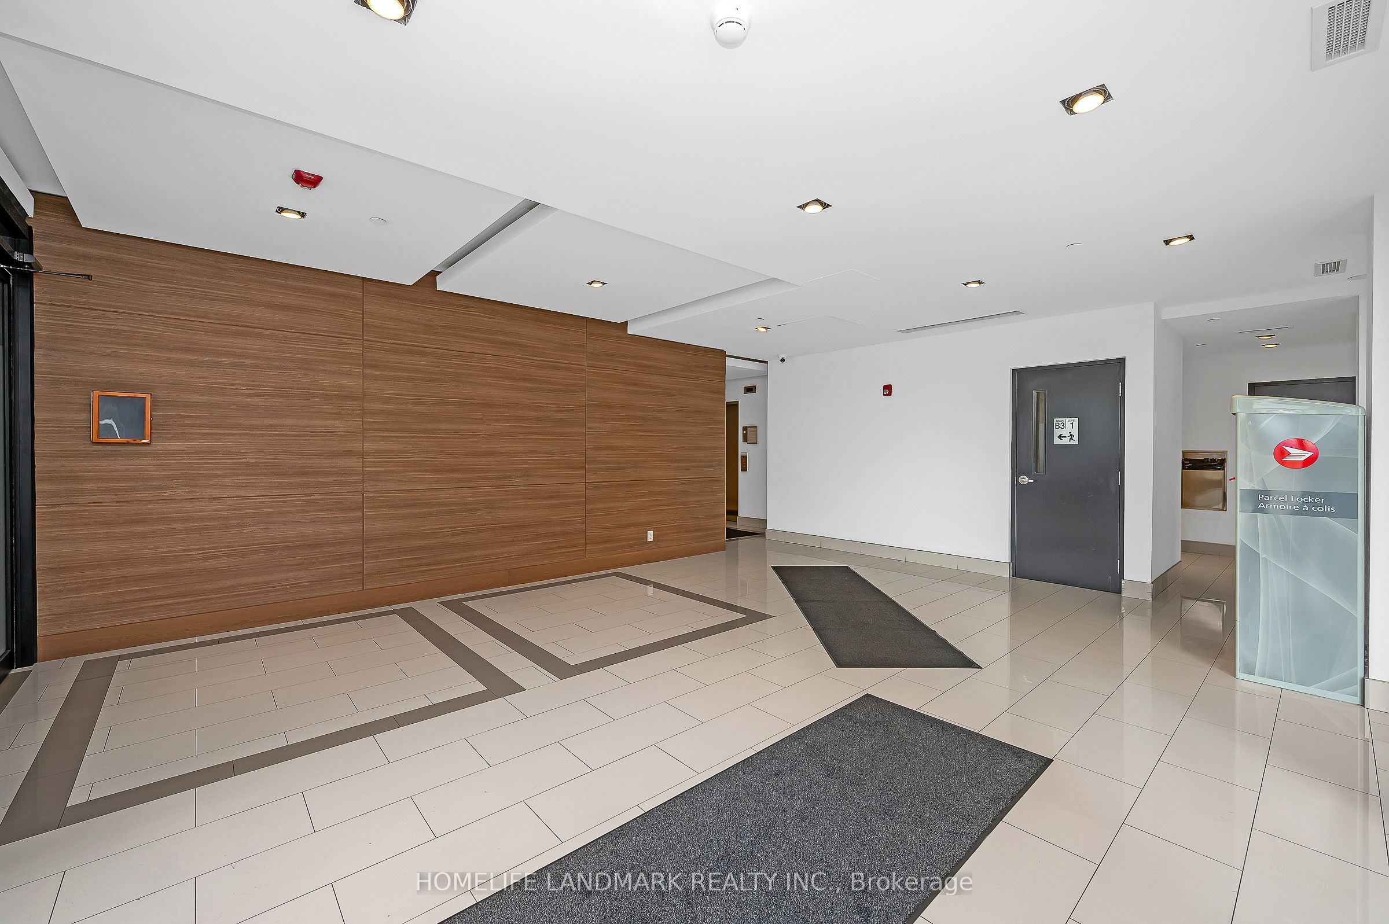
Modern 3-bedroom, 2 full bathroom, 2-storey townhome-style condo featuring a rare end-unit location with added privacy. Enjoy your own private outdoor patio, with convenient access to building amenities and the rooftop deck. Two separate entrances offer added flexibility, including direct exterior access to the walking path, amenities, and garage. The main level features impressive 10-ft ceilings, while the second level offers 9-ft ceilings. Laminate flooring throughout, quartz countertops, a central island, and stylish upgraded light fixtures add to the modern appeal. Conveniently located close to schools, Oakville Trafalgar Memorial Hospital, shopping centres, Highways 407, 403 and QEW, the GO Station, and Bronte Provincial Park. The Seller is the Realtor.

Save
Ask
Tour
Hide
Share
Listing Snapshot
Price 
$699,000
Days On Site 
2 Days
Bedrooms 
3
Inside Area (SqFt) 
1200-1399 sqft
Total Baths 
2
Full Baths 
N/A
Partial Baths 
N/A
Lot Size 
N/A
Year Built 
N/A
MLS® Number 
W14102954
Status 
Active
Property Tax 
$5,243.88
Maintenance Fees 
$697.59
Sq Ft Source 
N/A
Friends & Family
Recent Activity
yesterdayListing updated with changes from the MLS®
2 days agoListing first seen on site
General Features
Cross Street 
Dundas St/ Appleby Line
Direction Faces 
South
Garage 
Yes
Number Of Stories 
2
Parking Spaces 
1
Pets 
Yes
Property Sub Type 
Condominium
Style 
Apartment
Interior Features
Basement 
Other
Cooling 
Central Air
Heating 
Natural GasForced Air
Bedroom 2 
Dimensions - 3.22 x 2.82
Bedroom 3 
Dimensions - 2.82 x 2.68Level - Second
Dining Room 
Dimensions - 4.24 x 2.83Features - Open Floorplan
Kitchen 
Dimensions - 4.27 x 4.01
Living Room 
Dimensions - 4.24 x 2.83
Master Bedroom 
Dimensions - 5.69 x 2.69Level - SecondFeatures - Walk-In Closet(s)
Save
Ask
Tour
Hide
Share
Exterior Features
Construction Details 
Concrete
Exterior 
Balcony
Community Features
Maintenance Fee 
$697.59
Listing courtesy of HOMELIFE LANDMARK REALTY INC.

Listing information is provided by Participants of the Toronto Real Estate Board. IDX information is provided exclusively for personal, non-commercial use, and may not be used for any purpose other than to identify prospective properties consumers may be interested in purchasing. Information is deemed reliable but not guaranteed. Copyright 2026, Toronto Real Estate Board
Last checked 2026-10-23 08:12 PM UTC

Neighborhood & Commute
Source: Walkscore
Disclosure: Community information and market data powered by Constellation Data Labs. Information is deemed reliable but not guaranteed.
Save
Ask
Tour
Hide
Share
Scroll to Top