Save
Ask
Tour
Hide
Share
$1,449,900
11 Days On Site

144 All Saints Crescent
Oakville, ON L6J 5Y8

For Sale|Single Family Residence|Active
5
Beds
4
Total Baths
1500-2000
SqFt
—
/SqFt
County:
Halton
144 All Saints Crescent144 All Saints Crescent144 All Saints Crescent144 All Saints Crescent
Save
Ask
Tour
Hide
Share

Mortgage Calculator

Monthly Payment (Est.)

Enter an interest rate to see your estimated monthly payment.
Calculator powered by Showcase IDX, a Constellation1 Company. Copyright ©2026 Information is deemed reliable but not guaranteed.

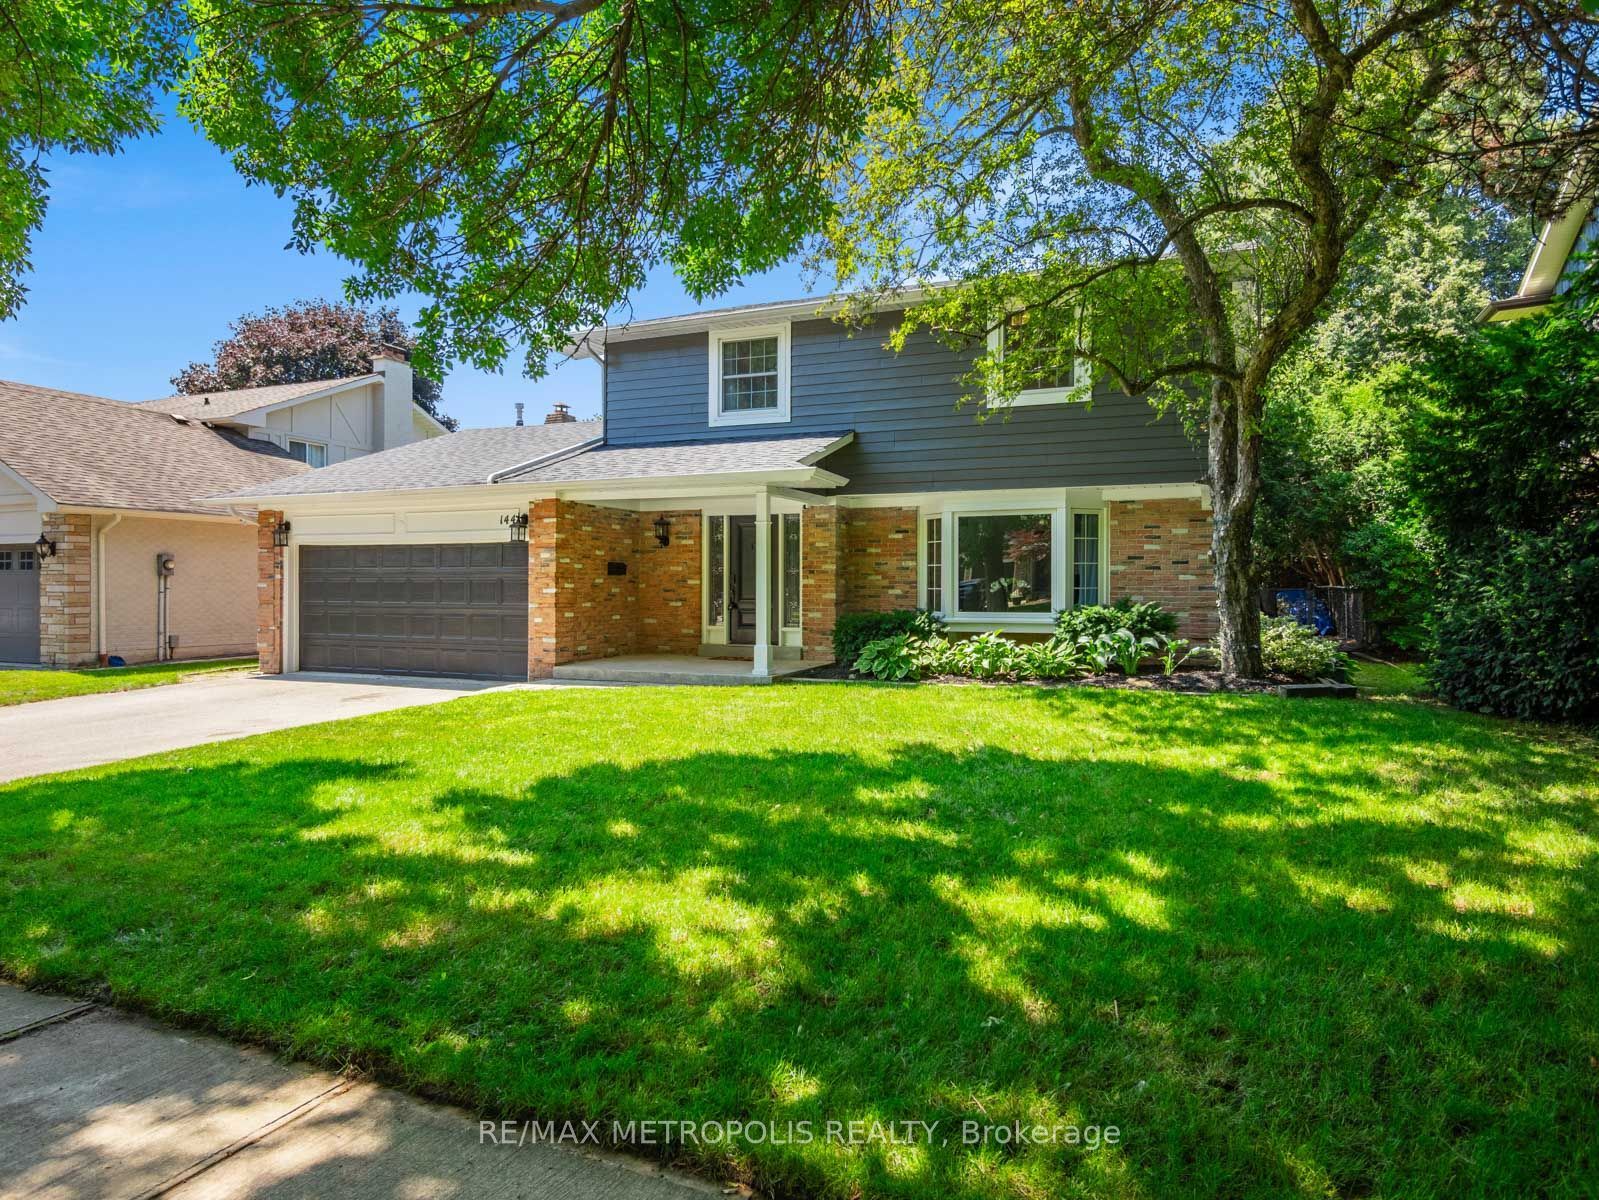
A coveted Eastlake address with room to make it your own. Set on a 60 x 110 ft lot, 144 All Saints Crescent offers a well kept 2-storey, 4 bedroom, 2.5 bathroom home, comfortable to move into today and full of potential for tomorrow. Move in and update it to your taste over time, or reimagine the lot with a custom home among Southeast Oakville's established streets. The bones are solid, with a roof (2021), hot water tank (2025) and furnace (2026), leaving the finishes and the vision to you.The finished lower level adds a flex room, recreation area, laundry and generous storage, with a separate entrance through the double garage, ideal for extended family or a home office. The rear yard is a blank canvas, ready for the patio, gardens you've been picturing or a pool. All of this in the Oakville Trafalgar High School and Maple Grove Public School area, with French Immersion and private schools nearby. Moments from the lake, parks, GO station and QEW. Put down roots in Eastlake.

Save
Ask
Tour
Hide
Share
Listing Snapshot
Price 
$1,449,900
Days On Site 
11 Days
Bedrooms 
5
Inside Area (SqFt) 
1500-2000 sqft
Total Baths 
4
Full Baths 
N/A
Partial Baths 
N/A
Lot Size 
60.18x110.18 Acres
Year Built 
N/A
MLS® Number 
W14103084
Status 
Active
Property Tax 
$8,671.28
Maintenance Fees 
N/A
Sq Ft Source 
N/A
Friends & Family
Recent Activity
2 weeks agoListing updated with changes from the MLS®
2 weeks agoListing first seen on site
General Features
Attached Garage 
Yes
Cross Street 
Ford Dr. & Lakeshore Rd. E.
Direction Faces 
West
Garage 
Yes
Land Lease 
No
Number Of Stories 
2
Parking 
Attached
Parking Spaces 
4
Property Sub Type 
Single Family Residence
Style 
2-Storey
Interior Features
Basement 
Finished
Cooling 
Central Air
Fireplace 
Yes
Fireplace Features 
Family Room
Heating 
Natural GasForced Air
Bedroom 2 
Dimensions - 3.69 x 2.47Level - Second
Bedroom 3 
Dimensions - 2.96 x 2.83Level - Second
Bedroom 4 
Dimensions - 3.47 x 2.8Level - Second
Dining Room 
Dimensions - 3.08 x 3.39Level - Main
Family Room 
Dimensions - 5.46 x 4.0Level - Main
Kitchen 
Dimensions - 4.57 x 2.65Level - Main
Living Room 
Dimensions - 4.9 x 2.65Level - Main
Master Bedroom 
Dimensions - 4.82 x 3.89Level - Second
Save
Ask
Tour
Hide
Share
Exterior Features
Construction Details 
Brick
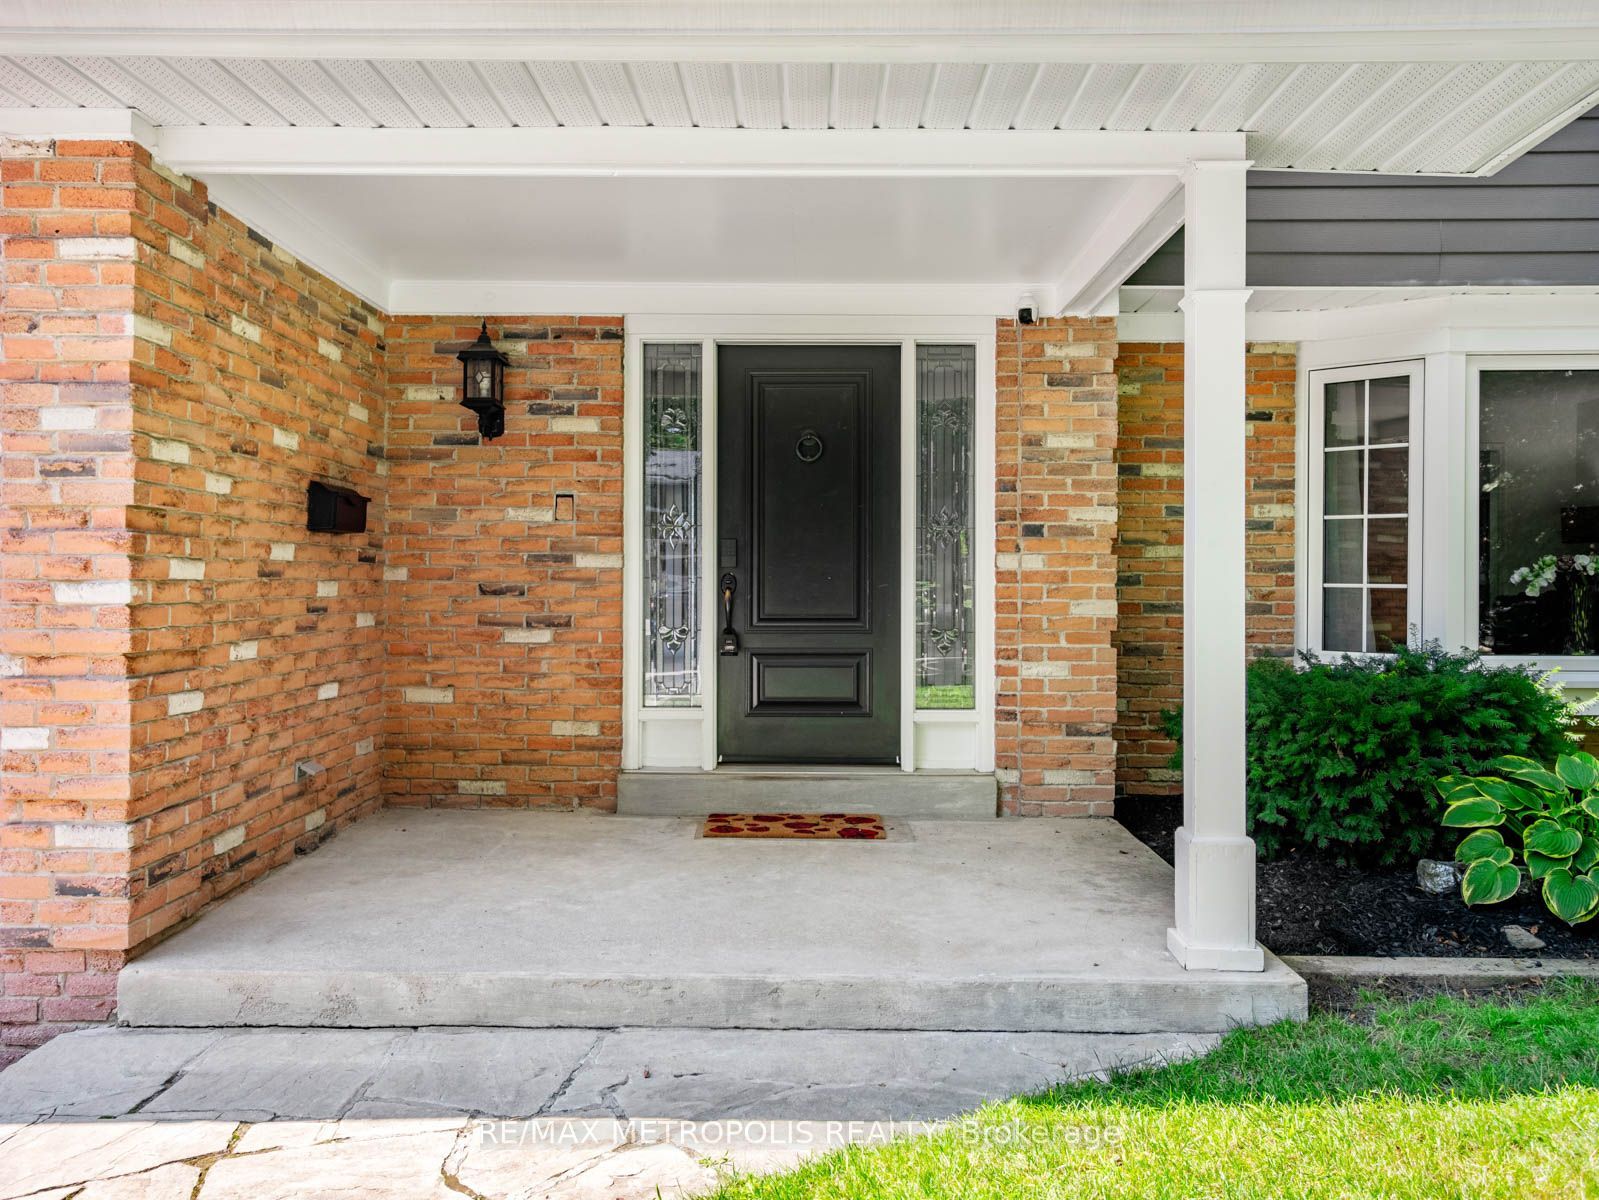
Patio And Porch 
Porch
Pool Features 
None
Roof 
Shingle
Listing courtesy of RE/MAX METROPOLIS REALTY

Listing information is provided by Participants of the Toronto Real Estate Board. IDX information is provided exclusively for personal, non-commercial use, and may not be used for any purpose other than to identify prospective properties consumers may be interested in purchasing. Information is deemed reliable but not guaranteed. Copyright 2026, Toronto Real Estate Board
Last checked 2026-11-01 05:37 PM UTC

Neighborhood & Commute
Source: Walkscore
Disclosure: Community information and market data powered by Constellation Data Labs. Information is deemed reliable but not guaranteed.
Save
Ask
Tour
Hide
Share
Scroll to Top